
32 Gordon Street, Boston, MA 02134
Local realty services provided by:Better Homes and Gardens Real Estate The Masiello Group
32 Gordon Street,Boston, MA 02134
$1,850,000
- 9 Beds
- 3 Baths
- 4,169 sq. ft.
- Multi-family
- Active
Listed by: the residential group, jason manganello
Office: coldwell banker realty - brookline
MLS#:73551275
Source:MLSPIN
Price summary
- Price:$1,850,000
- Price per sq. ft.:$443.75
About this home
THE ULTIMATE INVESTMENT. Fully tenanted 3 FAMILY in a prime Allston location TOGETHER WITH APPROVALS TO CONVERT TO A 6 FAMILY! The building is currently leased to 8/31/27 with gross income at $118,000/annually. Keep it as a fantastic huge 3-family, or when leases end, START THE EASIEST CONVERSION PROJECT GOING, simply gut the building, excavate into the basement, change the roof dormers, update utilities and build out as a 6,263 SF. MONSTER OF A 6 FAMILY BUILDING, ready for condo conversion or to be put to work as your our personal cash cow.
Contact an agent
Home facts
- Year built:1900
- Listing ID #:73551275
- Updated:September 02, 2026 at 10:32 AM
Rooms and interior
- Bedrooms:9
- Total bathrooms:3
- Full bathrooms:3
- Rooms Total:17
- Flooring:Hardwood, Tile
- Basement Description:Full
- Living area:4,169 sq. ft.
Structure and exterior
- Roof:Shingle
- Year built:1900
- Building area:4,169 sq. ft.
- Lot area:0.1 Acres
- Construction Materials:Frame
- Exterior Features:Deck, Enclosed
- Foundation Description:Stone
Utilities
- Water:Public
- Sewer:Public Sewer
Finances and disclosures
- Price:$1,850,000
- Price per sq. ft.:$443.75
- Tax amount:$18,629 (2027)
Parking
- Total parking spaces:1
- Parking description:Off Street
New listings near 32 Gordon Street
- New
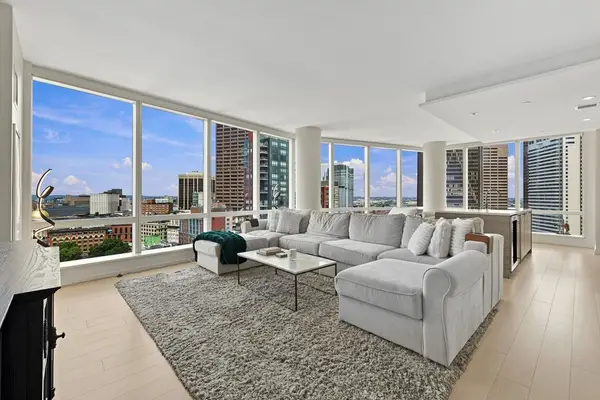 $2,450,000Active2 beds 2 baths1,498 sq. ft.
1 Franklin St #2604, Boston, MA 02110
MLS# 73563923Listed by: Serhant - New
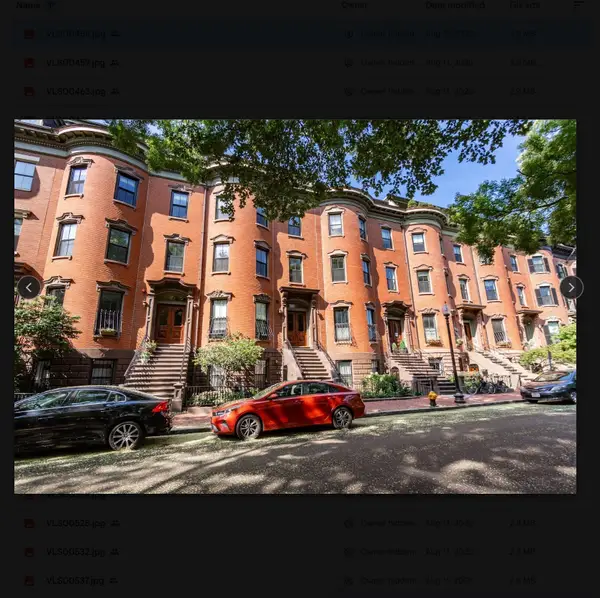 $1,290,000Active2 beds 3 baths1,625 sq. ft.
19 Worcester Sq #1, Boston, MA 02118
MLS# 73570884Listed by: Mark C. Sullivan Real Estate - New
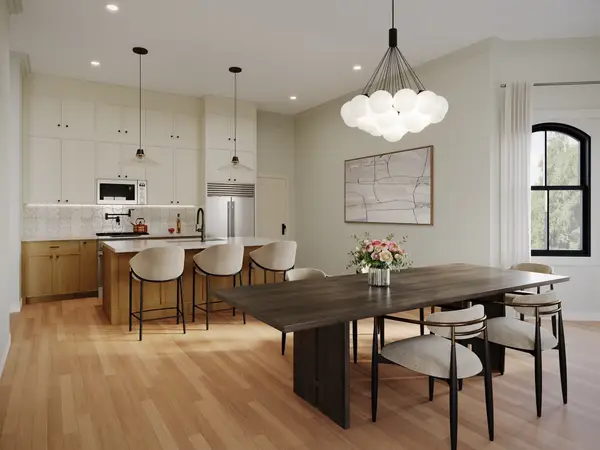 $999,000Active3 beds 4 baths2,328 sq. ft.
93 Moreland Street #1, Boston, MA 02119
MLS# 73570885Listed by: Century 21 Cityside - New
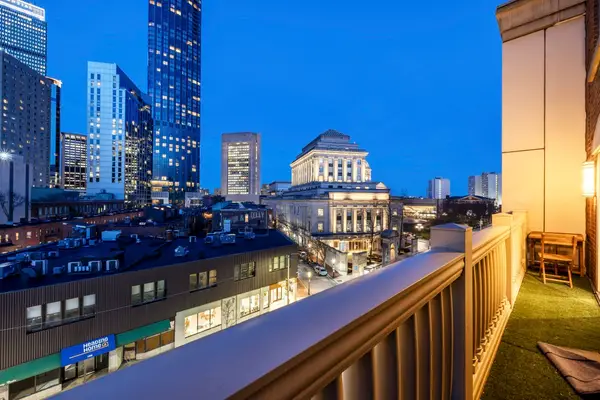 $1,695,000Active2 beds 2 baths1,220 sq. ft.
183-185A Massachusetts Ave #803, Boston, MA 02115
MLS# 73570879Listed by: eXp Realty LLC - New
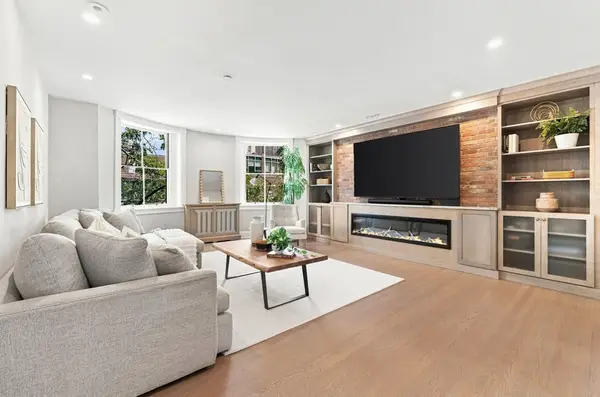 $2,495,000Active3 beds 3 baths1,856 sq. ft.
31 Bowdoin St #4, Boston, MA 02114
MLS# 73570745Listed by: Serhant - New
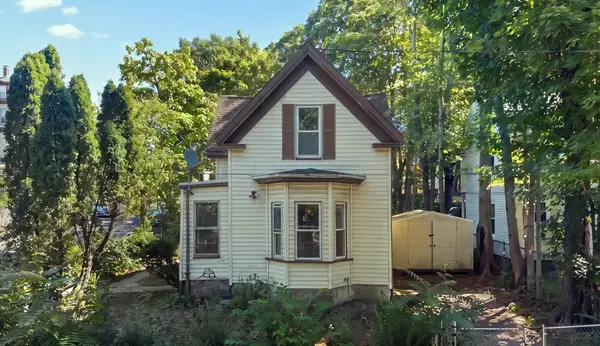 $450,000Active2 beds 1 baths1,451 sq. ft.
5 Westminster St, Boston, MA 02136
MLS# 73570729Listed by: Real Broker MA, LLC - New
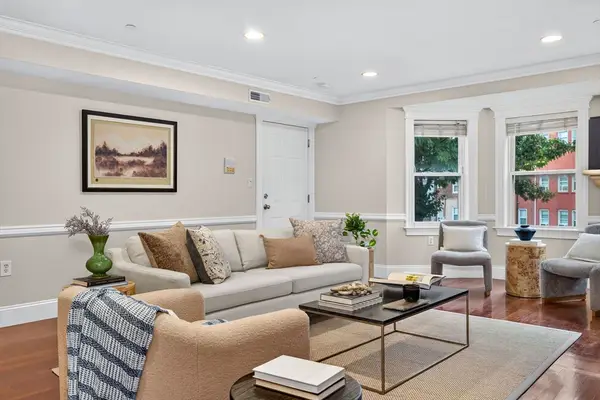 $499,000Active2 beds 2 baths1,095 sq. ft.
161 E Cottage #2, Boston, MA 02125
MLS# 73570749Listed by: Peter Gee Associates - New
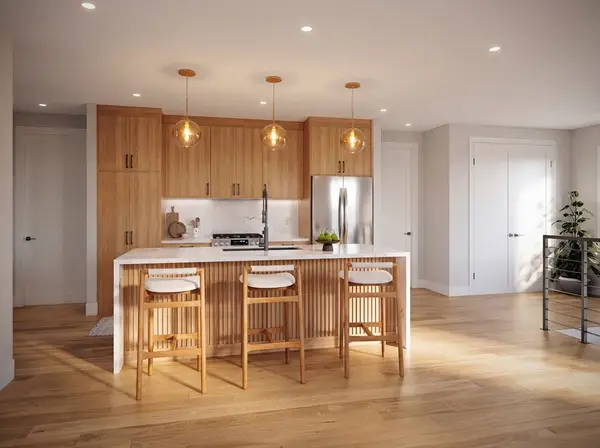 $917,000Active3 beds 2 baths1,300 sq. ft.
250 Bremen #PH1, Boston, MA 02128
MLS# 73570793Listed by: Elevated Realty, LLC - New
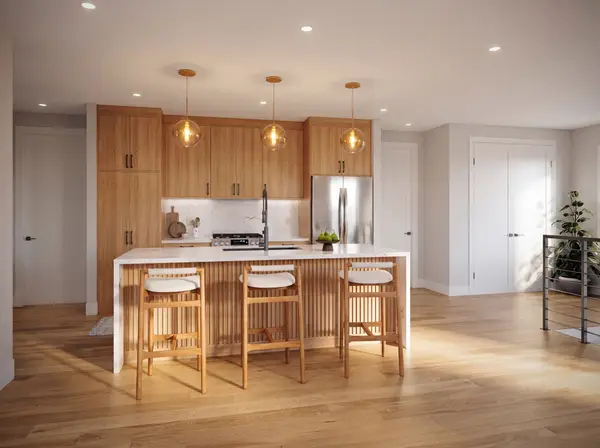 $799,000Active3 beds 2 baths1,010 sq. ft.
250 Bremen #U6, Boston, MA 02128
MLS# 73570798Listed by: Elevated Realty, LLC - Open Thu, 12 to 1pmNew
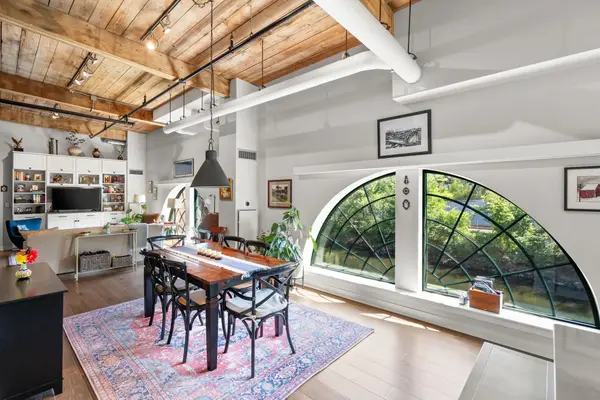 $750,000Active1 beds 2 baths1,276 sq. ft.
1255 Adams St #WM205, Boston, MA 02124
MLS# 73570802Listed by: Compass


Protect your home and budget from life's surprises with an Assurant Home Warranty, backed by a partner that supports you through every step of homeownership. Explore Plans.
© 2026 Better Homes and Gardens Real Estate LLC. An Anywhere Real Estate company. All rights reserved. Better Homes and Gardens® Real Estate is a registered trademark owned by Meredith Operations Corporation, licensed to Better Homes and Gardens Real Estate LLC and used with permission. Better Homes and Gardens Real Estate LLC fully supports the principles of the Fair Housing Act and the Equal Opportunity Act. Listing information is deemed reliable but is not guaranteed accurate.
Each office is independently owned and operated.
Any services or products provided by third parties are not provided by, affiliated with or related to Better Homes and Gardens Real Estate LLC, or its affiliated companies.