
45-47 Montfern Ave #1, Boston, MA 02135
Local realty services provided by:Better Homes and Gardens Real Estate The Masiello Group
45-47 Montfern Ave #1,Boston, MA 02135
$609,000
- 2 Beds
- 1 Baths
- 1,024 sq. ft.
- Condominium
- Active
Listed by: the boston home team, mike wood
Office: gibson sotheby's international realty
MLS#:73595868
Source:MLSPIN
Price summary
- Price:$609,000
- Price per sq. ft.:$594.73
- Monthly HOA dues:$250
About this home
Come see this conveniently-located Oak Square charmer! Classic details meet modern updates in this comfortable first-floor condo with a smart, easy-flowing layout. High ceilings, wood floors, and abundant windows let the sunshine in and set the mood with wonderful light throughout its the day. The living room flows into the full-size dining room with a built-in hutch, making entertaining or hosting friends a breeze. Step into a sleek, sunny kitchen with a contemporary feel and plenty of room to make it an eat-in space. Two generously sized bedrooms sit side by side, and the tiled full bath off the hallway offers a deep soaking tub. Stay cool all summer long with central A/C, and forced air heat. Outdoor living is covered with your own exclusive-use patio and a rear porch. Tandem driveway parking is included for one car, and shared with other units. You'll also find shared laundry in the basement, as well as a private storage room. Commuting is simple: the #57 runs to Watertown and Kenmore, #501 to downtown Boston, #503 to Copley, and #64 to Kendall, Central Sq. and University Park. Prefer to drive? The Mass Pike is only minutes away....
Contact an agent
Home facts
- Year built:1890
- Listing ID #:73595868
- Updated:November 03, 2026 at 12:36 PM
Rooms and interior
- Bedrooms:2
- Total bathrooms:1
- Full bathrooms:1
- Rooms Total:5
- Flooring:Wood
- Kitchen Description:Dishwasher, Microwave, Range, Refrigerator
- Living area:1,024 sq. ft.
Heating and cooling
- Cooling:1 Cooling Zone, Central Air
- Heating:Forced Air
- Central air:Yes
Structure and exterior
- Roof:Rubber
- Year built:1890
- Building area:1,024 sq. ft.
- Lot area:0.02 Acres
- Exterior Features:Patio, Porch
Schools
- High school:Bps
- Middle school:Bps
- Elementary school:Bps
Utilities
- Water:Public
- Sewer:Public Sewer
Finances and disclosures
- Price:$609,000
- Price per sq. ft.:$594.73
- Tax amount:$6,684 (2026)
Features and amenities
- Appliances:Dishwasher, Microwave, Range, Refrigerator
Parking
- Total parking spaces:1
- Parking description:Off Street, Tandem
New listings near 45-47 Montfern Ave #1
- Coming Soon
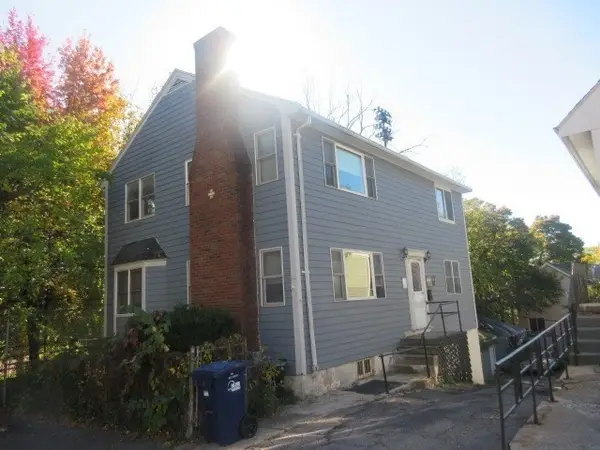 $760,000Coming Soon4 beds 2 baths1,734 sq. ft.
19 Ainsley, Boston, MA 02122
MLS# 73596783Listed by: Christopher Shea - Coming Soon
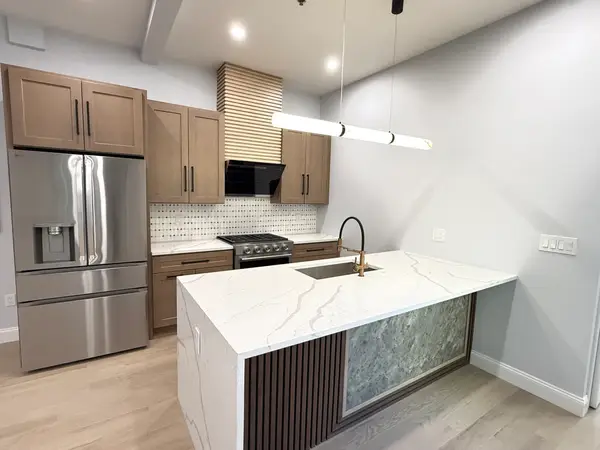 $795,000Coming Soon2 beds 2 baths1,548 sq. ft.
89 Trenton #1, Boston, MA 02128
MLS# 73596721Listed by: New Home Realty - Coming Soon
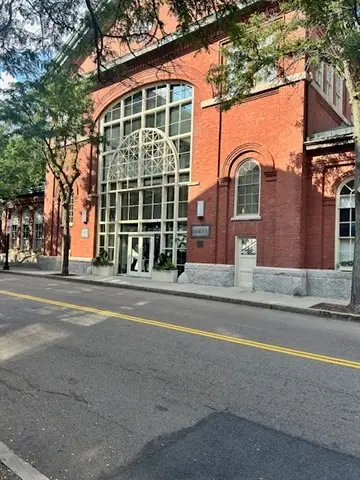 $599,900Coming Soon1 beds 1 baths748 sq. ft.
106 13th Street #224, Boston, MA 02129
MLS# 73596351Listed by: Berkshire Hathaway HomeServices Commonwealth Real Estate - Coming Soon
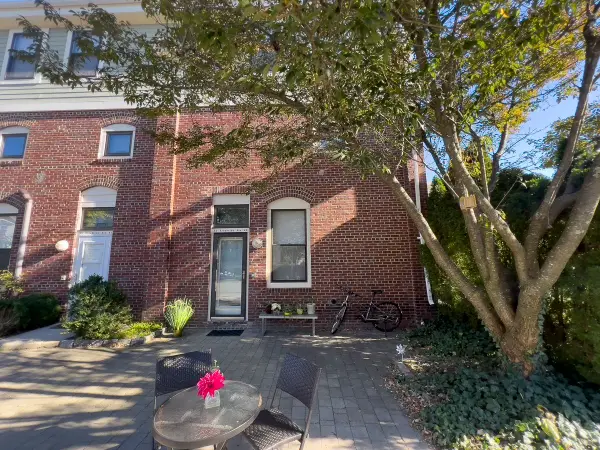 $550,000Coming Soon2 beds 2 baths1,182 sq. ft.
65 Brookside Ave #6, Boston, MA 02130
MLS# 73595996Listed by: Gibson Sotheby's International Realty - New
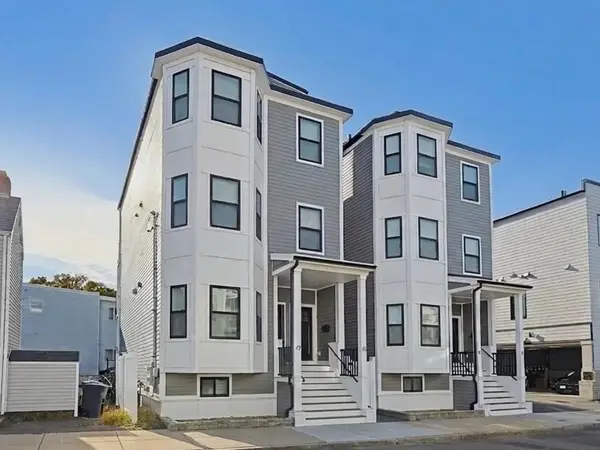 $599,900Active2 beds 2 baths1,317 sq. ft.
45-47 Horace #1, Boston, MA 02128
MLS# 73597121Listed by: Century 21 Mario Real Estate - Open Sat, 12 to 1pmNew
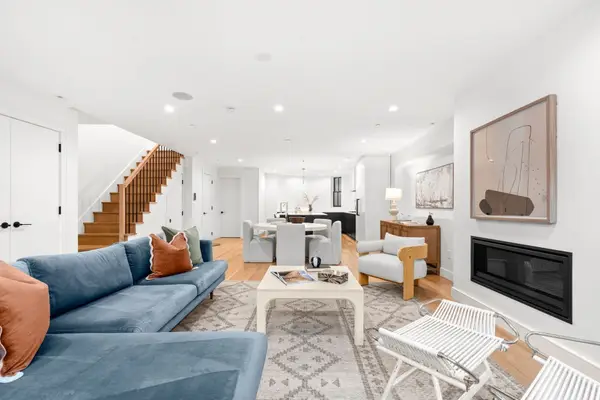 $2,750,000Active3 beds 3 baths2,141 sq. ft.
17 Upton St #1, Boston, MA 02118
MLS# 73597972Listed by: Coldwell Banker Realty - Boston - New
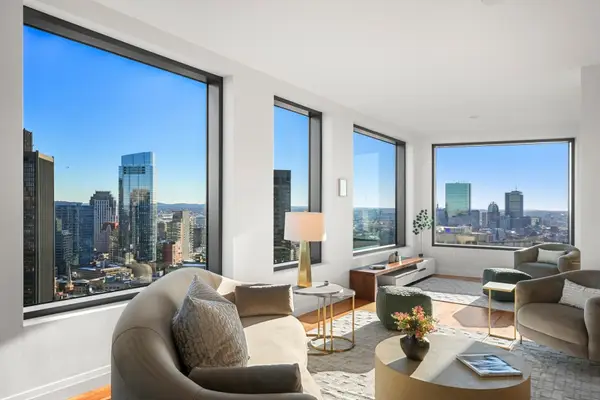 $4,600,000Active3 beds 3 baths2,315 sq. ft.
110 Sudbury Street #3702, Boston, MA 02114
MLS# 73597943Listed by: The Collaborative Companies - New
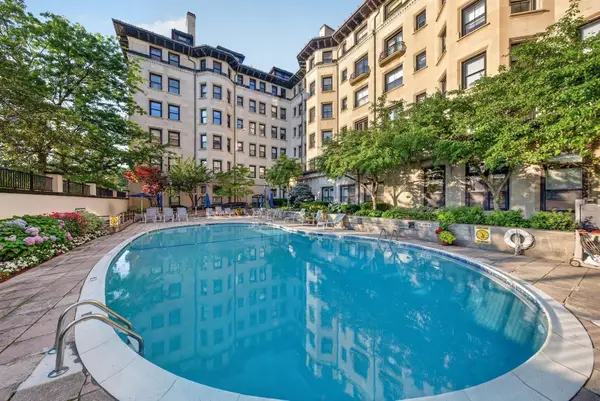 $649,000Active1 beds 1 baths625 sq. ft.
416 Commonwealth Ave #709, Boston, MA 02215
MLS# 73597947Listed by: Engel & Volkers Boston - New
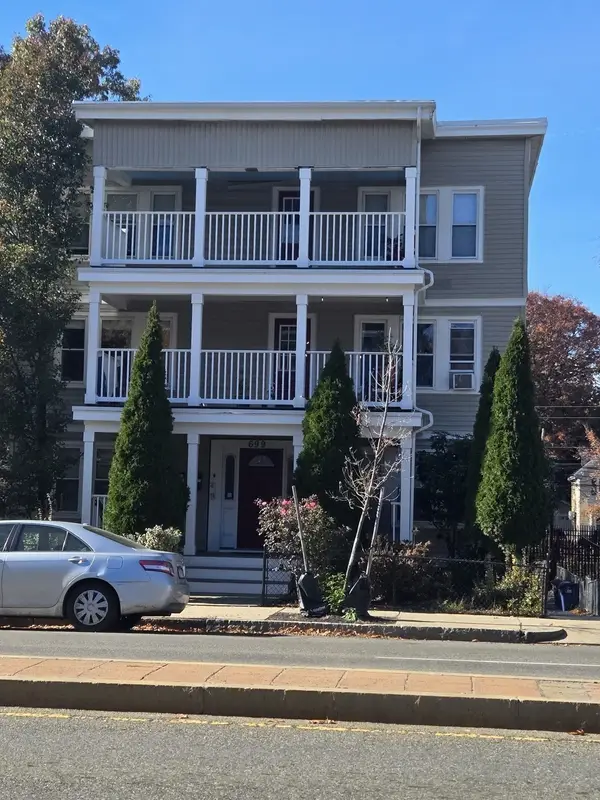 $459,990Active2 beds 1 baths746 sq. ft.
699 Hyde Park Ave #6, Boston, MA 02131
MLS# 73597962Listed by: Common Wealth Realty Services - Open Sat, 12 to 1:30pmNew
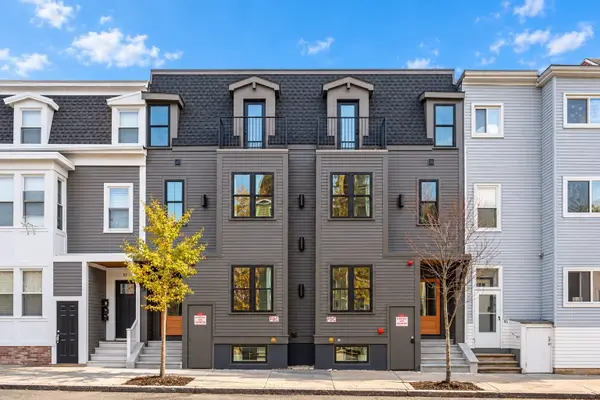 $849,000Active3 beds 3 baths1,485 sq. ft.
49 Lexington Street #1, Boston, MA 02128
MLS# 73597969Listed by: Choose Boston, LLC


Protect your home and budget from life's surprises with an Assurant Home Warranty, backed by a partner that supports you through every step of homeownership. Explore Plans.
© 2026 Better Homes and Gardens Real Estate LLC. An Anywhere Real Estate company. All rights reserved. Better Homes and Gardens® Real Estate is a registered trademark owned by Meredith Operations Corporation, licensed to Better Homes and Gardens Real Estate LLC and used with permission. Better Homes and Gardens Real Estate LLC fully supports the principles of the Fair Housing Act and the Equal Opportunity Act. Listing information is deemed reliable but is not guaranteed accurate.
Each office is independently owned and operated.
Any services or products provided by third parties are not provided by, affiliated with or related to Better Homes and Gardens Real Estate LLC, or its affiliated companies.