
293 Beacon Street #2, Boston, MA 02116
Local realty services provided by:Better Homes and Gardens Real Estate The Shanahan Group
293 Beacon Street #2,Boston, MA 02116
$599,000
- - Beds
- 1 Baths
- 450 sq. ft.
- Condominium
- Active
Upcoming open houses
- Sat, Oct 1712:00 pm - 01:30 pm
- Sun, Oct 1811:30 am - 01:00 pm
Listed by: joe wolvek
Office: gibson sotheby's international realty
MLS#:73590591
Source:MLSPIN
Price summary
- Price:$599,000
- Price per sq. ft.:$1,331.11
- Monthly HOA dues:$393
About this home
Pristine oversized front facing Back Bay PARLOR-FRONT STUDIO located in a meticulously cared-for professionally-managed, highly owner-occupied pet-friendly building in a premier location. This gracious home features wood floors, high ceilings, and bowfront windows overlooking a beautiful front garden. Generous great room with built-in shelving and ornamental fireplace. Renovated kitchen features dishwasher, quartz counters with undermounted sink and gas range. Double-height Kitchen-Maid wood cabinets, soapstone rear counter, glass-tile backsplash, full size fridge. Bathroom was also recently redone featuring marble mosaic-tile floor, bathtub with subway tile surround. Versatile floorplan. Free common laundry in basement one flight down. Low condo fee incudes heat, hot water. Close to hi-end Newbury/Boylston/Copley/Pru shopping and dining. Near T, highways, walk to financial district. Youngish roof and heating system. Floor plan in photos.
Contact an agent
Home facts
- Year built:1899
- Listing ID #:73590591
- Updated:October 14, 2026 at 06:52 PM
Rooms and interior
- Total bathrooms:1
- Full bathrooms:1
- Rooms Total:2
- Flooring:Tile, Wood
- Kitchen Description:Cabinets - Upgraded, Countertops - Stone/Granite/Solid, Dishwasher, Flooring - Stone/Ceramic Tile, Gas Stove, Microwave, Range, Recessed Lighting, Refrigerator, Remodeled
- Living area:450 sq. ft.
Heating and cooling
- Heating:Central, Hot Water
Structure and exterior
- Roof:Rubber
- Year built:1899
- Building area:450 sq. ft.
- Construction Materials:Brick
- Exterior Features:Garden
Utilities
- Water:Public
- Sewer:Public Sewer
Finances and disclosures
- Price:$599,000
- Price per sq. ft.:$1,331.11
- Tax amount:$2,006 (2029)
Features and amenities
- Appliances:Dishwasher, Microwave, Range, Refrigerator
- Laundry features:In Basement, In Building
- Amenities:Garden Area
Parking
- Parking description:On Street
New listings near 293 Beacon Street #2
- Coming Soon
 $6,250,000Coming Soon5 beds 6 baths3,660 sq. ft.
70 Myrtle St, Boston, MA 02114
MLS# 73589849Listed by: Craft Realty - Coming Soon
 $975,000Coming Soon2 beds 2 baths1,072 sq. ft.
1723 Washington St. #411, Boston, MA 02118
MLS# 73588824Listed by: William Raveis R.E. & Home Services - Coming Soon
 $825,000Coming Soon4 beds 2 baths2,016 sq. ft.
31 Regent St, Boston, MA 02119
MLS# 73586850Listed by: Generations Realty Group - Open Sat, 12 to 1:30pmNew
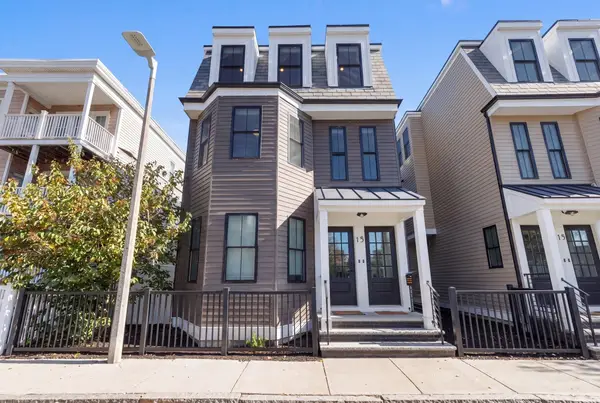 $749,000Active3 beds 2 baths1,327 sq. ft.
15 Mckone Street #2, Boston, MA 02122
MLS# 73590638Listed by: Alex Robinson Real Estate - Open Sat, 12 to 1pmNew
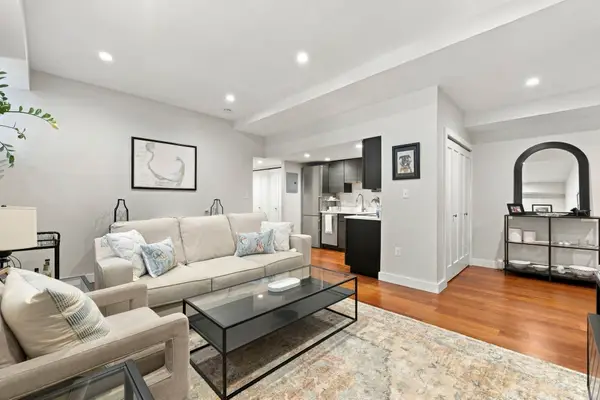 $649,900Active1 beds 1 baths634 sq. ft.
38-40 Saint Botolph Street #B3, Boston, MA 02116
MLS# 73590625Listed by: Gibson Sotheby's International Realty - New
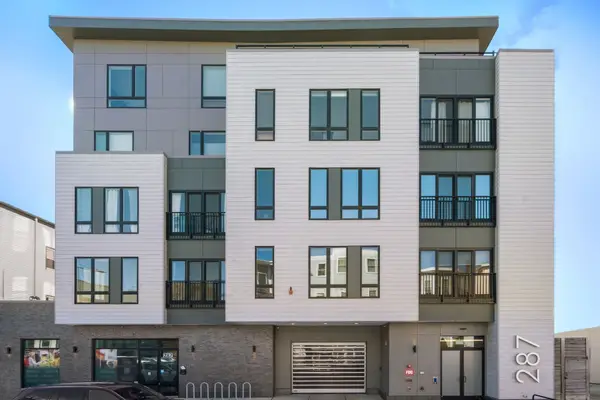 $313,093Active1 beds 1 baths726 sq. ft.
287 Maverick St #309, Boston, MA 02128
MLS# 73590661Listed by: Coldwell Banker Realty - Boston - Open Sat, 10 to 11:30amNew
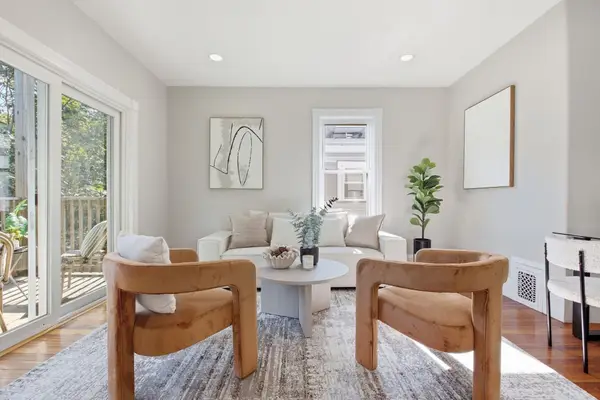 $499,000Active3 beds 1 baths1,000 sq. ft.
28 Juliette St #3, Boston, MA 02122
MLS# 73590567Listed by: William Raveis R.E. & Home Services - Open Sat, 11am to 12pmNew
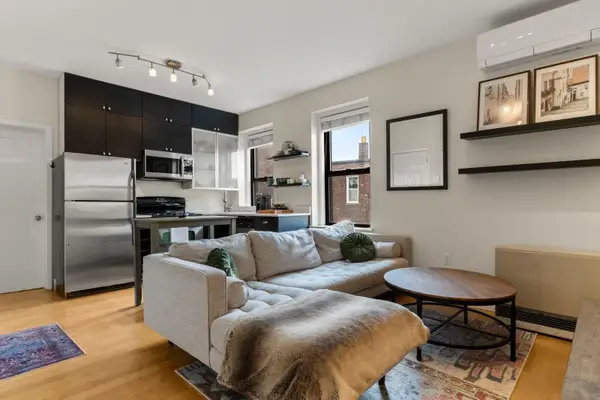 $450,000Active2 beds 1 baths556 sq. ft.
155 Cottage Street #5, Boston, MA 02128
MLS# 73590569Listed by: Gibson Sotheby's International Realty - New
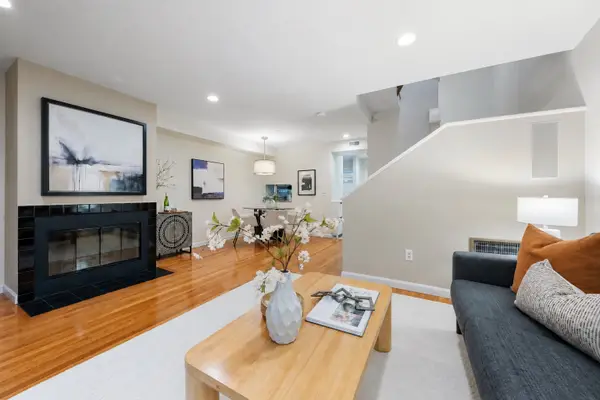 $699,000Active2 beds 2 baths1,090 sq. ft.
40 Cummings Rd. #4, Boston, MA 02135
MLS# 73590579Listed by: William Raveis R.E. & Home Services - Open Sat, 12 to 2pmNew
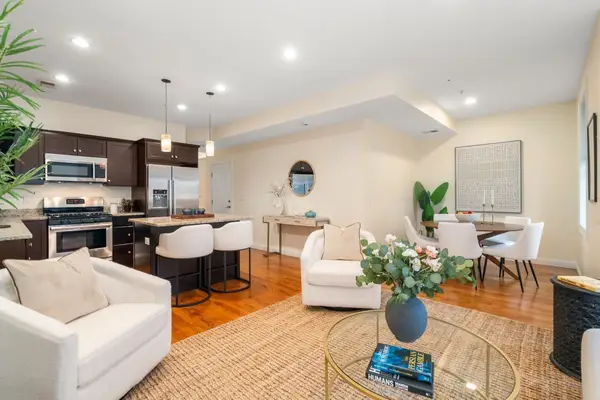 $729,000Active2 beds 2 baths929 sq. ft.
282 Maverick St #2, Boston, MA 02128
MLS# 73590584Listed by: Coldwell Banker Realty - Brookline


Protect your home and budget from life's surprises with an Assurant Home Warranty, backed by a partner that supports you through every step of homeownership. Explore Plans.
© 2026 Better Homes and Gardens Real Estate LLC. An Anywhere Real Estate company. All rights reserved. Better Homes and Gardens® Real Estate is a registered trademark owned by Meredith Operations Corporation, licensed to Better Homes and Gardens Real Estate LLC and used with permission. Better Homes and Gardens Real Estate LLC fully supports the principles of the Fair Housing Act and the Equal Opportunity Act. Listing information is deemed reliable but is not guaranteed accurate.
Each office is independently owned and operated.
Any services or products provided by third parties are not provided by, affiliated with or related to Better Homes and Gardens Real Estate LLC, or its affiliated companies.