
52 Boutwell St #2, Boston, MA 02122
Local realty services provided by:Better Homes and Gardens Real Estate The Shanahan Group
Listed by: maher realty group
Office: exp realty llc
MLS#:73553945
Source:MLSPIN
Price summary
- Price:$775,000
- Price per sq. ft.:$460.21
About this home
Thoughtfully designed and beautifully finished, this spacious Pope's Hill residence offers an exceptional layout in one of Dorchester's most desirable neighborhoods. The bright, open-concept main level is anchored by a stunning chef's kitchen with an oversized island that flows seamlessly into the living and dining spaces, creating the perfect setting for entertaining. A spacious first-floor bedroom with a walk-in closet adds versatility, while the top floor has been thoughtfully transformed into an expansive primary suite featuring a luxurious bath with a soaking tub, separate tiled shower, and an adjoining flex space ideal for a home office, sitting room, nursery, or fitness area. Originally configured as a three-bedroom home, the layout offers the opportunity to easily restore the third bedroom if desired. Complete with front and rear decks, garage parking, central air, and an unbeatable location just moments from Pope John Paul II Park, the Neponset River Trail, Adams Village's vibrant restaurants and cafés, shopping, and public transportation, this home offers the perfect blend of comfort, flexibility, and modern city living. ....
Contact an agent
Home facts
- Year built:1928
- Listing ID #:73553945
- Updated:September 01, 2026 at 11:35 AM
Rooms and interior
- Bedrooms:2
- Total bathrooms:2
- Full bathrooms:2
- Rooms Total:6
- Flooring:Tile, Wood
- Kitchen Description:Ceiling Fan(s), Countertops - Stone/Granite/Solid, Dining Area, Dishwasher, Disposal, Flooring - Hardwood, Microwave, Open Floorplan, Oven, Range, Refrigerator
- Living area:1,684 sq. ft.
Heating and cooling
- Cooling:2 Cooling Zones, Central Air
- Heating:Forced Air, Natural Gas
- Central air:Yes
Structure and exterior
- Roof:Shingle
- Year built:1928
- Building area:1,684 sq. ft.
- Lot area:0.04 Acres
- Construction Materials:Frame
- Exterior Features:Deck - Composite, Porch
Utilities
- Water:Public
- Sewer:Public Sewer
Finances and disclosures
- Price:$775,000
- Price per sq. ft.:$460.21
- Tax amount:$7,955 (2025)
Features and amenities
- Appliances:Dishwasher, Disposal, Dryer, Microwave, Range, Refrigerator, Washer
- Laundry features:Dryer, Electric Dryer Hookup, Second Floor, Washer, Washer Hookup
Parking
- Total parking spaces:3
- Parking description:Detached, Off Street
- Garage:Yes
- Garage spaces:1
New listings near 52 Boutwell St #2
- New
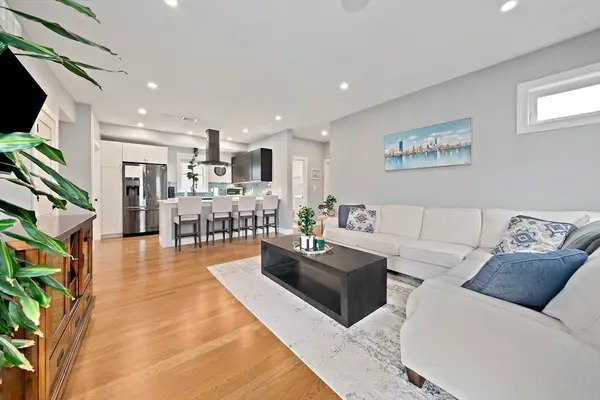 $534,900Active2 beds 2 baths986 sq. ft.
64 Armandine Street #2, Boston, MA 02124
MLS# 73570373Listed by: William Raveis R.E. & Home Services - New
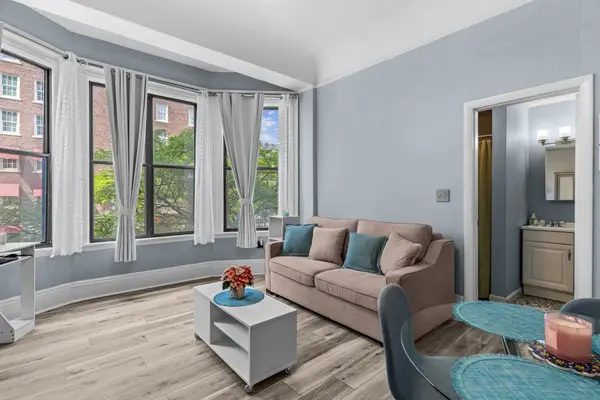 $449,000Active1 beds 1 baths265 sq. ft.
366 Commonwealth Ave #2I, Boston, MA 02115
MLS# 73570383Listed by: Compass - New
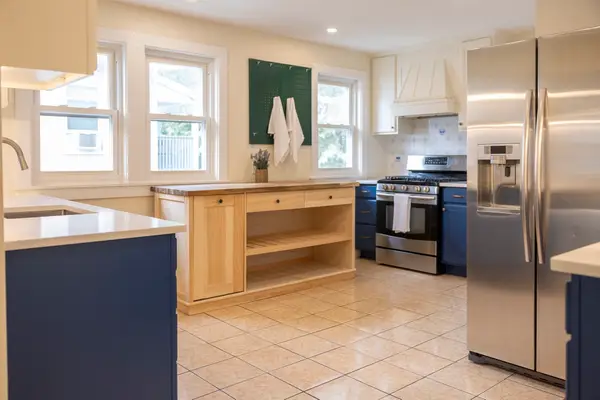 $679,000Active3 beds 1 baths1,544 sq. ft.
581 South Street #2, Boston, MA 02131
MLS# 73570393Listed by: ERA Key Realty Services - New
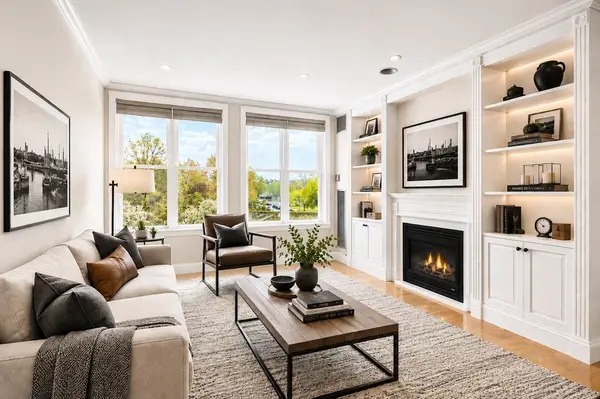 $817,000Active2 beds 2 baths963 sq. ft.
73 Chelsea St #305, Boston, MA 02129
MLS# 73570370Listed by: Gibson Sotheby's International Realty - New
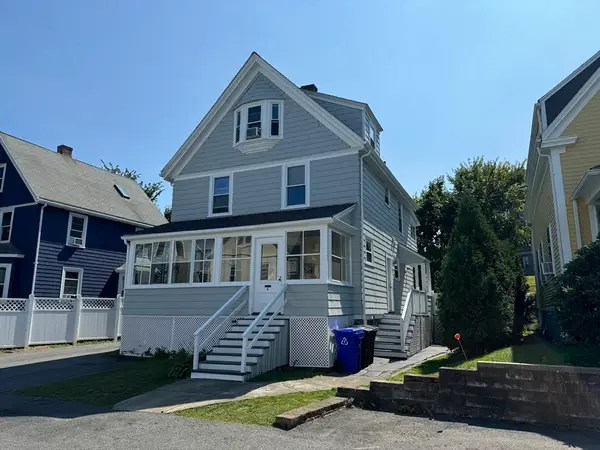 $1,285,000Active5 beds 2 baths2,300 sq. ft.
4 Barstow St., Boston, MA 02134
MLS# 73570309Listed by: Kurt Jackson - New
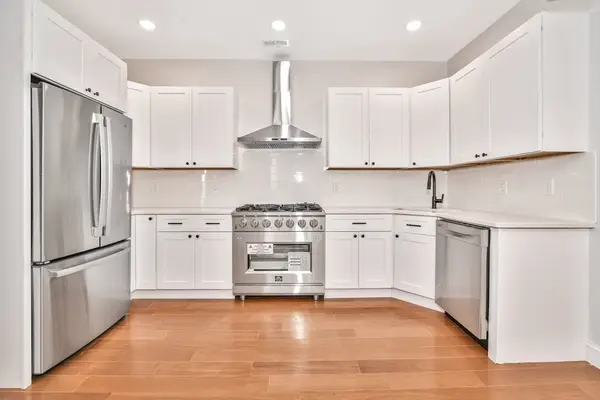 $595,000Active4 beds 2 baths1,178 sq. ft.
168 Ruthven Street #2, Boston, MA 02121
MLS# 73570272Listed by: Bohio Realty LLC - New
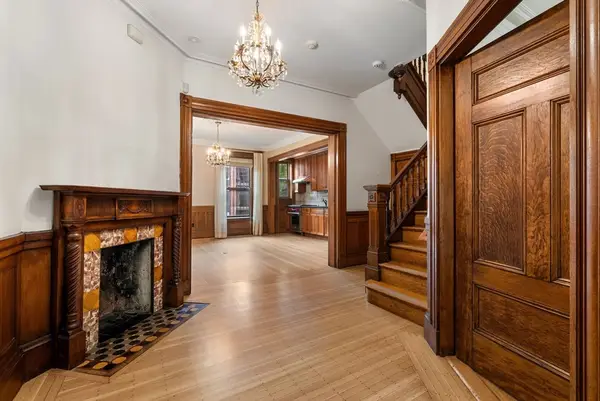 $3,350,000Active4 beds 3 baths3,440 sq. ft.
23 Cumberland St, Boston, MA 02115
MLS# 73570245Listed by: Gibson Sotheby's International Realty - New
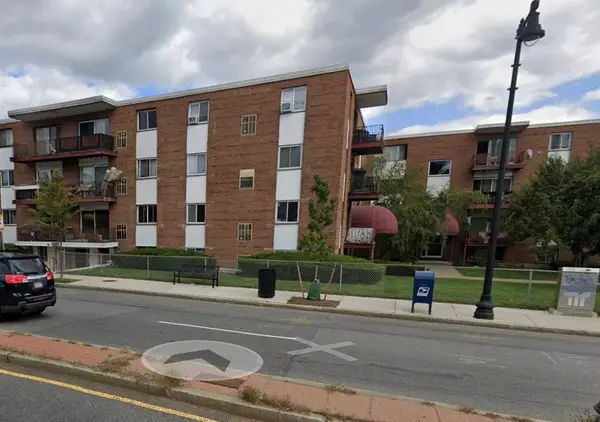 $199,000Active2 beds 1 baths780 sq. ft.
800 Hyde Park Ave #30, Boston, MA 02136
MLS# 73570220Listed by: Paramount Properties - New
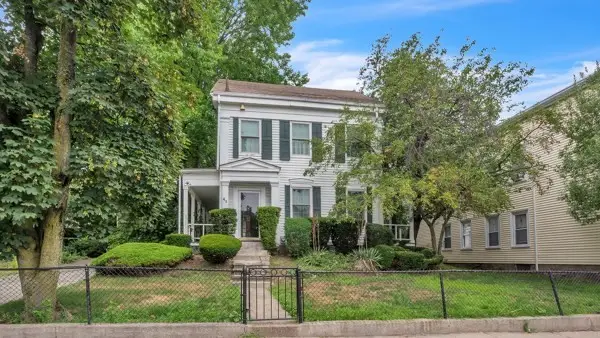 $829,000Active3 beds 3 baths2,512 sq. ft.
41 Linden St, Boston, MA 02122
MLS# 73570148Listed by: Keller Williams Realty Boston-Metro | Back Bay - New
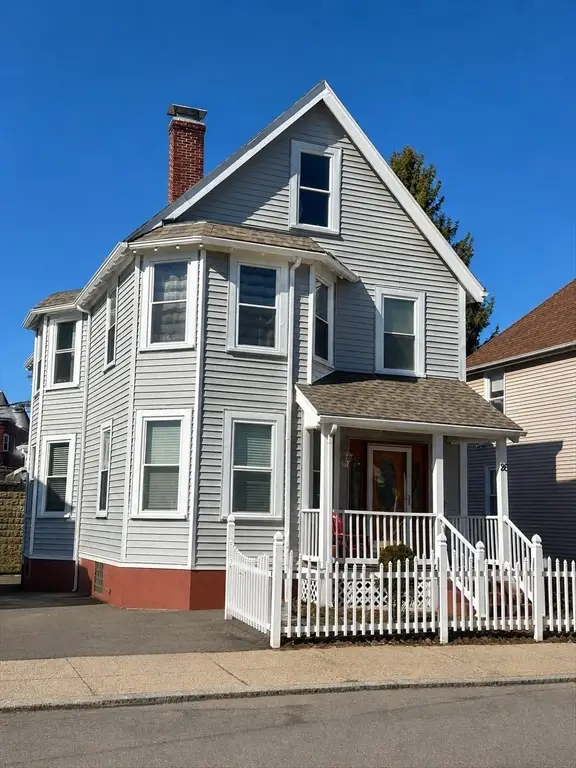 $869,900Active5 beds 3 baths2,755 sq. ft.
26 Eastman, Boston, MA 02125
MLS# 73570129Listed by: TMW Realty Group


Protect your home and budget from life's surprises with an Assurant Home Warranty, backed by a partner that supports you through every step of homeownership. Explore Plans.
© 2026 Better Homes and Gardens Real Estate LLC. An Anywhere Real Estate company. All rights reserved. Better Homes and Gardens® Real Estate is a registered trademark owned by Meredith Operations Corporation, licensed to Better Homes and Gardens Real Estate LLC and used with permission. Better Homes and Gardens Real Estate LLC fully supports the principles of the Fair Housing Act and the Equal Opportunity Act. Listing information is deemed reliable but is not guaranteed accurate.
Each office is independently owned and operated.
Any services or products provided by third parties are not provided by, affiliated with or related to Better Homes and Gardens Real Estate LLC, or its affiliated companies.