
54 Summit St, Boston, MA 02136
Local realty services provided by:Better Homes and Gardens Real Estate The Masiello Group
Listed by: pat tierney, michael hunt
Office: insight realty group, inc.
MLS#:73560032
Source:MLSPIN
Price summary
- Price:$819,000
- Price per sq. ft.:$524.33
About this home
All offers due Tuesday at 12 PM ! A beautifully appointed craftsman bungalow set in a garden paradise! Beauty inside and out, the welcoming foyer features elegant French doors that open to a comfortable living room complete with custom built-ins, gleaming hardwood floors, and triple windows that fill the room with natural light. The original woodwork and an arched doorway leading into the formal dining room add unique historic style. The bright, modern white kitchen features stainless steel appliances, premium granite counters with a leathered finish, ample counter space, and an intimate dining area. The flexible main level boasts a rare, roomy first-floor bedroom alongside a versatile bonus room—perfect for a bedroom, den, home office, playroom, or in-law suite. The ultra-modern full bathroom equipped with all the bells and whistles adds a perfect touch. All you want for Comfort & Pleasure.Upstairs, the second level offers two additional spacious bedrooms and a second modern bath. Step outside to experience the "Garden of Envy!" Bursting with mature flowers and expansive green space, the backyard is an idyllic retreat to relax, dine with friends, or host large family gatherings amid nature. Great for kids and pets alike, the outdoor space is just as spectacular as the interior. The stone pathway surrounds this garden and leads to the 2car tandem garage. This and the fully updated utilities, offers total peace of mind to the new owner. Enjoy a truly unique urban-suburban lifestyle: three neighborhood commuter rail stations, local bus routes, protected conservation areas, public tennis courts, and a neighborhood downtown district featuring local restaurants and a Community theater. Easy access to major highways completes this perfect package....
Contact an agent
Home facts
- Year built:1920
- Subdivision & Development:Fairmount Hill
- Listing ID #:73560032
- Updated:August 25, 2026 at 11:02 AM
Rooms and interior
- Bedrooms:4
- Total bathrooms:2
- Full bathrooms:2
- Rooms Total:7
- Flooring:Flooring - Hardwood, Hardwood, Tile
- Dining Description:Closet/Cabinets - Custom Built, Hardwood
- Kitchen Description:Breakfast Bar / Nook, Countertops - Stone/Granite/Solid, Dining Area, Dishwasher, Disposal, Flooring - Hardwood, Microwave, Range
- Basement Description:Full, Garage Access
- Living area:1,562 sq. ft.
Heating and cooling
- Heating:Baseboard, Electric
Structure and exterior
- Roof:Shingle
- Year built:1920
- Building area:1,562 sq. ft.
- Lot area:0.11 Acres
- Architectural Style:Bungalow
- Construction Materials:Frame
- Exterior Features:Porch
- Foundation Description:Stone
Schools
- High school:Choice/Exam
- Middle school:Choice
- Elementary school:Choice
Utilities
- Water:Public
- Sewer:Public Sewer
Finances and disclosures
- Price:$819,000
- Price per sq. ft.:$524.33
- Tax amount:$6,451 (2025)
Features and amenities
- Appliances:Dishwasher, Disposal, Microwave, Range
- Laundry features:Gas Dryer Hookup
- Amenities:Closet/Cabinets - Custom Built, Entry Hall, Gas Water Heater
Parking
- Total parking spaces:3
- Parking description:Attached, Off Street, Paved Drive
- Garage:Yes
- Garage spaces:2
New listings near 54 Summit St
- Coming Soon
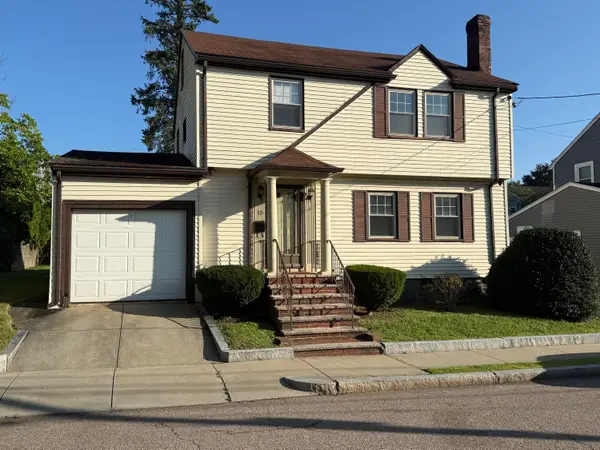 $679,900Coming Soon3 beds 2 baths1,373 sq. ft.
15 Barna Road, Boston, MA 02123
MLS# 22604155Listed by: WILLIAM RAVEIS REAL ESTATE & HOME SERVICES - Open Sat, 11:30am to 1pmNew
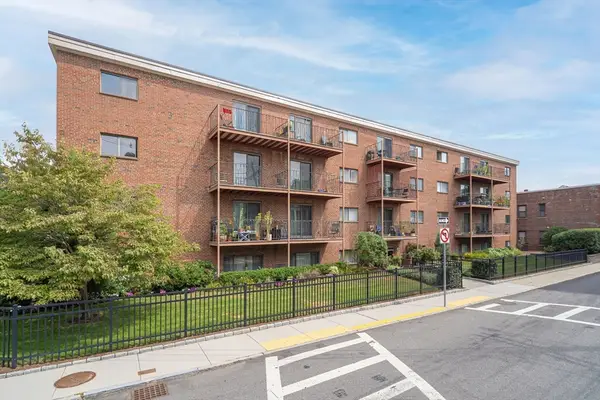 $529,000Active2 beds 1 baths780 sq. ft.
26 Waverly St #405, Boston, MA 02135
MLS# 73567276Listed by: 1st Knock Realty - New
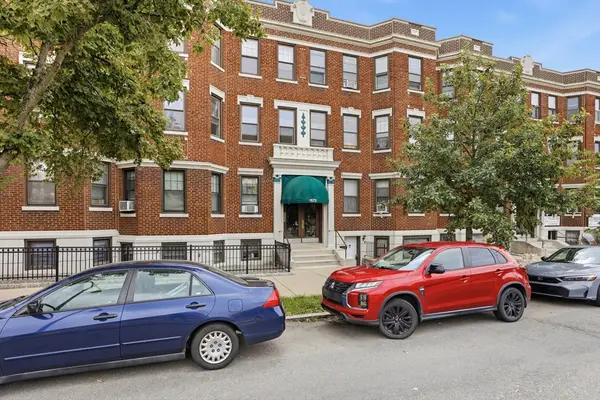 $385,000Active1 beds 1 baths556 sq. ft.
1572 Commonwealth Ave #6, Boston, MA 02135
MLS# 73567662Listed by: eXp Realty LLC - Corporate Office - Open Thu, 6 to 8pmNew
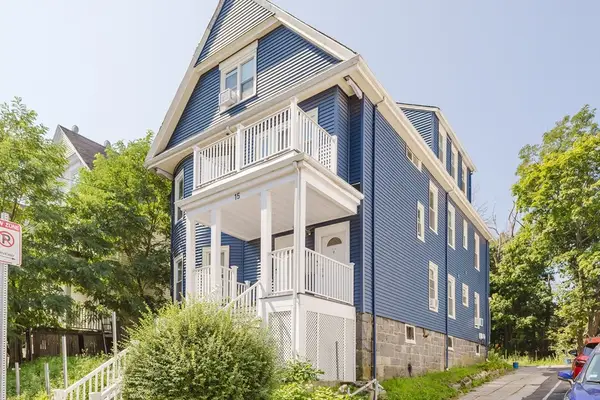 $999,900Active6 beds 3 baths4,025 sq. ft.
15 Mclellan St, Boston, MA 02121
MLS# 73567663Listed by: Prestige Property Solutions, Inc. - Open Sat, 12 to 1pmNew
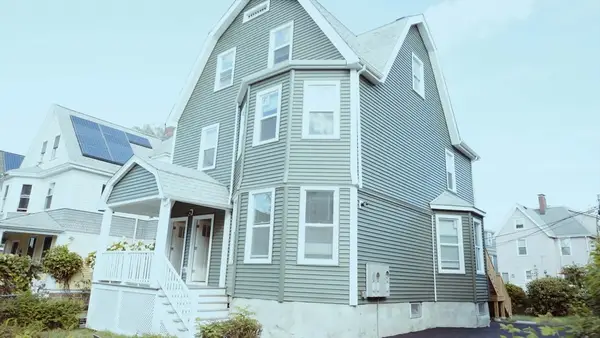 $1,200,000Active6 beds 3 baths2,634 sq. ft.
20 Rill, Boston, MA 02125
MLS# 73567633Listed by: NCO Realty Group Inc. - New
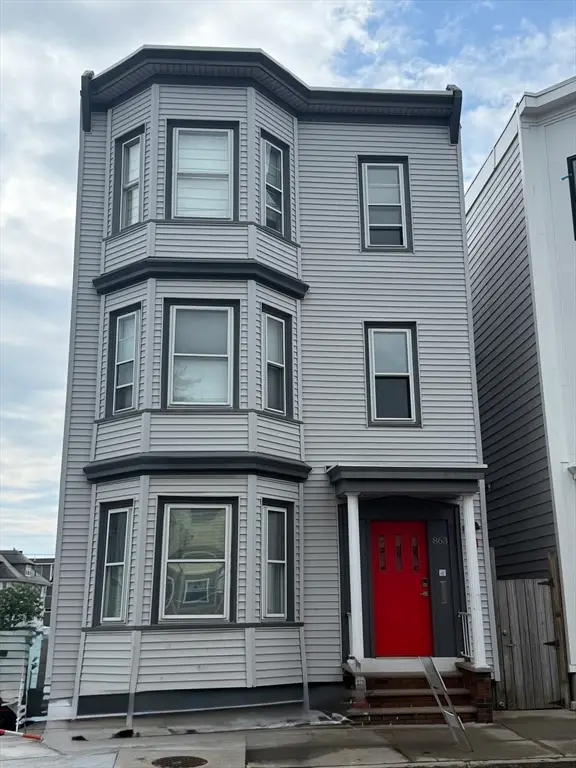 $630,000Active3 beds 1 baths905 sq. ft.
863 Saratoga St. #3, Boston, MA 02128
MLS# 73567649Listed by: Coldwell Banker Realty - Andovers/Readings Regional - New
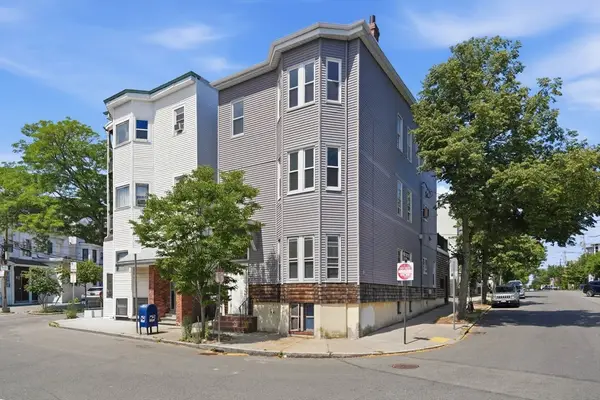 $2,100,000Active7 beds 6 baths3,693 sq. ft.
487-489 Sumner Street, Boston, MA 02128
MLS# 73567580Listed by: J. Barrett & Company - New
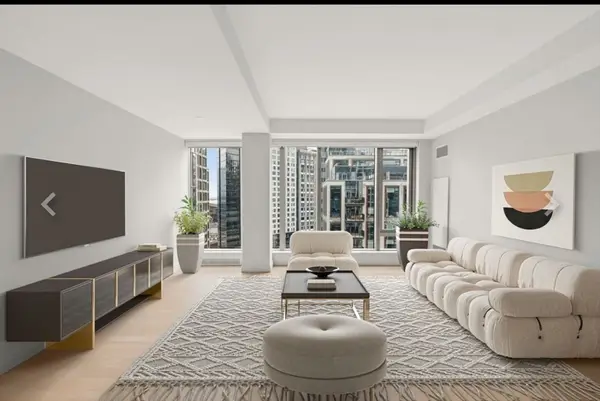 $1,920,000Active2 beds 2 baths1,201 sq. ft.
133 Seaport Blvd #1509, Boston, MA 02210
MLS# 73567615Listed by: Compass - New
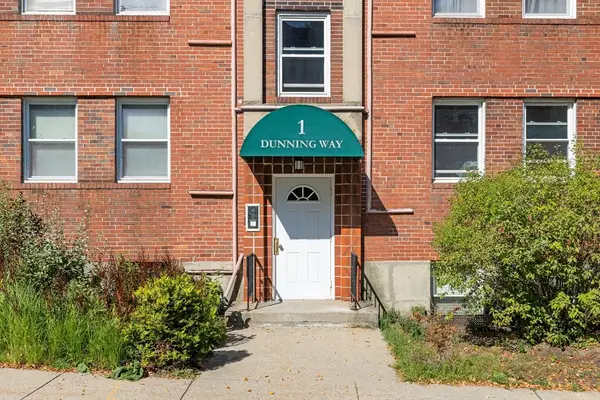 $425,000Active2 beds 1 baths746 sq. ft.
1 Dunning Way #106, Boston, MA 02130
MLS# 73567575Listed by: Keller Williams Realty - New
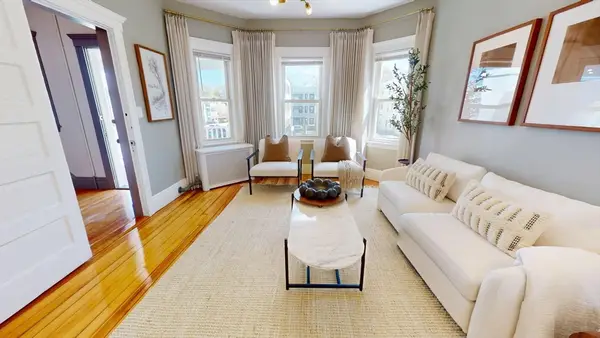 $1,500,000Active9 beds 6 baths3,492 sq. ft.
3943 Washington St, Boston, MA 02131
MLS# 73567543Listed by: Best Boston Realty, LLC


Protect your home and budget from life's surprises with an Assurant Home Warranty, backed by a partner that supports you through every step of homeownership. Explore Plans.
© 2026 Better Homes and Gardens Real Estate LLC. An Anywhere Real Estate company. All rights reserved. Better Homes and Gardens® Real Estate is a registered trademark owned by Meredith Operations Corporation, licensed to Better Homes and Gardens Real Estate LLC and used with permission. Better Homes and Gardens Real Estate LLC fully supports the principles of the Fair Housing Act and the Equal Opportunity Act. Listing information is deemed reliable but is not guaranteed accurate.
Each office is independently owned and operated.
Any services or products provided by third parties are not provided by, affiliated with or related to Better Homes and Gardens Real Estate LLC, or its affiliated companies.