
3943 Washington St, Boston, MA 02131
Local realty services provided by:Better Homes and Gardens Real Estate The Shanahan Group
3943 Washington St,Boston, MA 02131
$1,500,000
- 9 Beds
- 6 Baths
- 3,492 sq. ft.
- Multi-family
- Active
Listed by: romeo zeqo, sardi pronja
Office: best boston realty, llc
MLS#:73567543
Source:MLSPIN
Price summary
- Price:$1,500,000
- Price per sq. ft.:$429.55
About this home
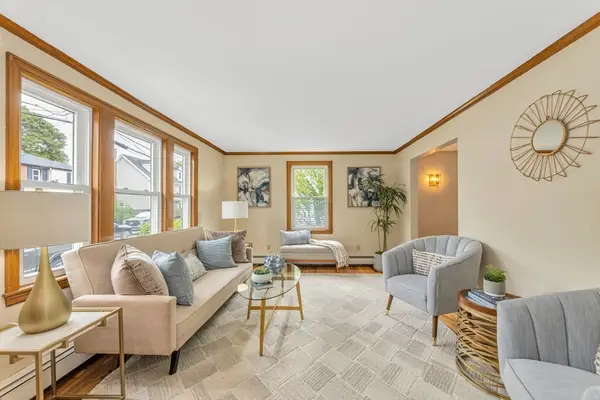
Renovated three-family investment opportunity in a convenient Roslindale location near public transportation, Roslindale Village, shops, restaurants, parks, and major commuter routes. The building offers three updated units with strong rental-income potential and is ready for immediate occupancy or leasing. An excellent opportunity for investors or owner-occupants seeking a turnkey multifamily property in a high-demand rental market. Owner financing is possible with a large down payment.1st Floor is Rented. Rents for 2nd and 3rd floor are estimated. Units are currently vacant.
Contact an agent
Home facts
- Year built:1905
- Listing ID #:73567543
- Updated:August 24, 2026 at 11:08 PM
Rooms and interior
- Bedrooms:9
- Total bathrooms:6
- Full bathrooms:3
- Half bathrooms:3
- Rooms Total:15
- Flooring:Wood
- Basement Description:Full
- Living area:3,492 sq. ft.
Structure and exterior
- Roof:Rubber
- Year built:1905
- Building area:3,492 sq. ft.
- Lot area:0.12 Acres
- Lot Features:Wooded
- Construction Materials:Frame
- Exterior Features:Deck
- Foundation Description:Block
Utilities
- Water:Public
- Sewer:Public Sewer
Finances and disclosures
- Price:$1,500,000
- Price per sq. ft.:$429.55
- Tax amount:$12,846 (2025)
Parking
- Total parking spaces:2
- Parking description:Off Street
New listings near 3943 Washington St
- New
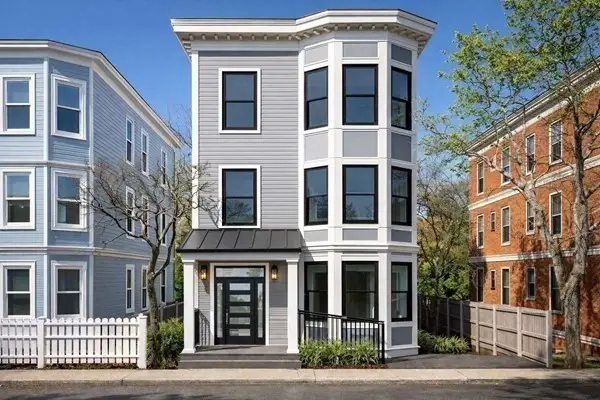 $639,000Active3 beds 2 baths993 sq. ft.
5 Glenburne Street #3, Boston, MA 02121
MLS# 73567520Listed by: Keller Williams Realty Boston-Metro | Back Bay - New
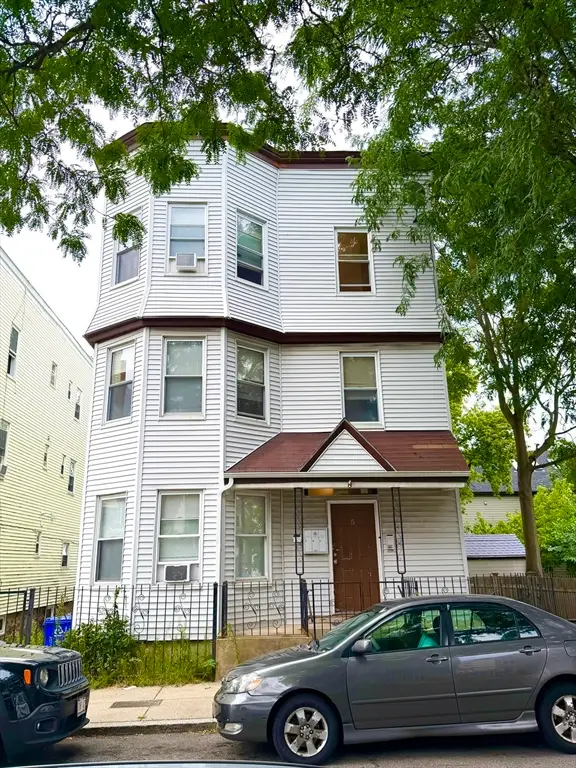 $975,000Active9 beds 3 baths4,446 sq. ft.
5 Woodward Park St, Boston, MA 02125
MLS# 73567546Listed by: eXp Realty LLC - New
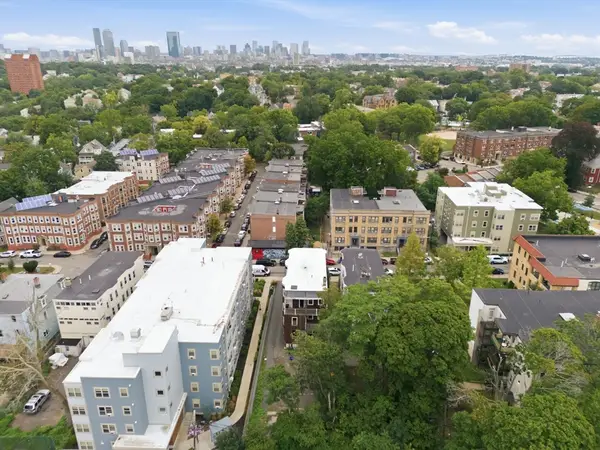 $1,600,000Active14 beds 5 baths4,855 sq. ft.
71 Walnut Park, Boston, MA 02119
MLS# 73567458Listed by: Reference Real Estate - Open Sat, 11am to 12:30pmNew
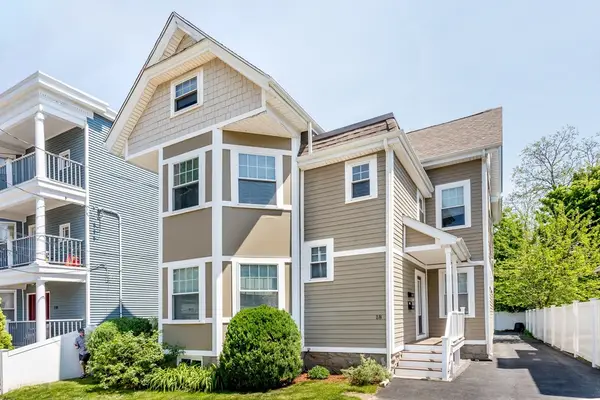 $650,000Active2 beds 2 baths1,098 sq. ft.
18 Kittredge St #1, Boston, MA 02131
MLS# 73567463Listed by: William Raveis R.E. & Home Services - New
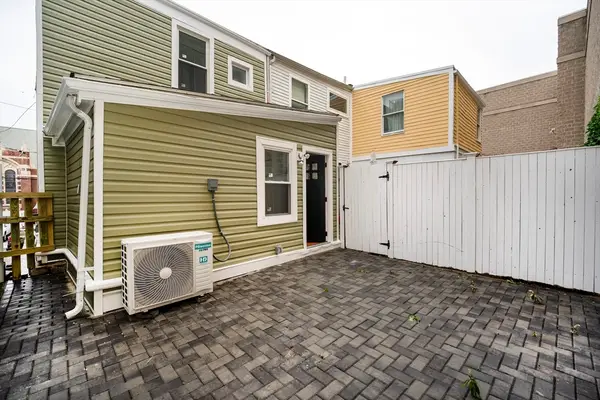 $849,000Active3 beds 3 baths1,150 sq. ft.
41 Haverford St #41, Boston, MA 02130
MLS# 73567464Listed by: Lexwin Realty - New
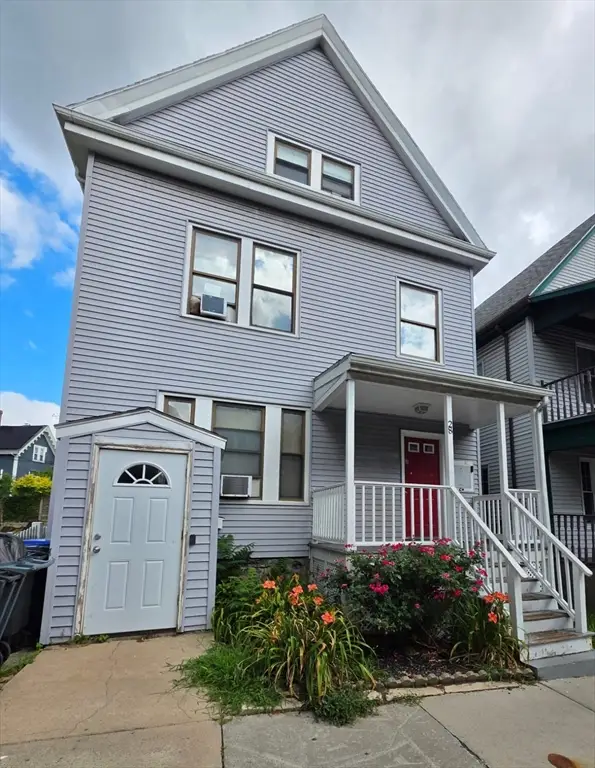 $849,000Active7 beds 3 baths3,375 sq. ft.
28 Dunreath St, Boston, MA 02119
MLS# 73567492Listed by: Vital Source Realty - New
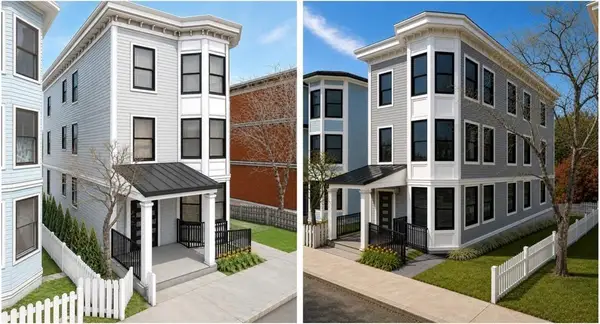 $609,000Active3 beds 2 baths993 sq. ft.
5 Glenburne Street #2, Boston, MA 02121
MLS# 73567506Listed by: Keller Williams Realty Boston-Metro | Back Bay - New
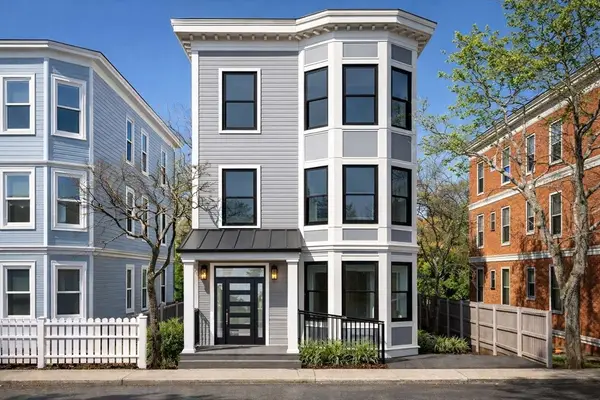 $599,900Active3 beds 2 baths993 sq. ft.
5 Glenburne Street #Unit 1, Boston, MA 02121
MLS# 73567384Listed by: Keller Williams Realty Boston-Metro | Back Bay - Open Thu, 5 to 6:30pmNew
 $775,000Active5 beds 3 baths1,797 sq. ft.
20 Paragon, Boston, MA 02132
MLS# 73567385Listed by: Insight Realty Group, Inc.


Protect your home and budget from life's surprises with an Assurant Home Warranty, backed by a partner that supports you through every step of homeownership. Explore Plans.
© 2026 Better Homes and Gardens Real Estate LLC. An Anywhere Real Estate company. All rights reserved. Better Homes and Gardens® Real Estate is a registered trademark owned by Meredith Operations Corporation, licensed to Better Homes and Gardens Real Estate LLC and used with permission. Better Homes and Gardens Real Estate LLC fully supports the principles of the Fair Housing Act and the Equal Opportunity Act. Listing information is deemed reliable but is not guaranteed accurate.
Each office is independently owned and operated.
Any services or products provided by third parties are not provided by, affiliated with or related to Better Homes and Gardens Real Estate LLC, or its affiliated companies.