
578 Massachusetts Ave #3, Boston, MA 02118
Local realty services provided by:Better Homes and Gardens Real Estate The Masiello Group
578 Massachusetts Ave #3,Boston, MA 02118
$1,299,000
- 2 Beds
- 2 Baths
- 1,206 sq. ft.
- Condominium
- Active
Listed by: steph crawford group
Office: real broker ma, llc
MLS#:73549452
Source:MLSPIN
Price summary
- Price:$1,299,000
- Price per sq. ft.:$1,077.11
About this home
Beautifully renovated in 2019, this stunning 2-story brick brownstone duplex offers the space and feel of a single-family home in an intimate, owner-occupied building. Sun-drenched living spaces feature hardwood floors, recessed lighting, and a cozy fireplace with custom built-ins. The open-concept kitchen boasts a large center island and premium Bosch appliances, including a gas range, flowing out to an exceptional 500-sq-ft private deck with gas grill hookup and sweeping views. Both bedrooms are generously sized with impeccably renovated bathrooms featuring exquisite tilework, double vanities, and radiant heat. Central A/C and natural gas utilities ensure year-round comfort. Ideally situated between Shawmut and Tremont with easy access to the South End, Back Bay, and Fenway — Boston's best dining, shopping, and parks at your doorstep. Low HOA.
Contact an agent
Home facts
- Year built:1905
- Listing ID #:73549452
- Updated:September 15, 2026 at 11:10 AM
Rooms and interior
- Bedrooms:2
- Total bathrooms:2
- Full bathrooms:2
- Rooms Total:4
- Flooring:Wood
- Kitchen Description:Dishwasher, Disposal, Freezer, Microwave, Range, Refrigerator
- Living area:1,206 sq. ft.
Heating and cooling
- Cooling:2 Cooling Zones, Central Air
- Heating:Central
- Central air:Yes
Structure and exterior
- Roof:Metal Roofing (Recycled), Slate
- Year built:1905
- Building area:1,206 sq. ft.
- Lot area:0.03 Acres
- Construction Materials:Brick
Utilities
- Water:Public
- Sewer:Public Sewer
Finances and disclosures
- Price:$1,299,000
- Price per sq. ft.:$1,077.11
- Tax amount:$13,100 (2025)
Features and amenities
- Appliances:Dishwasher, Disposal, Dryer, Freezer, Intercom, Microwave, Range, Refrigerator, Washer
- Laundry features:Dryer, Washer
New listings near 578 Massachusetts Ave #3
- New
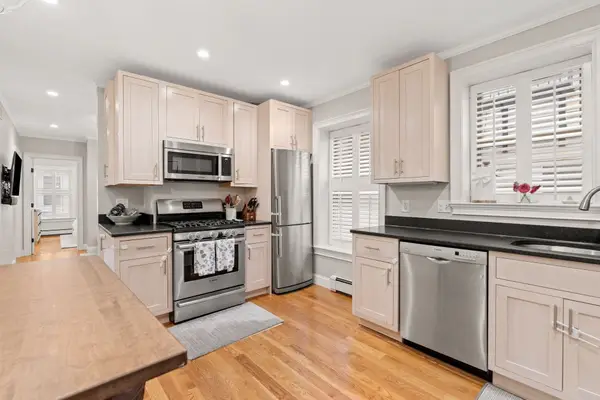 $849,000Active2 beds 2 baths774 sq. ft.
4 Cook St #1A, Boston, MA 02129
MLS# 73577076Listed by: Compass - New
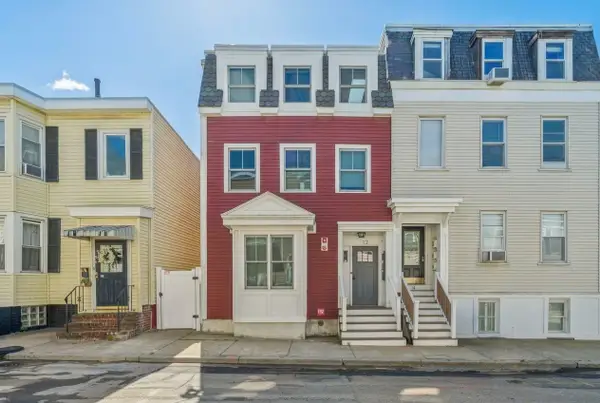 $795,000Active3 beds 2 baths977 sq. ft.
12 Loring St #1, Boston, MA 02127
MLS# 73577083Listed by: SelectRE Boston - New
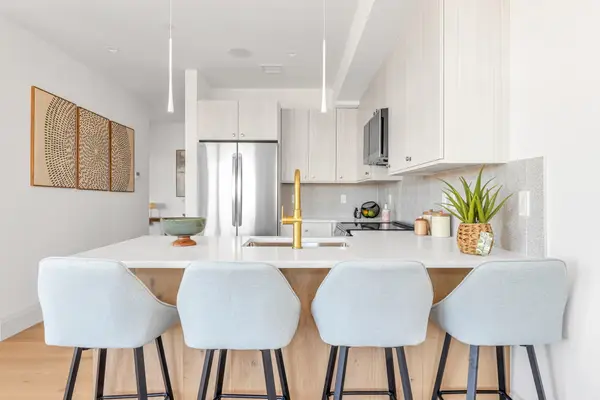 $645,000Active2 beds 2 baths1,064 sq. ft.
34 Oak Street #202, Boston, MA 02136
MLS# 73577093Listed by: Insight Realty Group, Inc. - New
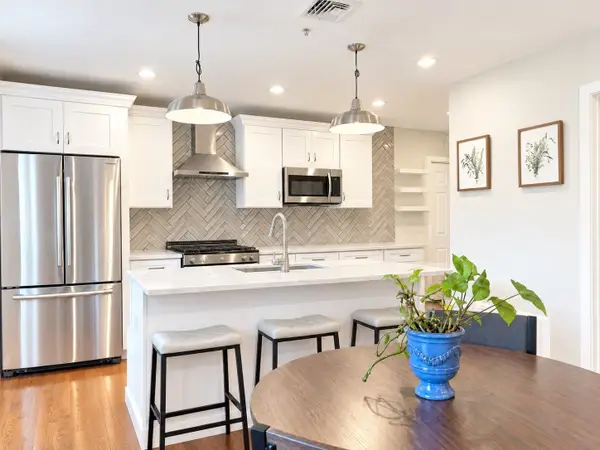 $780,000Active3 beds 2 baths1,006 sq. ft.
78 Rossmore #Two, Boston, MA 02130
MLS# 73577059Listed by: Gibson Sotheby's International Realty - New
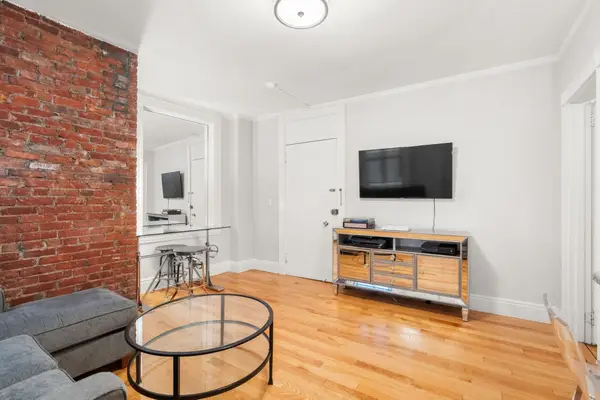 $675,000Active1 beds 1 baths565 sq. ft.
21 Beacon St #3N, Boston, MA 02108
MLS# 73577046Listed by: Coldwell Banker Realty - Boston - Open Sat, 12 to 1:30pmNew
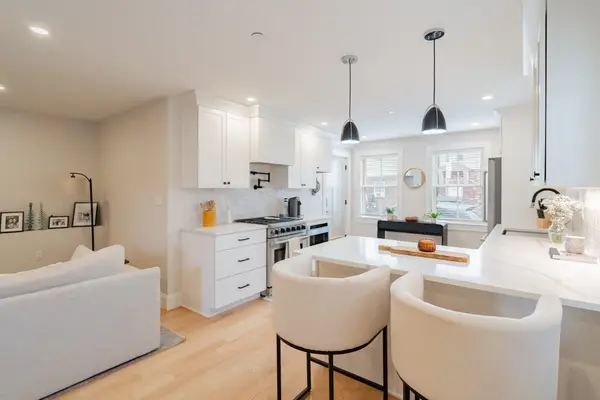 $599,000Active1 beds 2 baths825 sq. ft.
226 Havre St #1, Boston, MA 02128
MLS# 73577047Listed by: Columbus and Over Group, LLC - New
 $899,000Active2 beds 1 baths752 sq. ft.
6 E Springfield St #3, Boston, MA 02118
MLS# 73577000Listed by: Riverfront REALTORS® - New
 $1,645,000Active1 beds 1 baths781 sq. ft.
240 Devonshire Street #5207, Boston, MA 02110
MLS# 73577011Listed by: MP Boston Marketing LLC - New
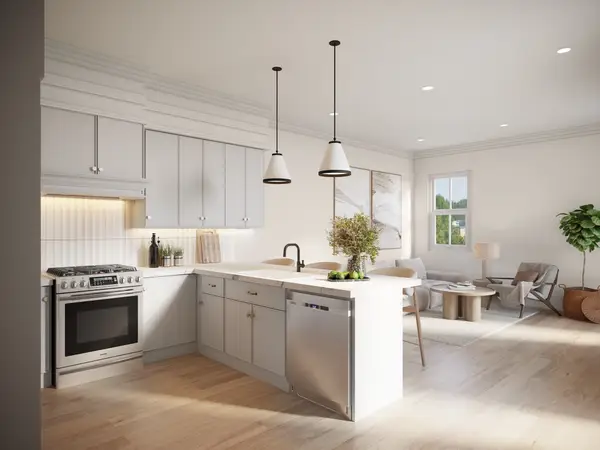 $849,000Active3 beds 3 baths1,485 sq. ft.
47 Lexington Street #1, Boston, MA 02128
MLS# 73577030Listed by: Choose Boston, LLC - New
 $849,000Active3 beds 3 baths1,485 sq. ft.
49 Lexington Street #A, Boston, MA 02128
MLS# 73577031Listed by: Choose Boston, LLC


Protect your home and budget from life's surprises with an Assurant Home Warranty, backed by a partner that supports you through every step of homeownership. Explore Plans.
© 2026 Better Homes and Gardens Real Estate LLC. An Anywhere Real Estate company. All rights reserved. Better Homes and Gardens® Real Estate is a registered trademark owned by Meredith Operations Corporation, licensed to Better Homes and Gardens Real Estate LLC and used with permission. Better Homes and Gardens Real Estate LLC fully supports the principles of the Fair Housing Act and the Equal Opportunity Act. Listing information is deemed reliable but is not guaranteed accurate.
Each office is independently owned and operated.
Any services or products provided by third parties are not provided by, affiliated with or related to Better Homes and Gardens Real Estate LLC, or its affiliated companies.