
73 Bradfield Ave #1, Boston, MA 02131
Local realty services provided by:Better Homes and Gardens Real Estate The Shanahan Group
73 Bradfield Ave #1,Boston, MA 02131
$775,000
- 2 Beds
- 2 Baths
- 1,288 sq. ft.
- Condominium
- Active
Upcoming open houses
- Thu, May 2812:30 pm - 01:30 pm
- Sat, May 3012:00 pm - 02:00 pm
- Sun, May 3101:00 pm - 02:00 pm
Listed by: adams & co. team, ashlee reed
Office: real broker ma, llc
MLS#:73523815
Source:MLSPIN
Price summary
- Price:$775,000
- Price per sq. ft.:$601.71
- Monthly HOA dues:$250
About this home
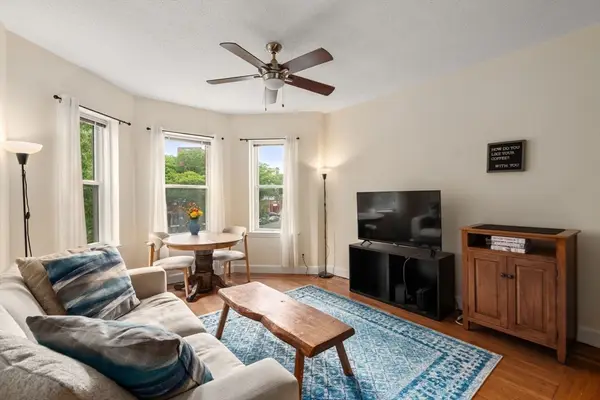
Beautifully designed in classic Philadelphia style, this stunning two-bedroom, two-bathroom condo blends timeless charm with modern comfort in one of Roslindale’s most desirable neighborhoods. The open layout seamlessly connects the living, dining, and kitchen areas, creating an ideal flow for both entertaining and everyday living. The gorgeous kitchen features granite countertops, abundant cabinetry, and generous prep space, making cooking and gathering effortless. Thoughtfully designed with the convenience of first-floor living, the home also offers direct access to garage parking. Upstairs, the expansive primary suite provides a peaceful retreat complete with an en-suite full bathroom and ample closet space. Filled with natural light and warm character throughout, the home offers a flexible and functional layout suited for today’s lifestyle. Enjoy easy access to Roslindale Village, commuter rail service, local restaurants, neighborhood shops, and nearby parks & green spaces.
Contact an agent
Home facts
- Year built:1910
- Listing ID #:73523815
- Updated:May 26, 2026 at 06:59 PM
Rooms and interior
- Bedrooms:2
- Total bathrooms:2
- Full bathrooms:2
- Rooms Total:5
- Flooring:Hardwood, Tile, Wood
- Dining Description:Crown Molding, Open Floorplan, Window(s) - Bay/Bow/Box, Wood
- Kitchen Description:Balcony / Deck, Countertops - Stone/Granite/Solid, Crown Molding, Dishwasher, Disposal, Exterior Access, Flooring - Hardwood, Gas Stove, Kitchen Island, Lighting - Pendant, Microwave, Open Floorplan, Range, Recessed Lighting, Refrigerator, Remodeled, Stainless Steel Appliances
- Living area:1,288 sq. ft.
Heating and cooling
- Cooling:1 Cooling Zone, Central Air, Individual
- Heating:Forced Air, Individual, Natural Gas
- Central air:Yes
Structure and exterior
- Roof:Shingle
- Year built:1910
- Building area:1,288 sq. ft.
- Construction Materials:Frame
- Exterior Features:Garden, Porch
Utilities
- Water:Public
- Sewer:Public Sewer
Finances and disclosures
- Price:$775,000
- Price per sq. ft.:$601.71
- Tax amount:$8,309 (2025)
Features and amenities
- Appliances:Dishwasher, Disposal, Dryer, Microwave, Range, Refrigerator, Washer
- Laundry features:Dryer, Electric Dryer Hookup, First Floor, Flooring - Stone/Ceramic Tile, In Unit, Washer, Washer Hookup
- Amenities:Entrance Foyer, Internet Available - Broadband
Parking
- Total parking spaces:1
- Parking description:Assigned, Deeded, Detached, Driveway, Garage Door Opener, Garage Faces Side
- Garage:Yes
- Garage spaces:1
New listings near 73 Bradfield Ave #1
- New
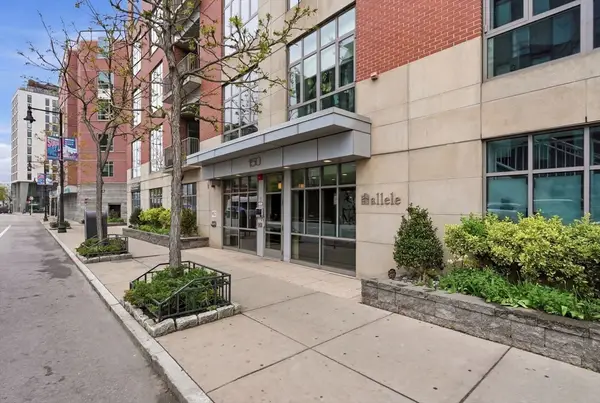 $1,259,000Active2 beds 2 baths1,384 sq. ft.
150 Dorchester Ave #215, Boston, MA 02127
MLS# 73523923Listed by: FRAME Residential - New
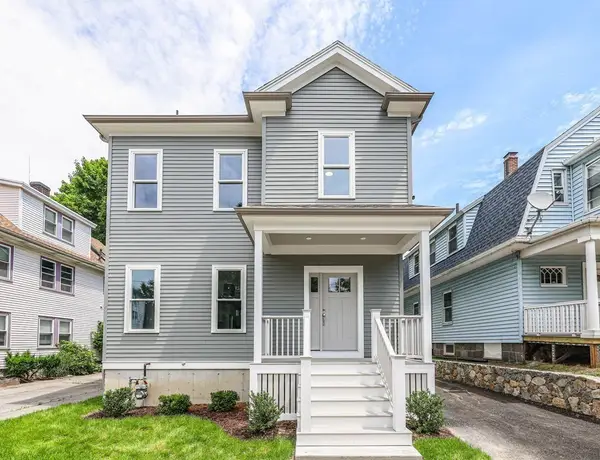 $1,425,000Active4 beds 3 baths2,270 sq. ft.
46 Murray Hill Rd, Boston, MA 02131
MLS# 73523951Listed by: Collins McKinney Real Estate & Investments - New
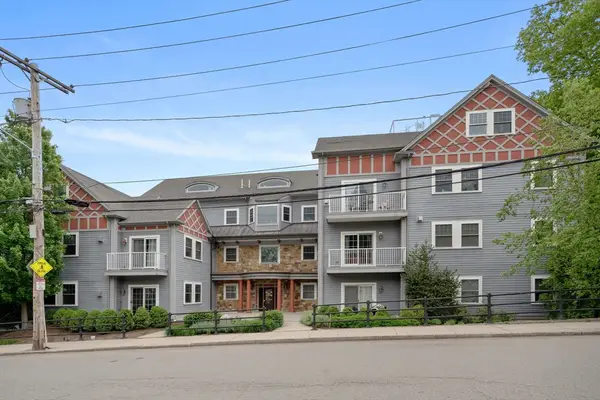 $650,000Active2 beds 2 baths1,361 sq. ft.
224 Florence Street #3, Boston, MA 02131
MLS# 73523954Listed by: Compass - New
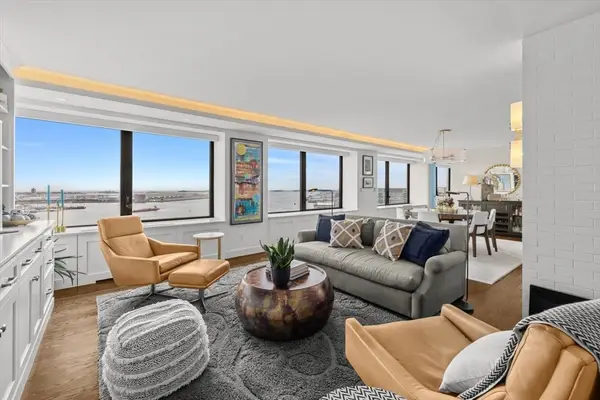 $2,900,000Active3 beds 3 baths2,510 sq. ft.
65 East India Row #28 EF, Boston, MA 02110
MLS# 73523807Listed by: Gibson Sotheby's International Realty - New
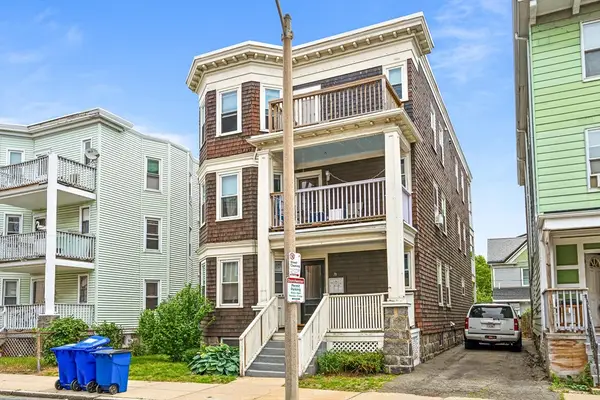 $1,925,000Active4 beds 2 baths99,999 sq. ft.
79 Saxton Street, Boston, MA 02125
MLS# 73523874Listed by: Boston Realty Advisors - Open Sun, 12 to 1pmNew
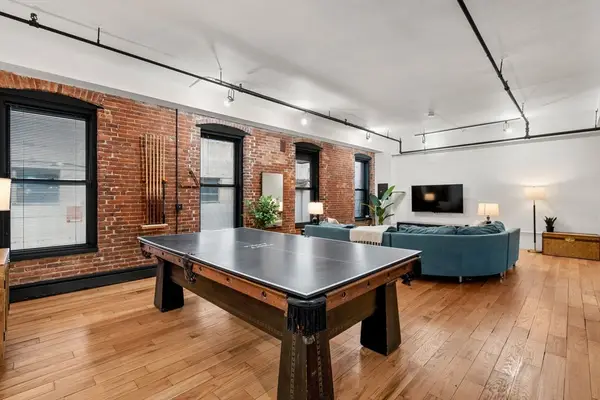 $1,669,000Active3 beds 2 baths1,931 sq. ft.
19 Stanhope #1C, Boston, MA 02116
MLS# 73523760Listed by: The Charles Realty - New
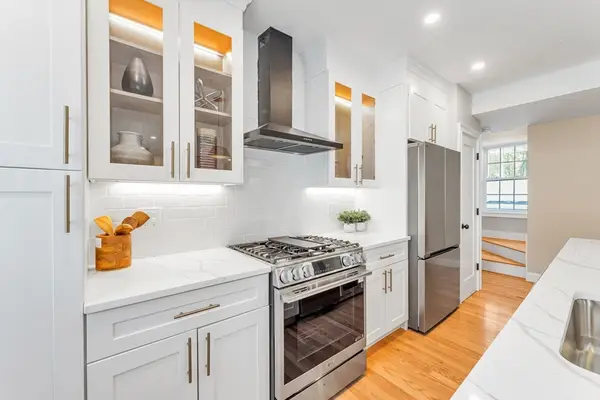 $695,000Active3 beds 3 baths1,250 sq. ft.
112 Armandine Street #3, Boston, MA 02124
MLS# 73523768Listed by: Insight Realty Group, Inc. - New
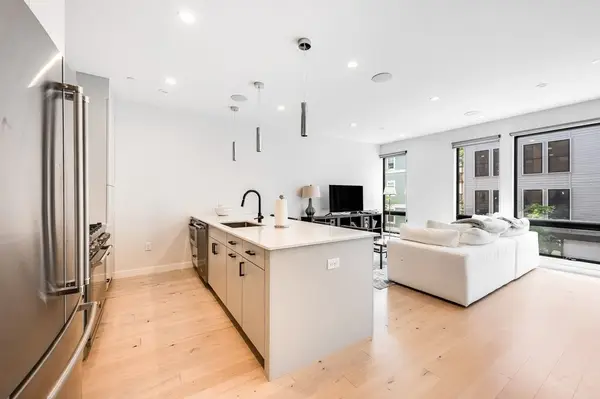 $930,000Active2 beds 2 baths1,067 sq. ft.
340 W 2nd St #3, Boston, MA 02127
MLS# 73523781Listed by: Engel & Volkers Boston - Open Sat, 11:45am to 1pmNew
 $521,000Active2 beds 1 baths697 sq. ft.
1419 Commonwealth Ave. #404, Boston, MA 02135
MLS# 73523796Listed by: Coldwell Banker Realty - Boston


Protect your home and budget from life's surprises with an Assurant Home Warranty, backed by a partner that supports you through every step of homeownership. Explore Plans.
© 2026 Better Homes and Gardens Real Estate LLC. An Anywhere Real Estate company. All rights reserved. Better Homes and Gardens® Real Estate is a registered trademark owned by Meredith Operations Corporation, licensed to Better Homes and Gardens Real Estate LLC and used with permission. Better Homes and Gardens Real Estate LLC fully supports the principles of the Fair Housing Act and the Equal Opportunity Act. Listing information is deemed reliable but is not guaranteed accurate.
Each office is independently owned and operated.
Any services or products provided by third parties are not provided by, affiliated with or related to Better Homes and Gardens Real Estate LLC, or its affiliated companies.