
76 Wareham St #6D, Boston, MA 02118
Local realty services provided by:Better Homes and Gardens Real Estate The Shanahan Group
Upcoming open houses
- Sun, Oct 1101:00 pm - 02:00 pm
Listed by: joe deangelo
Office: coldwell banker realty - boston
MLS#:73587664
Source:MLSPIN
Price summary
- Price:$2,550,000
- Price per sq. ft.:$1,576.02
- Monthly HOA dues:$1,995
About this home
Penthouse with sweeping Back Bay skyline views, this private terrace top-floor home at The Factory offers refined living in SoWa’s coveted Arts & Design District. Residence 6D features 3 bedrooms and 2.5 baths within a sun-drenched, glass-wrapped layout designed for modern elegance. The open living and dining areas flow seamlessly into a chef’s kitchen appointed with Miele appliances, custom cabinetry, an island with seating, and a sleek integrated fireplace. The primary suite is a serene retreat with a bespoke walk-in closet and spa-inspired bath. A spacious guest suite with ensuite bath and a versatile third bedroom—ideal as an office or den—provide exceptional flexibility. Abundant storage, in-home laundry, and 2 garage parking spaces complete the offering. Residents enjoy a landscaped roof deck with outdoor kitchens and fire pit, fitness center, concierge, dog wash, and more. Enjoy SoWa’s celebrated dining, galleries, and boutiques and all the South End has to offer.
Contact an agent
Home facts
- Year built:2021
- Listing ID #:73587664
- Updated:October 09, 2026 at 11:32 AM
Rooms and interior
- Bedrooms:3
- Total bathrooms:3
- Full bathrooms:2
- Half bathrooms:1
- Rooms Total:5
- Flooring:Wood
- Kitchen Description:Dishwasher, Disposal, Freezer, Microwave, Oven, Range Hood, Refrigerator, Wine Refrigerator
- Living area:1,618 sq. ft.
Heating and cooling
- Cooling:2 Cooling Zones, Central Air
- Heating:Forced Air
- Central air:Yes
Structure and exterior
- Roof:Rubber
- Year built:2021
- Building area:1,618 sq. ft.
- Construction Materials:Brick
- Exterior Features:Deck - Roof
Utilities
- Water:Public
- Sewer:Public Sewer
Finances and disclosures
- Price:$2,550,000
- Price per sq. ft.:$1,576.02
- Tax amount:$26,631 (2025)
Features and amenities
- Appliances:Dishwasher, Disposal, Dryer, Freezer, Microwave, Range Hood, Refrigerator, Washer, Wine Refrigerator
- Laundry features:Dryer, Electric Dryer Hookup, In Unit, Washer
- Amenities:Elevator(s)
Parking
- Total parking spaces:1
- Parking description:Exclusive Parking, Off Street, Under
- Garage:Yes
- Garage spaces:1
New listings near 76 Wareham St #6D
- Coming Soon
 $975,000Coming Soon2 beds 2 baths1,072 sq. ft.
1723 Washington St. #411, Boston, MA 02118
MLS# 73588824Listed by: William Raveis R.E. & Home Services - Coming Soon
 $599,000Coming Soon3 beds 2 baths1,387 sq. ft.
71 Savin Street #3, Boston, MA 02119
MLS# 73586991Listed by: Century 21 Cityside - Coming Soon
 $825,000Coming Soon4 beds 2 baths2,016 sq. ft.
31 Regent St, Boston, MA 02119
MLS# 73586850Listed by: Generations Realty Group - New
 $275,000Active2 beds 1 baths991 sq. ft.
10 Westcott Street #1, Boston, MA 02124
MLS# 73588955Listed by: Foundation Brokerage Group - New
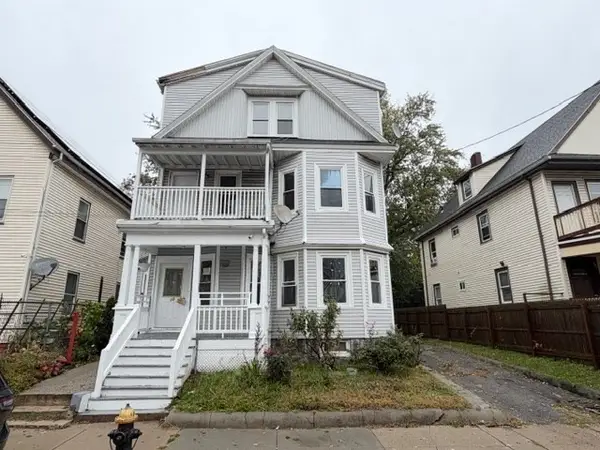 $275,000Active3 beds 1 baths898 sq. ft.
10 Westcott Street #3, Boston, MA 02124
MLS# 73588956Listed by: Foundation Brokerage Group - New
 $523,000Active1 beds 1 baths826 sq. ft.
9 Hawthorne Pl #2C, Boston, MA 02114
MLS# 73588985Listed by: Keller Williams Realty Boston-Metro | Back Bay - Open Sat, 1:30 to 3pmNew
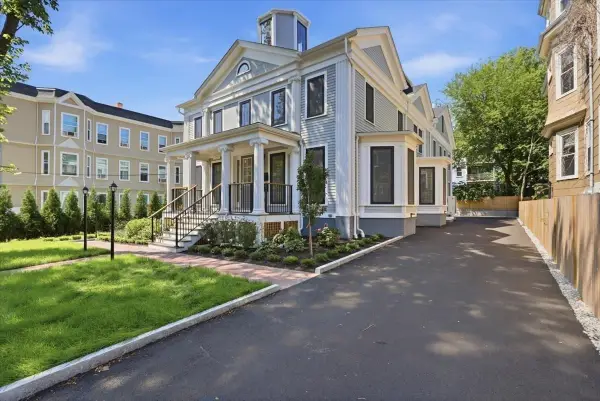 $995,000Active2 beds 2 baths1,048 sq. ft.
305 Chestnut Ave #1, Boston, MA 02130
MLS# 73588899Listed by: eXp Realty LLC - Open Sat, 1:30 to 3pmNew
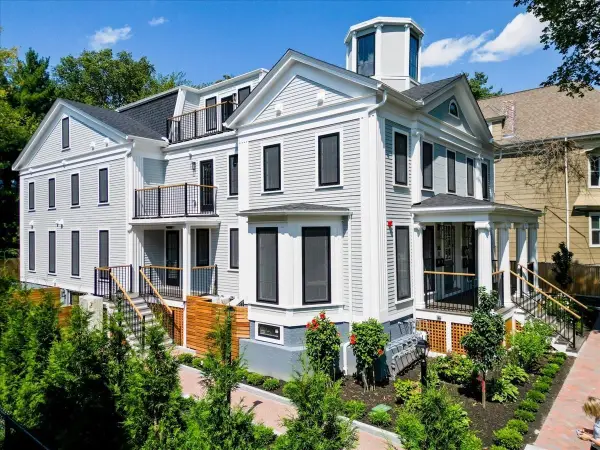 $1,149,000Active2 beds 2 baths1,517 sq. ft.
305 Chestnut Ave #6, Boston, MA 02130
MLS# 73588900Listed by: eXp Realty LLC - New
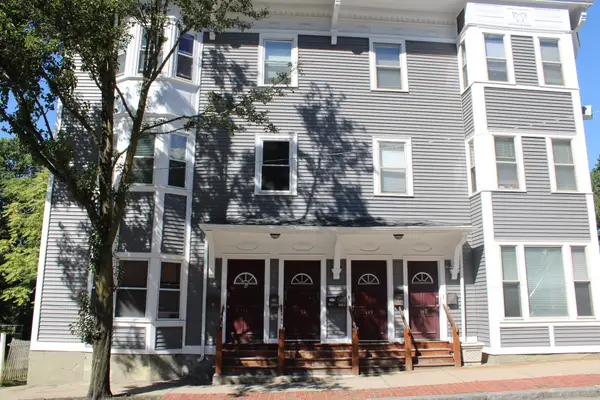 $475,000Active3 beds 1 baths808 sq. ft.
151 Centre St #1, Boston, MA 02130
MLS# 73588902Listed by: Boardwalk Properties - New
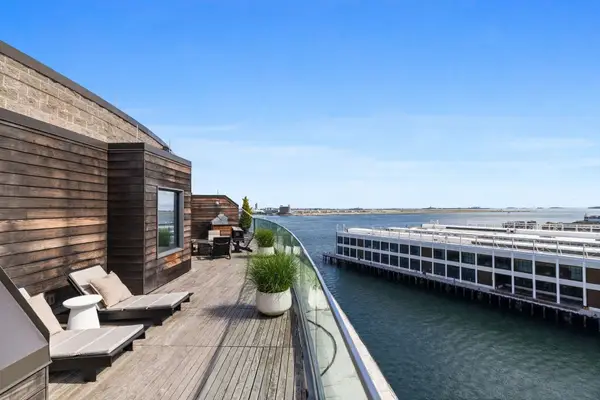 $5,399,000Active2 beds 3 baths1,952 sq. ft.
300 Pier 4 Blvd #PHJ, Boston, MA 02210
MLS# 73588915Listed by: William Raveis R.E. & Home Services


Protect your home and budget from life's surprises with an Assurant Home Warranty, backed by a partner that supports you through every step of homeownership. Explore Plans.
© 2026 Better Homes and Gardens Real Estate LLC. An Anywhere Real Estate company. All rights reserved. Better Homes and Gardens® Real Estate is a registered trademark owned by Meredith Operations Corporation, licensed to Better Homes and Gardens Real Estate LLC and used with permission. Better Homes and Gardens Real Estate LLC fully supports the principles of the Fair Housing Act and the Equal Opportunity Act. Listing information is deemed reliable but is not guaranteed accurate.
Each office is independently owned and operated.
Any services or products provided by third parties are not provided by, affiliated with or related to Better Homes and Gardens Real Estate LLC, or its affiliated companies.