
77 Tyler Street #3, Boston, MA 02111
Local realty services provided by:Better Homes and Gardens Real Estate The Shanahan Group
77 Tyler Street #3,Boston, MA 02111
$475,000
- 2 Beds
- 1 Baths
- 525 sq. ft.
- Condominium
- Active
Upcoming open houses
- Sun, Oct 1101:00 pm - 02:30 pm
Listed by: donna charpentier
Office: william raveis r.e. & home services
MLS#:73588674
Source:MLSPIN
Price summary
- Price:$475,000
- Price per sq. ft.:$904.76
- Monthly HOA dues:$360
About this home
Don’t let the square footage fool you. This upper-floor unit in a classic brick rowhouse offers a surprisingly well-designed layout in the heart of vibrant Chinatown. The lofty living/dining area has plenty of room for a comfortable living room setup and dining table, while the kitchen features contemporary cabinetry, oak countertops, a deep stainless steel sink with disposal, a gas Blomberg range, and an LG refrigerator. Two bedrooms with closets, an office nook, and a full bath with a tub round out the space. Thoughtful details include hardwood floors, exposed brick, sleek shelving, an in-unit LG washer/dryer combo, and Fios-ready wiring. The entire unit has just been painted and enjoys ample sunlight. A low condo fee includes heat and hot water. The location is hard to beat, with more than 50 restaurants nearby, plus Whole Foods and Roche Bros. Whether you work in the Financial District or Midtown/Downtown Crossing, or commute beyond the city, this location puts you close to it all. South Station, the Acela, and the Orange and Red Lines are all nearby, along with easy access to I-93 and the Mass Pike. Tufts Medical staff and Tufts University School of Medicine students will appreciate being just around the corner. An excellent opportunity for a first-time buyer, investor, or anyone looking for a well-located downtown home. The unit may also be purchased furnished for added convenience....
Contact an agent
Home facts
- Year built:1899
- Listing ID #:73588674
- Updated:October 09, 2026 at 02:58 AM
Rooms and interior
- Bedrooms:2
- Total bathrooms:1
- Full bathrooms:1
- Rooms Total:3
- Flooring:Wood
- Kitchen Description:Disposal, Range, Refrigerator
- Living area:525 sq. ft.
Heating and cooling
- Cooling:Window Unit(s)
- Heating:Natural Gas
Structure and exterior
- Roof:Rubber
- Year built:1899
- Building area:525 sq. ft.
- Construction Materials:Brick
Utilities
- Water:Public
- Sewer:Public Sewer
Finances and disclosures
- Price:$475,000
- Price per sq. ft.:$904.76
- Tax amount:$4,938 (2026)
Features and amenities
- Appliances:Disposal, Dryer, Range, Refrigerator, Washer, Washer/Dryer
- Laundry features:Dryer, In Unit, Washer, Washer/Dryer
Parking
- Parking description:On Street
New listings near 77 Tyler Street #3
- Coming Soon
 $599,000Coming Soon3 beds 2 baths1,387 sq. ft.
71 Savin Street #3, Boston, MA 02119
MLS# 73586991Listed by: Century 21 Cityside - Coming Soon
 $825,000Coming Soon4 beds 2 baths2,016 sq. ft.
31 Regent St, Boston, MA 02119
MLS# 73586850Listed by: Generations Realty Group - New
 $1,349,000Active2 beds 2 baths1,351 sq. ft.
100 Lovejoy Wharf #3-P, Boston, MA 02114
MLS# 73588781Listed by: TCC/ Lovejoy Wharf Condominums - New
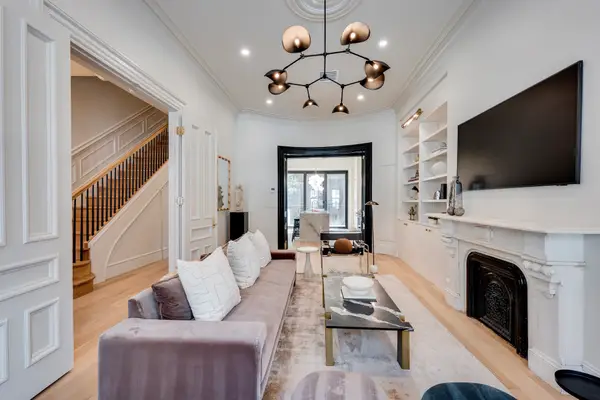 $4,448,000Active5 beds 5 baths3,426 sq. ft.
298 Columbus Ave #3-4, Boston, MA 02116
MLS# 73588786Listed by: Century 21 Cityside - Open Sun, 11:30am to 1pmNew
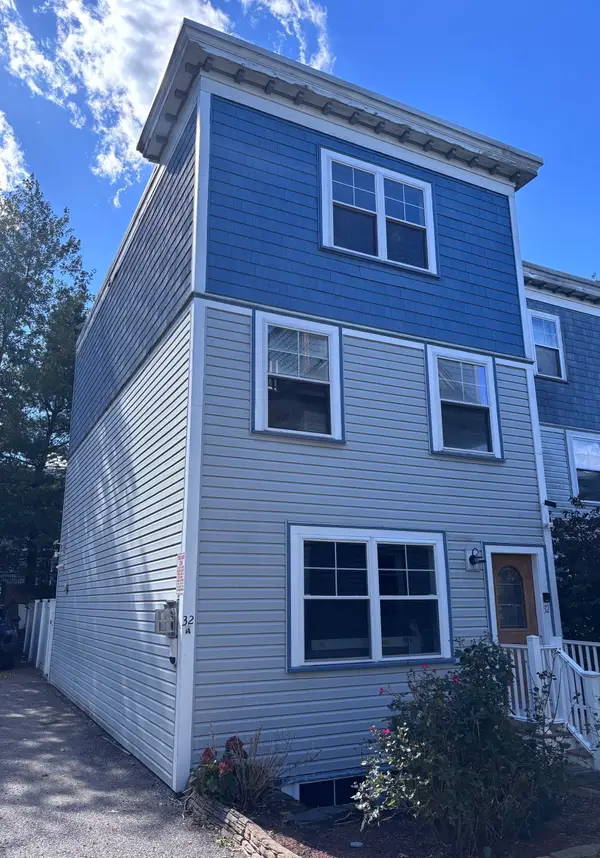 $849,000Active4 beds 4 baths2,358 sq. ft.
32 Cobden Street #1, Boston, MA 02119
MLS# 73588794Listed by: Capital Realty - New
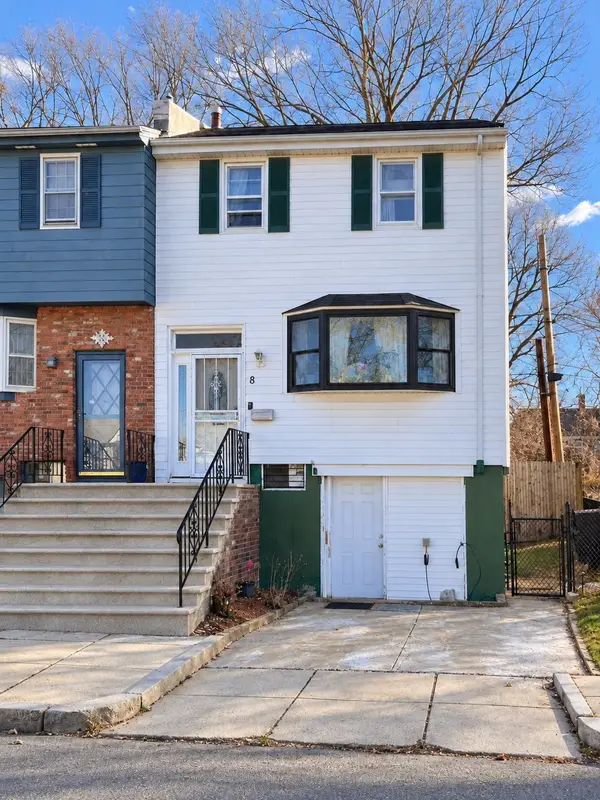 $710,000Active3 beds 2 baths1,280 sq. ft.
8 Ralston Rd, Boston, MA 02136
MLS# 73588757Listed by: The Greene Realty Group - Open Sat, 11:30am to 1:30pmNew
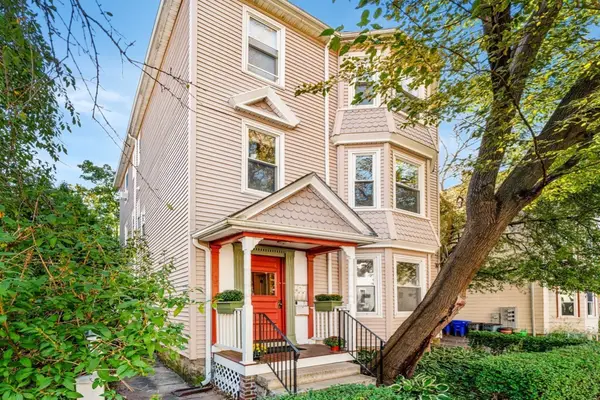 $625,000Active2 beds 1 baths724 sq. ft.
34 Goldsmith St #1, Boston, MA 02130
MLS# 73588767Listed by: Gibson Sotheby's International Realty - Open Sat, 1 to 2:30pmNew
 $2,200,000Active2 beds 3 baths1,506 sq. ft.
18 Follen Street #1, Boston, MA 02116
MLS# 73588731Listed by: Compass - New
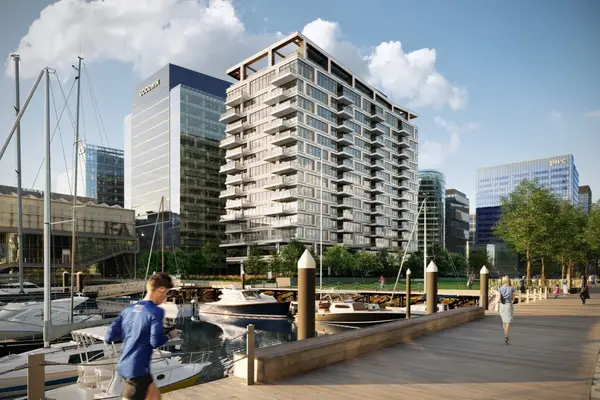 $4,453,000Active2 beds 3 baths2,086 sq. ft.
1 Harbor Shore Drive #PH2H, Boston, MA 02210
MLS# 73588736Listed by: The Collaborative Companies - New
 $1,598,000Active2 beds 3 baths2,613 sq. ft.
228 Allandale Road #2A, Boston, MA 02467
MLS# 73588734Listed by: Hammond Residential Real Estate


Protect your home and budget from life's surprises with an Assurant Home Warranty, backed by a partner that supports you through every step of homeownership. Explore Plans.
© 2026 Better Homes and Gardens Real Estate LLC. An Anywhere Real Estate company. All rights reserved. Better Homes and Gardens® Real Estate is a registered trademark owned by Meredith Operations Corporation, licensed to Better Homes and Gardens Real Estate LLC and used with permission. Better Homes and Gardens Real Estate LLC fully supports the principles of the Fair Housing Act and the Equal Opportunity Act. Listing information is deemed reliable but is not guaranteed accurate.
Each office is independently owned and operated.
Any services or products provided by third parties are not provided by, affiliated with or related to Better Homes and Gardens Real Estate LLC, or its affiliated companies.