
80 Broad Street #302, Boston, MA 02110
Local realty services provided by:Better Homes and Gardens Real Estate The Masiello Group
80 Broad Street #302,Boston, MA 02110
$1,249,000
- 2 Beds
- 2 Baths
- 1,405 sq. ft.
- Condominium
- Active
Listed by: collin bray
Office: century 21 cityside
MLS#:73525465
Source:MLSPIN
Price summary
- Price:$1,249,000
- Price per sq. ft.:$888.97
- Monthly HOA dues:$1,441
About this home
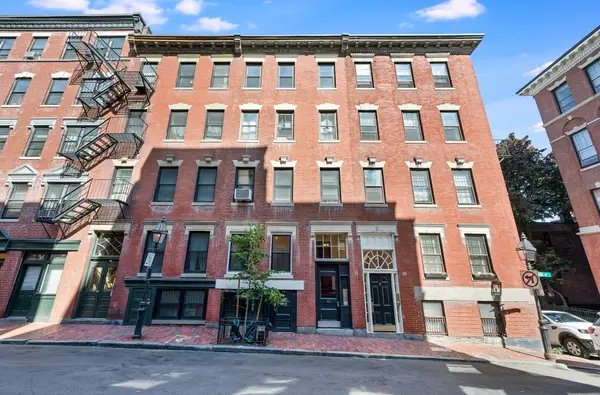
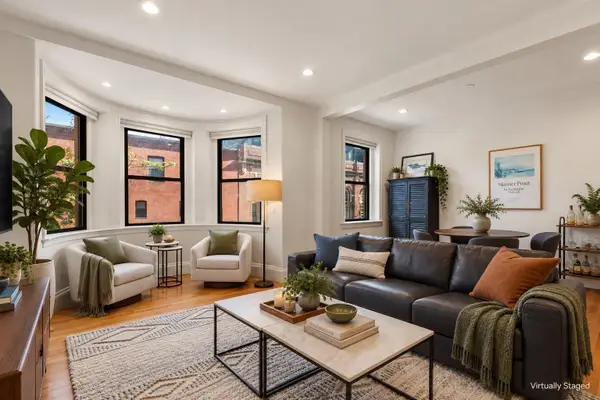
Redesign by CBT Architects, Built of Brick, Granite, Metal & Glass, Winner of “The Preservation Achievement” Award meet The Folio—80 Broad Street. GARAGE PARKING is INCLUDED. Unit #302: 2 Bedrooms, 2 Full Bathrooms, 1,405 Square Feet! Freshly Painted throughout the entire home. Refreshed White Kitchen Cabinets & New Stainless Pulls. Brand New Chandelier in the Dining Area & Upgraded Doorknobs. Boutique Luxury Residential Building, only 96 Units. Resident Services: 24/7 Concierge/Security & On-Site Professional Management. The Highest Quality of Life for Owners. Yes, 24/7 Valet Garage Parking is Included, Heated, Underground, Secure. From The Elegant Lobby, Elevator Up to third floor: Inside this Corner Home, SO MANY WINDOWS! Central A/C, Hardwood Floors, In-Unit Laundry. Hidden Gem Location, Intersection of Waterfront–North End–Financial District–Boston Harbor–Seaport–Greenway. 98 Walk-Score! The Greenway, 17-Acre Park has 1000s of Flowers/Trees/Roses. Easy MBTA (T) Access.
Contact an agent
Home facts
- Year built:2006
- Listing ID #:73525465
- Updated:September 19, 2026 at 10:59 AM
Rooms and interior
- Bedrooms:2
- Total bathrooms:2
- Full bathrooms:2
- Rooms Total:5
- Flooring:Tile, Wood
- Kitchen Description:Dishwasher, Disposal, Freezer, Microwave, Range, Refrigerator
- Living area:1,405 sq. ft.
Heating and cooling
- Cooling:2 Cooling Zones, Central Air
- Heating:Forced Air
- Central air:Yes
Structure and exterior
- Year built:2006
- Building area:1,405 sq. ft.
- Construction Materials:Brick
Utilities
- Water:Public
- Sewer:Public Sewer
Finances and disclosures
- Price:$1,249,000
- Price per sq. ft.:$888.97
- Tax amount:$10,707 (2026)
Features and amenities
- Appliances:Dishwasher, Disposal, Dryer, Freezer, Microwave, Range, Refrigerator, Washer
- Laundry features:Dryer, In Unit, Washer
- Amenities:Elevator(s), Parking
Parking
- Total parking spaces:1
- Parking description:Attached, Heated Garage, Under
- Garage:Yes
- Garage spaces:1
New listings near 80 Broad Street #302
- Open Sun, 11am to 12pmNew
 $549,000Active2 beds 1 baths540 sq. ft.
11 Revere St #1, Boston, MA 02114
MLS# 73579783Listed by: Coldwell Banker Realty - Boston - New
 $1,695,000Active3 beds 2 baths1,186 sq. ft.
45 Saint Botolph Street #204, Boston, MA 02116
MLS# 73579800Listed by: Gibson Sotheby's International Realty - New
 $7,800,000Active4 beds 6 baths5,194 sq. ft.
32 Lime St, Boston, MA 02108
MLS# 73579747Listed by: MGS Group Real Estate LTD - New
 $1,350,000Active39 beds 26 baths14,250 sq. ft.
171 Stanwood St, Boston, MA 02121
MLS# 73579777Listed by: Riverfront REALTORS® - Open Sat, 12 to 2pmNew
 $959,000Active2 beds 2 baths1,037 sq. ft.
374 Athens Street #3, Boston, MA 02127
MLS# 73579703Listed by: Capital Residential Group, LLC - Open Sun, 11am to 12:30pmNew
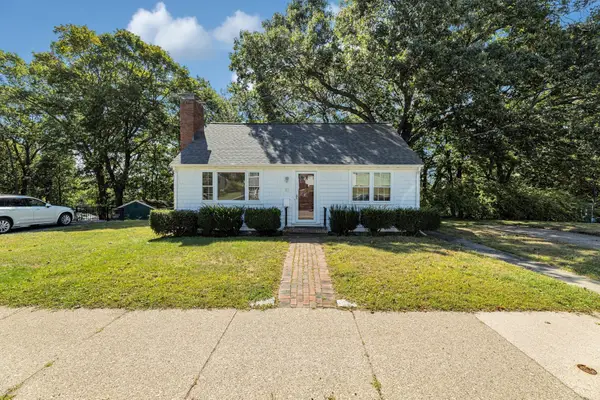 $575,000Active3 beds 1 baths1,414 sq. ft.
87 Hemman, Boston, MA 02131
MLS# 73579707Listed by: Insight Realty Group, Inc. - New
 $299,900Active-- beds 1 baths306 sq. ft.
1568 Commonwealth Ave #12, Boston, MA 02135
MLS# 73579726Listed by: Mass Bay Real Estate, LLC - New
 $525,000Active1 beds 1 baths640 sq. ft.
1 Pier 8 #B14, Boston, MA 02129
MLS# 73579731Listed by: In Realty - New
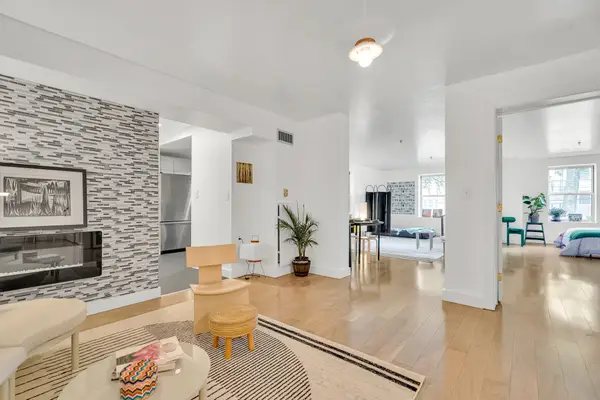 $669,750Active1 beds 1 baths991 sq. ft.
300 Allston St #103, Boston, MA 02135
MLS# 73579585Listed by: MBA Group - Open Sun, 11am to 12:30pmNew
 $599,000Active2 beds 1 baths769 sq. ft.
513-515 E 6th St #3, Boston, MA 02127
MLS# 73579614Listed by: Compass


Protect your home and budget from life's surprises with an Assurant Home Warranty, backed by a partner that supports you through every step of homeownership. Explore Plans.
© 2026 Better Homes and Gardens Real Estate LLC. An Anywhere Real Estate company. All rights reserved. Better Homes and Gardens® Real Estate is a registered trademark owned by Meredith Operations Corporation, licensed to Better Homes and Gardens Real Estate LLC and used with permission. Better Homes and Gardens Real Estate LLC fully supports the principles of the Fair Housing Act and the Equal Opportunity Act. Listing information is deemed reliable but is not guaranteed accurate.
Each office is independently owned and operated.
Any services or products provided by third parties are not provided by, affiliated with or related to Better Homes and Gardens Real Estate LLC, or its affiliated companies.