
81 Wayland St, Boston, MA 02125
Local realty services provided by:Better Homes and Gardens Real Estate The Shanahan Group
81 Wayland St,Boston, MA 02125
$415,000
- 2 Beds
- 2 Baths
- 1,652 sq. ft.
- Single family
- Active
Listed by: jovonie houston
Office: coldwell banker realty - dorchester
MLS#:73549168
Source:MLSPIN
Price summary
- Price:$415,000
- Price per sq. ft.:$251.21
About this home
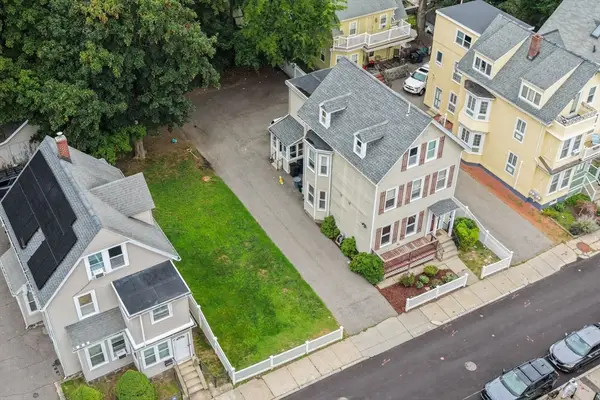
A unique opportunity awaits you to acquire the ONLY AVAILABLE BOSTON SINGLE FAMILY FOR UNDER $450K. This condo-alternative offers no condo fee and a low cost of ownership, making it an ideal property for anyone seeking their entry into the Boston Market. The property boasts three levels of living, providing 2 bedrooms, 1.5 bathrooms, and an ideal canvas to complete the basement. Additionally, it includes off-street parking. Conveniently located between Roxbury and Dorchester, the property is walkable to several MBTA stops/stations, and just minutes away from highway access. The surrounding area is bustling with local stores and shops, making driving an optional choice.
Contact an agent
Home facts
- Year built:1989
- Subdivision & Development:Roxbury
- Listing ID #:73549168
- Updated:September 01, 2026 at 11:34 AM
Rooms and interior
- Bedrooms:2
- Total bathrooms:2
- Full bathrooms:1
- Half bathrooms:1
- Rooms Total:5
- Kitchen Description:Balcony - Exterior, Balcony / Deck, Deck - Exterior, Dining Area, Exterior Access, Flooring - Stone/Ceramic Tile, Lighting - Overhead, Recessed Lighting, Window(s) - Picture
- Basement Description:Full
- Living area:1,652 sq. ft.
Heating and cooling
- Cooling:Window Unit(s)
- Heating:Electric, Electric Baseboard
Structure and exterior
- Roof:Shingle
- Year built:1989
- Building area:1,652 sq. ft.
- Lot area:0.05 Acres
- Lot Features:Corner Lot
- Construction Materials:Frame
- Exterior Features:Deck
- Foundation Description:Concrete Perimeter
Schools
- High school:Boston Latin Academy
- Middle school:Conservatory Lab Charter
- Elementary school:Up Academy Holland
Utilities
- Water:Public
- Sewer:Public Sewer
Finances and disclosures
- Price:$415,000
- Price per sq. ft.:$251.21
- Tax amount:$4,780 (2025)
Features and amenities
- Laundry features:Electric Dryer Hookup, Exterior Access, In Basement, Washer Hookup, Window(s) - Picture
Parking
- Total parking spaces:1
- Parking description:Off Street, Paved
New listings near 81 Wayland St
- New
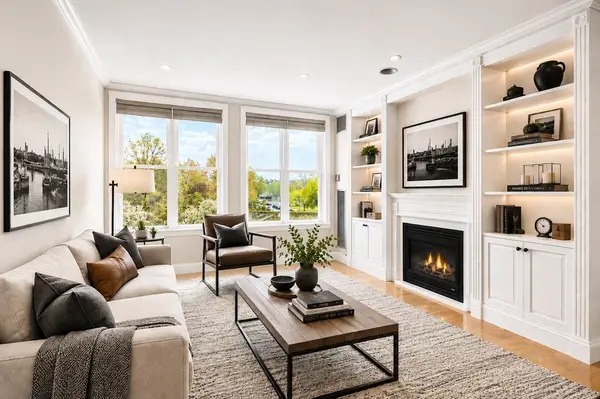 $817,000Active2 beds 2 baths963 sq. ft.
73 Chelsea St #305, Boston, MA 02129
MLS# 73570370Listed by: Gibson Sotheby's International Realty - New
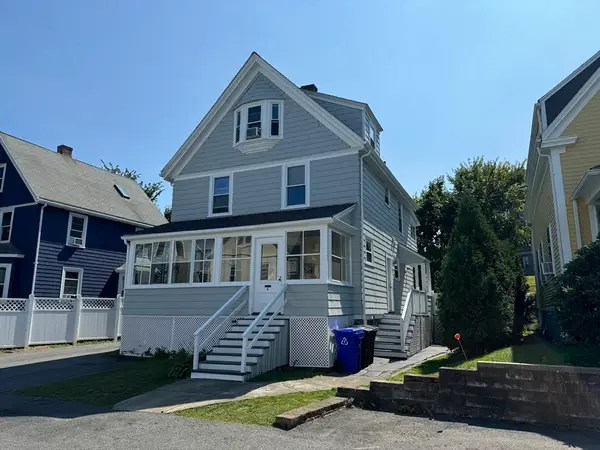 $1,285,000Active5 beds 2 baths2,300 sq. ft.
4 Barstow St., Boston, MA 02134
MLS# 73570309Listed by: Kurt Jackson - New
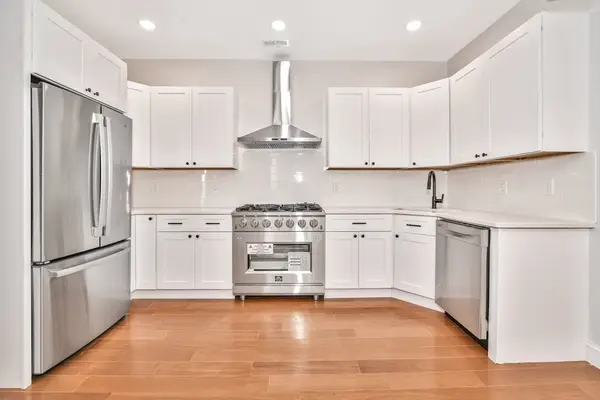 $595,000Active4 beds 2 baths1,178 sq. ft.
168 Ruthven Street #2, Boston, MA 02121
MLS# 73570272Listed by: Bohio Realty LLC - New
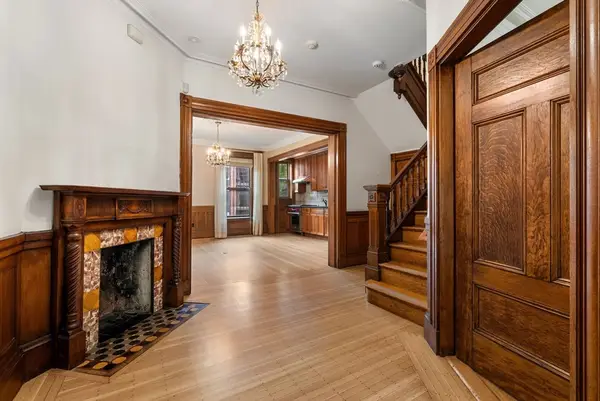 $3,350,000Active4 beds 3 baths3,440 sq. ft.
23 Cumberland St, Boston, MA 02115
MLS# 73570245Listed by: Gibson Sotheby's International Realty - New
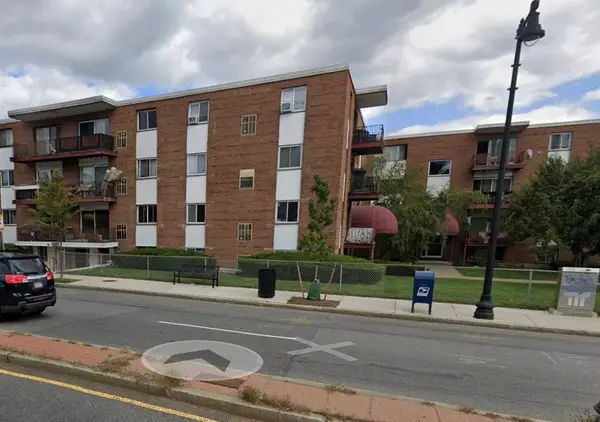 $199,000Active2 beds 1 baths780 sq. ft.
800 Hyde Park Ave #30, Boston, MA 02136
MLS# 73570220Listed by: Paramount Properties - New
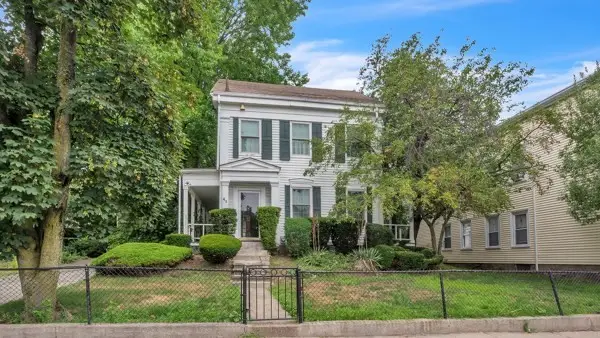 $829,000Active3 beds 3 baths2,512 sq. ft.
41 Linden St, Boston, MA 02122
MLS# 73570148Listed by: Keller Williams Realty Boston-Metro | Back Bay - New
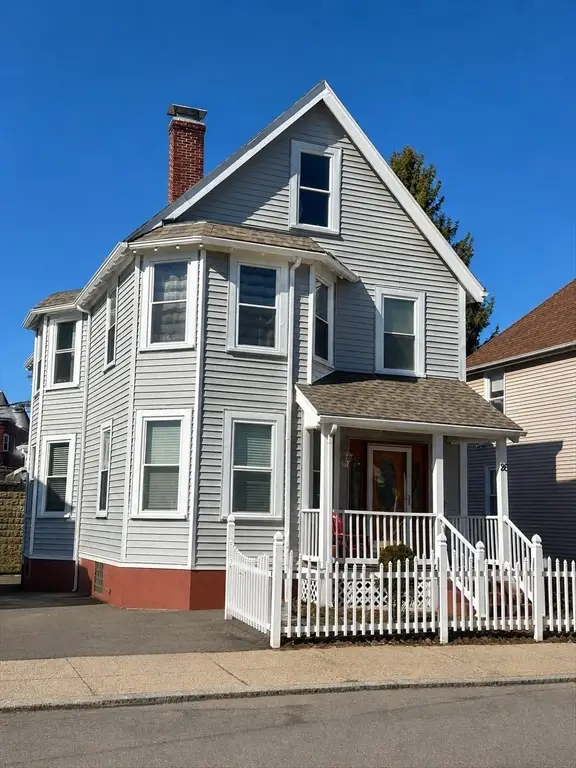 $869,900Active5 beds 3 baths2,755 sq. ft.
26 Eastman, Boston, MA 02125
MLS# 73570129Listed by: TMW Realty Group - New
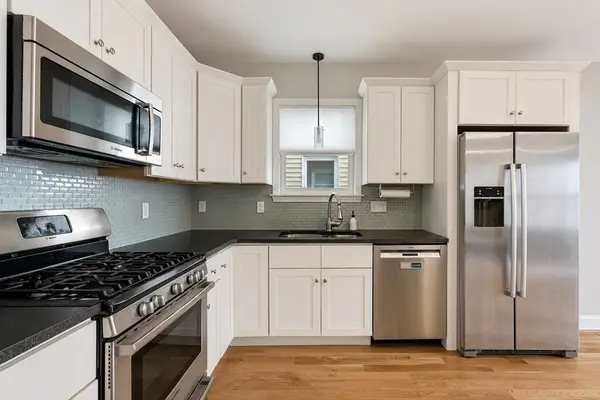 $609,000Active3 beds 2 baths971 sq. ft.
995 Dorchester Ave #1, Boston, MA 02125
MLS# 73570081Listed by: Gibson Sotheby's International Realty - Open Thu, 5:30 to 7pmNew
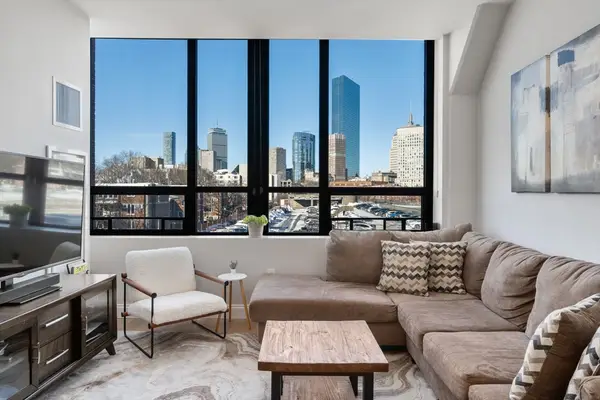
 $815,000Active3 beds 3 baths1,463 sq. ft.
33 Cohasset St #2, Boston, MA 02131
MLS# 73570085Listed by: ENRG Global Realty, LLC - New
 $1,250,000Active1 beds 1 baths989 sq. ft.
100 Shawmut Ave #302, Boston, MA 02118
MLS# 73570097Listed by: JD Advisors, Inc


Protect your home and budget from life's surprises with an Assurant Home Warranty, backed by a partner that supports you through every step of homeownership. Explore Plans.
© 2026 Better Homes and Gardens Real Estate LLC. An Anywhere Real Estate company. All rights reserved. Better Homes and Gardens® Real Estate is a registered trademark owned by Meredith Operations Corporation, licensed to Better Homes and Gardens Real Estate LLC and used with permission. Better Homes and Gardens Real Estate LLC fully supports the principles of the Fair Housing Act and the Equal Opportunity Act. Listing information is deemed reliable but is not guaranteed accurate.
Each office is independently owned and operated.
Any services or products provided by third parties are not provided by, affiliated with or related to Better Homes and Gardens Real Estate LLC, or its affiliated companies.