
85 East India Row #15F, Boston, MA 02110
Local realty services provided by:Better Homes and Gardens Real Estate The Masiello Group
85 East India Row #15F,Boston, MA 02110
$1,375,000
- 2 Beds
- 3 Baths
- 1,637 sq. ft.
- Condominium
- Active
Listed by: cory mancini
Office: homesmart first class realty
MLS#:73596199
Source:MLSPIN
Price summary
- Price:$1,375,000
- Price per sq. ft.:$839.95
About this home
Do you prefer relaxing OCEAN VIEWS watching the boats float in an out, or do you prefer the excitement of CITY VIEWS with majestic buildings and twinkling lights??? LUCKILY you do not have to choose with this 1637 sq ft corner unit in Beautiful Harbor Towers, it has BOTH!! This very special and well loved home has not come on the market for over 30 years!! It features an open floor plan beaming with sunlight, a beautiful kitchen with sleek white cabinets, soft close drawers, under cabinet lighting, and stainless appliances. Other custom features you'll love: French doors, built in bookshelves and entertainment unit. A wall of floor to ceiling hallway closets provides exceptional storage. The primary suite offers stunning city views and a private bath, while the versatile second bedroom, with French doors opening to the living area, is ideal for guests, a den or home office. Full size laundry facilities in building. The exterior grounds are equipped with an in-ground heated pool, BBQ area and 30 minute drop off. The building has security, entry gate and in house professional management. Location is excellent, close to so much the city has to offer: Aquarium, Rose Kennedy Greenway, Waterfront, Financial District, South Station, Restaurants, Shopping, Highways... the list goes on. A rare opportunity to enjoy harbor serenity and vibrant city living in one extraordinary location! Don't Delay on this fabulous unit!!...
Contact an agent
Home facts
- Year built:1972
- Listing ID #:73596199
- Updated:November 09, 2026 at 05:02 PM
Rooms and interior
- Bedrooms:2
- Total bathrooms:3
- Full bathrooms:2
- Half bathrooms:1
- Rooms Total:5
- Flooring:Parquet, Tile
- Dining Description:Open Floorplan, Wood
- Kitchen Description:Dishwasher, Disposal, Gas Stove, Microwave, Range, Refrigerator, Stainless Steel Appliances
- Living area:1,637 sq. ft.
Heating and cooling
- Cooling:1 Cooling Zone, Central Air, Unit Control
- Heating:Forced Air, Unit Control
- Central air:Yes
Structure and exterior
- Year built:1972
- Building area:1,637 sq. ft.
- Exterior Features:Balcony
Utilities
- Water:Public
- Sewer:Public Sewer
Finances and disclosures
- Price:$1,375,000
- Price per sq. ft.:$839.95
- Tax amount:$11,555 (2026)
Features and amenities
- Appliances:Dishwasher, Disposal, Microwave, Range, Refrigerator
- Laundry features:Common Area, In Building
- Amenities:Elevator, Elevator(s)
- Pool features:Association, Heated, In Ground
New listings near 85 East India Row #15F
- Coming Soon
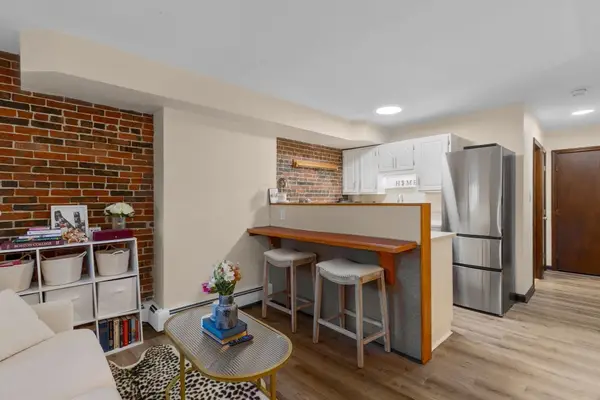 $359,000Coming Soon-- beds 1 baths382 sq. ft.
166 F St #1, Boston, MA 02127
MLS# 73598796Listed by: Keller Williams Realty Boston-Metro | Back Bay - Coming Soon
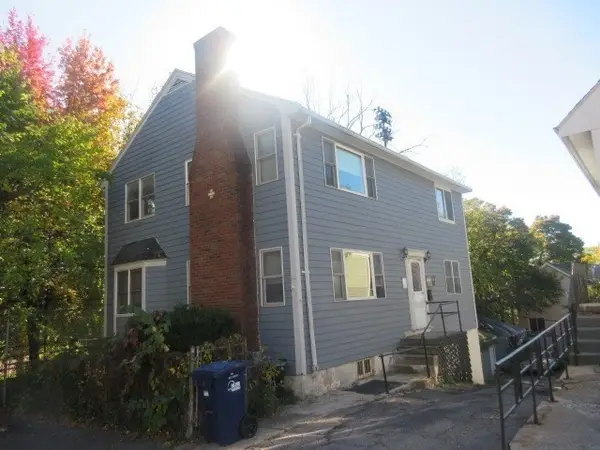 $760,000Coming Soon4 beds 2 baths1,734 sq. ft.
19 Ainsley, Boston, MA 02122
MLS# 73596783Listed by: Christopher Shea 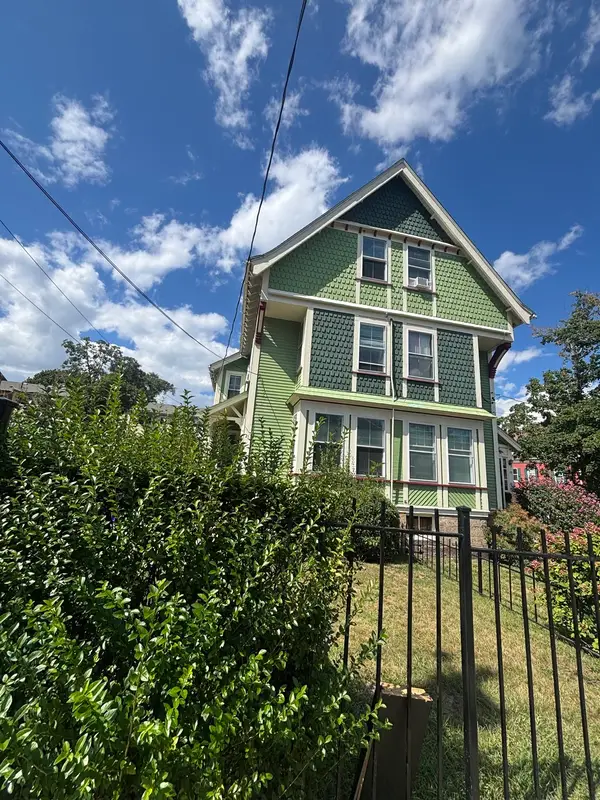 $859,900Active4 beds 3 baths2,373 sq. ft.
21 Trull St., Boston, MA 02125
MLS# 73591337Listed by: Prime Real Estate Sales- New
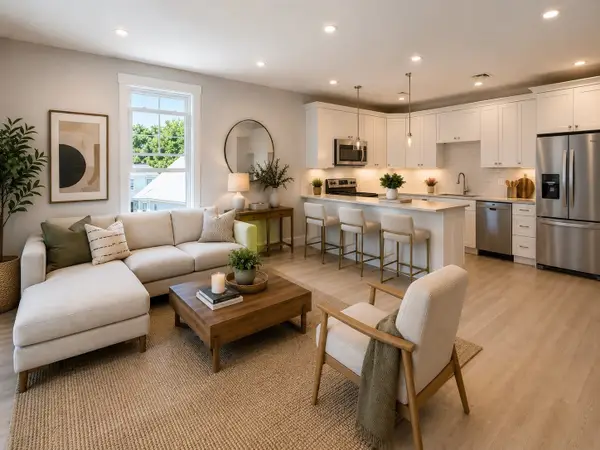 $549,000Active2 beds 2 baths1,020 sq. ft.
9 Downer Ct #3, Boston, MA 02122
MLS# 73600216Listed by: Coldwell Banker Realty - Dorchester - New
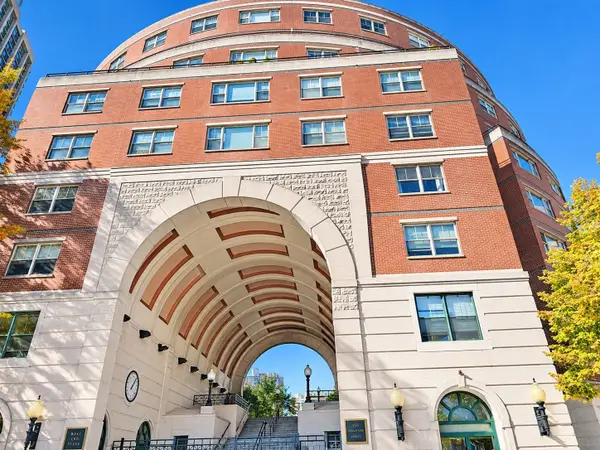 $709,000Active2 beds 1 baths899 sq. ft.
150 Staniford Street #806, Boston, MA 02114
MLS# 73600234Listed by: William Raveis R.E. & Home Services - New
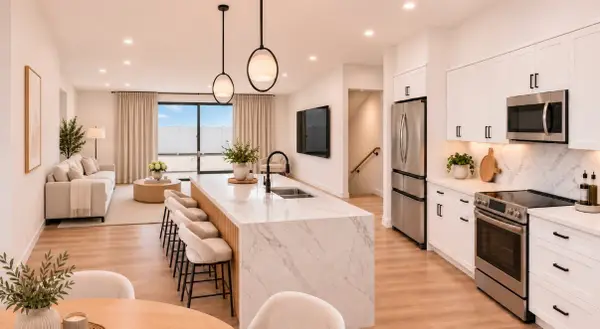 $799,000Active3 beds 3 baths1,560 sq. ft.
430 Frankfort St #1, Boston, MA 02128
MLS# 73599606Listed by: Lyv Realty - New
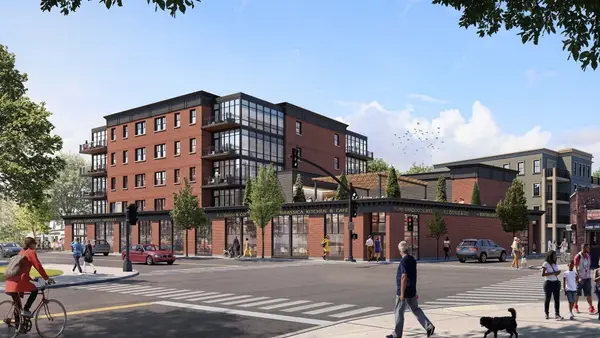 $1,395,000Active3 beds 2 baths1,577 sq. ft.
One Gartland Street #4D, Boston, MA 02130
MLS# 73600183Listed by: Real Broker MA, LLC - New
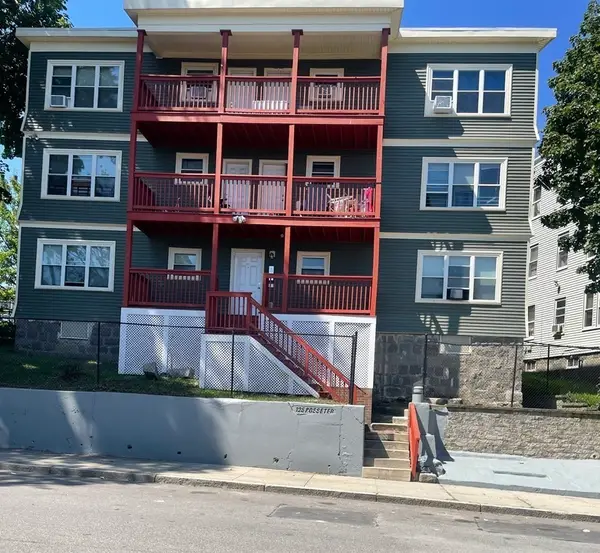 $1,774,000Active12 beds 6 baths5,934 sq. ft.
125 Rosseter St, Boston, MA 02121
MLS# 73600189Listed by: Heartland Property Real Estate - New
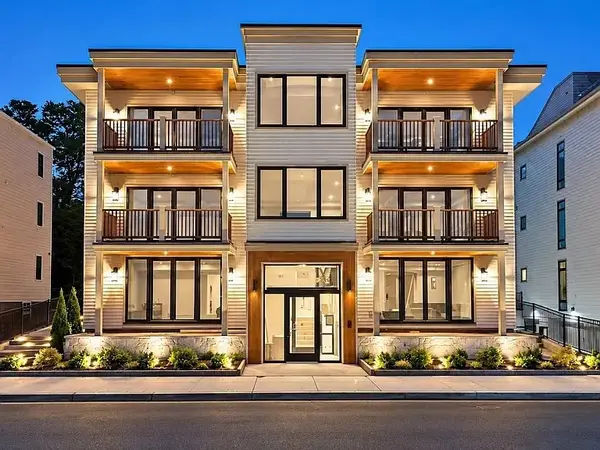 $1,099,000Active1 beds 2 baths986 sq. ft.
804 East 7th Street #105, Boston, MA 02127
MLS# 73600202Listed by: Olde Towne Real Estate Co. - Open Wed, 12 to 1pmNew
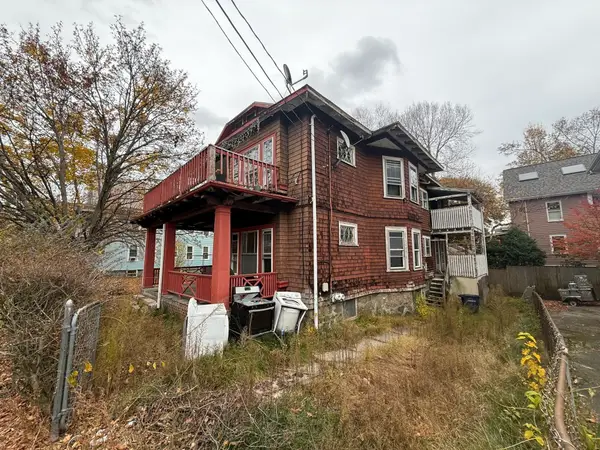 $599,900Active6 beds 2 baths2,444 sq. ft.
590 South St, Boston, MA 02131
MLS# 73600163Listed by: Northeast Realty + Co.


Protect your home and budget from life's surprises with an Assurant Home Warranty, backed by a partner that supports you through every step of homeownership. Explore Plans.
© 2026 Better Homes and Gardens Real Estate LLC. An Anywhere Real Estate company. All rights reserved. Better Homes and Gardens® Real Estate is a registered trademark owned by Meredith Operations Corporation, licensed to Better Homes and Gardens Real Estate LLC and used with permission. Better Homes and Gardens Real Estate LLC fully supports the principles of the Fair Housing Act and the Equal Opportunity Act. Listing information is deemed reliable but is not guaranteed accurate.
Each office is independently owned and operated.
Any services or products provided by third parties are not provided by, affiliated with or related to Better Homes and Gardens Real Estate LLC, or its affiliated companies.