
85 E India Row #23D, Boston, MA 02110
Local realty services provided by:Better Homes and Gardens Real Estate The Masiello Group
85 E India Row #23D,Boston, MA 02110
$569,000
- - Beds
- 1 Baths
- 745 sq. ft.
- Condominium
- Active
Listed by: catherine dahill
Office: gibson sotheby's international realty
MLS#:73572813
Source:MLSPIN
Price summary
- Price:$569,000
- Price per sq. ft.:$763.76
About this home
Wake up to beautiful Boston Harbor and city views in this spacious Studio/1 bath on the 23rd floor at Harbor Towers. Originally constructed as a one-bedroom, the bedroom wall has been removed to create an open, airy residence with the generous proportions and flexibility of a larger home. Oversized windows fill the southern facing space with natural light and frame the ever-changing waterfront, city skyline and harbor activity overlooking Rowes Wharf and the Seaport. The open layout provides flexibility for distinct living, dining, sleeping and work areas, while generous closets offer excellent storage. Located in the heart of Boston, this home offers access to the city's finest restaurants and attractions. Adjacent to the Greenway, Harbor walk, Seaport, North End and more with many commuting options via Rt. 93, Mass Pike, water shuttles, No & So Stations, 4 MBTA lines. Harbor Towers is a premier full-service waterfront building offering 24 hour concierge service, on-site maintenance, security, and management. Amenities include a heated seasonal pool, grilling area, al fresco patio dining, lush landscaped grounds, resident lounges and complimentary drop-off/pick-up & rental parking available....
Contact an agent
Home facts
- Year built:1972
- Listing ID #:73572813
- Updated:September 08, 2026 at 06:02 PM
Rooms and interior
- Total bathrooms:1
- Full bathrooms:1
- Rooms Total:2
- Flooring:Tile, Wood
- Kitchen Description:Dishwasher, Disposal, Freezer, Microwave, Oven, Range, Refrigerator
- Living area:745 sq. ft.
Heating and cooling
- Cooling:2 Cooling Zones, Central Air
- Heating:Central
- Central air:Yes
Structure and exterior
- Roof:Rubber
- Year built:1972
- Building area:745 sq. ft.
- Lot area:0.02 Acres
- Construction Materials:Stone
Utilities
- Water:Public
- Sewer:Public Sewer
Finances and disclosures
- Price:$569,000
- Price per sq. ft.:$763.76
- Tax amount:$7,134 (2025)
Features and amenities
- Appliances:Dishwasher, Disposal, Freezer, Microwave, Range, Refrigerator
- Laundry features:In Building
- Amenities:Elevator, Elevator(s), Garden Area, Internet Available - DSL
- Pool features:Association, Heated, In Ground
Parking
- Parking description:Detached, Rented
- Garage:Yes
New listings near 85 E India Row #23D
- New
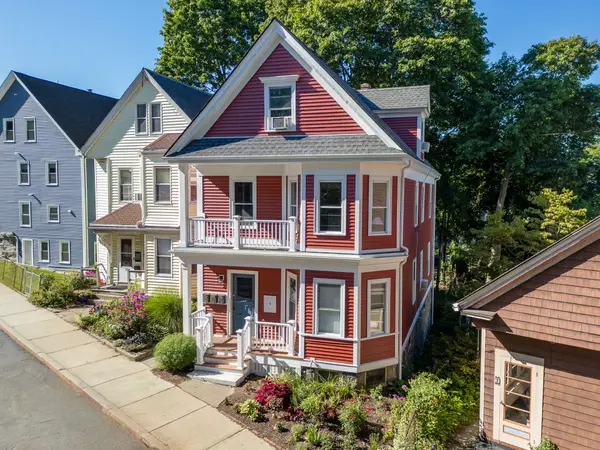 $525,000Active2 beds 1 baths936 sq. ft.
9 Varney St #2, Boston, MA 02130
MLS# 73573424Listed by: Focus Real Estate - Open Thu, 12 to 1pmNew
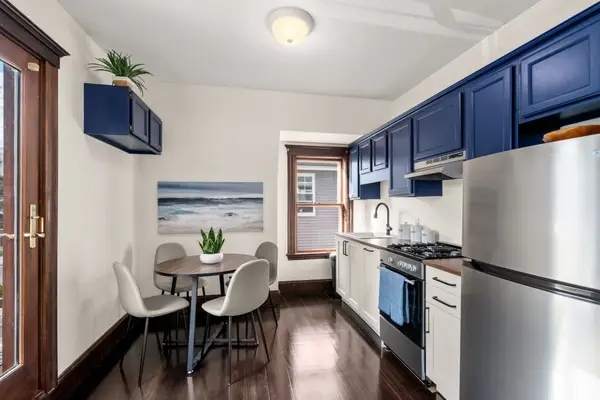 $539,000Active2 beds 2 baths986 sq. ft.
37 Hewlett St #2, Boston, MA 02131
MLS# 73573429Listed by: Coldwell Banker Realty - Boston - Open Sat, 11am to 12:30pmNew
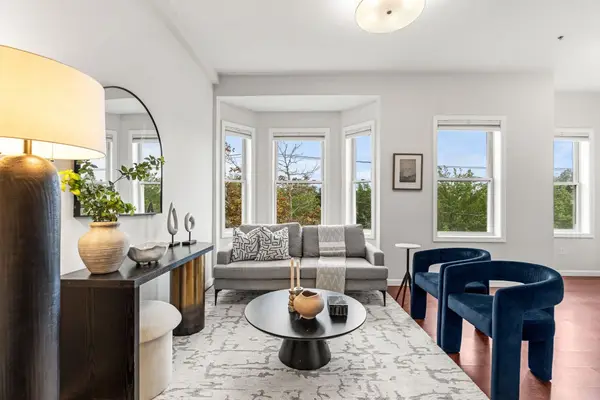 $620,000Active2 beds 1 baths792 sq. ft.
256 Bremen St #PH3, Boston, MA 02128
MLS# 73573436Listed by: Compass - New
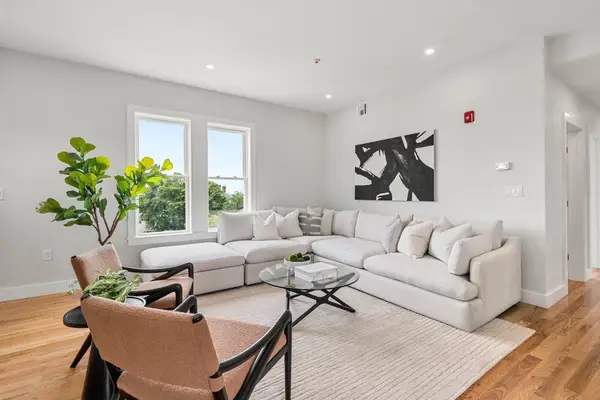 $659,000Active2 beds 2 baths1,127 sq. ft.
1088 Saratoga St #C, Boston, MA 02128
MLS# 73573448Listed by: Coldwell Banker Realty - Boston - New
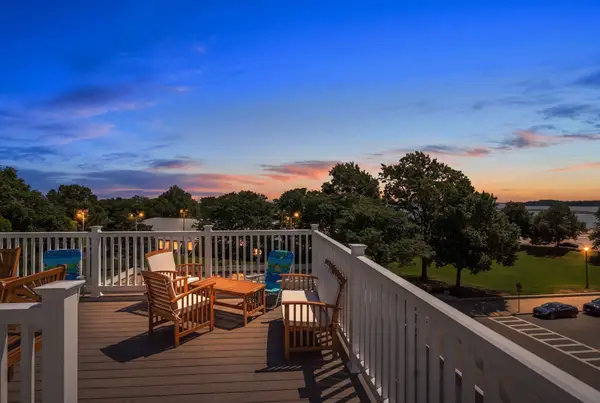 $1,199,000Active3 beds 3 baths1,789 sq. ft.
41 Farragut #1, Boston, MA 02127
MLS# 73573465Listed by: Redfin Corp. - New
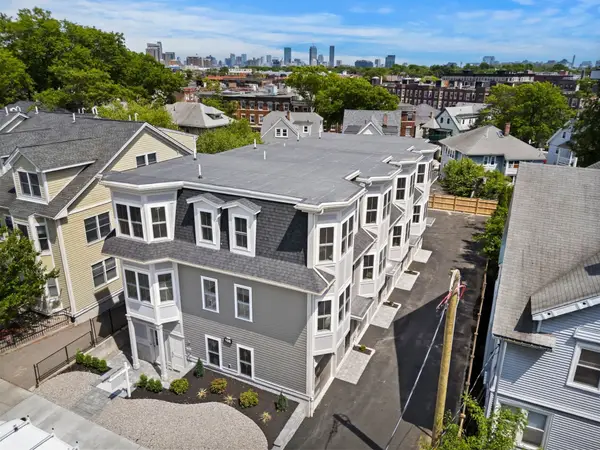 $5,540,000Active16 beds 16 baths8,390 sq. ft.
108 Allston Street, Boston, MA 02134
MLS# 73573472Listed by: Harvard Real Estate - New
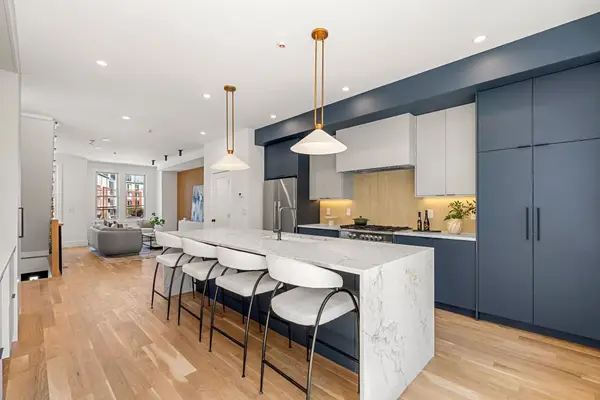 $1,499,000Active3 beds 4 baths1,976 sq. ft.
17 Lothrop St #17, Boston, MA 02135
MLS# 73573475Listed by: Berkshire Hathaway HomeServices Warren Residential - New
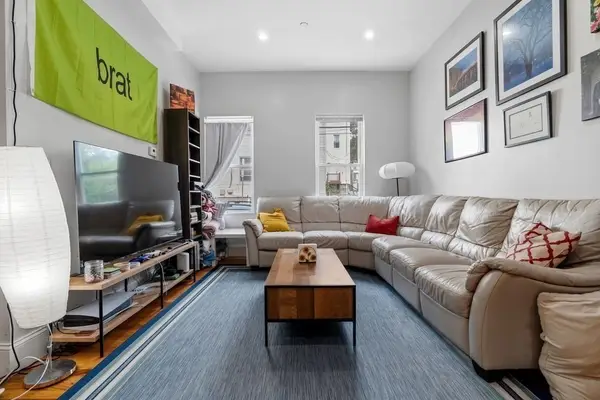 $2,675,000Active14 beds 8 baths4,608 sq. ft.
44 Mozart Street, Boston, MA 02130
MLS# 73573477Listed by: Compass - New
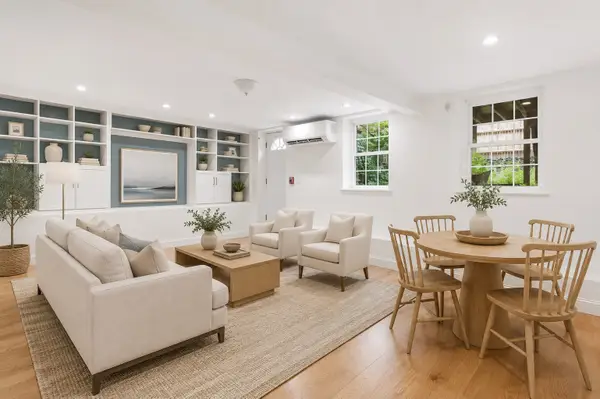 $740,000Active1 beds 1 baths954 sq. ft.
90 Worcester Street #1, Boston, MA 02118
MLS# 73573481Listed by: Compass - New
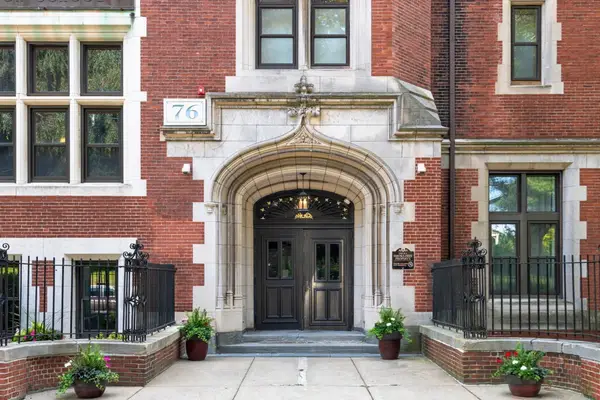 $499,000Active1 beds 1 baths810 sq. ft.
76 Elm St #107, Boston, MA 02130
MLS# 73573409Listed by: Focus Real Estate


Protect your home and budget from life's surprises with an Assurant Home Warranty, backed by a partner that supports you through every step of homeownership. Explore Plans.
© 2026 Better Homes and Gardens Real Estate LLC. An Anywhere Real Estate company. All rights reserved. Better Homes and Gardens® Real Estate is a registered trademark owned by Meredith Operations Corporation, licensed to Better Homes and Gardens Real Estate LLC and used with permission. Better Homes and Gardens Real Estate LLC fully supports the principles of the Fair Housing Act and the Equal Opportunity Act. Listing information is deemed reliable but is not guaranteed accurate.
Each office is independently owned and operated.
Any services or products provided by third parties are not provided by, affiliated with or related to Better Homes and Gardens Real Estate LLC, or its affiliated companies.