
85 School Street #3, Boston, MA 02129
Local realty services provided by:Better Homes and Gardens Real Estate The Shanahan Group
85 School Street #3,Boston, MA 02129
$925,000
- 2 Beds
- 2 Baths
- 947 sq. ft.
- Condominium
- Active
Listed by: lauren zirilli
Office: coldwell banker realty - westwood
MLS#:73529808
Source:MLSPIN
Price summary
- Price:$925,000
- Price per sq. ft.:$976.77
- Monthly HOA dues:$160
About this home
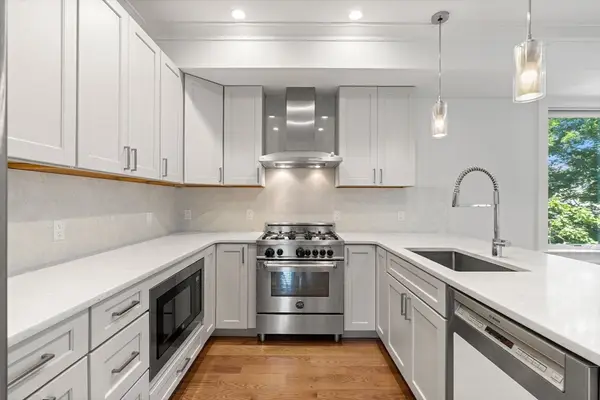
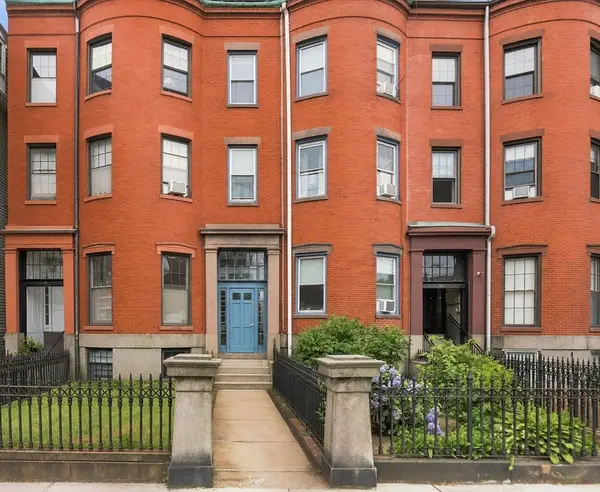
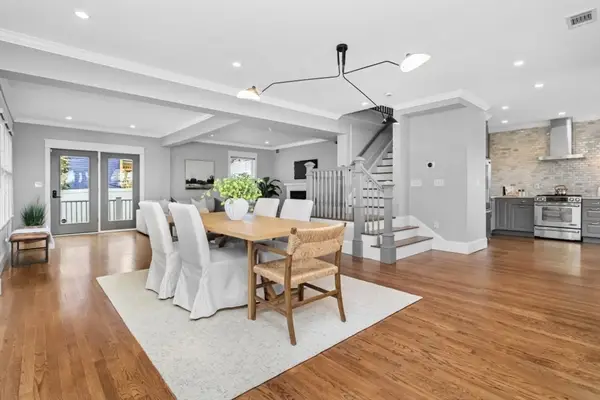
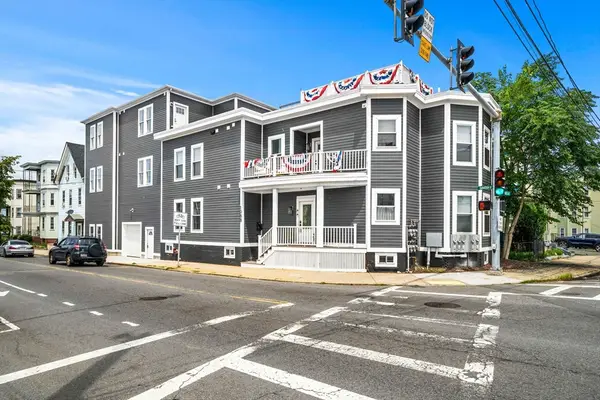
OFFERED ACCEPTED! OPEN HOUSES JULY 10 and 11 CANCELLED. Now offered at an exceptional new price. Renovated, move in ready, 2 beds and 2 full baths with parking! Unit 3 offers the privacy of the penthouse, thoughtful design and the peace of mind of a quality renovation in Charlestown's Bunker Hill neighborhood. This residence has been completely transformed with new systems including plumbing, electrical, HVAC, kitchen and baths, plus in-unit laundry, a gas fireplace, and dedicated storage. Roof rights for your own private deck and access to common outdoor patio complete this offering, resulting in a home that delivers a complete package and is ready for immediate enjoyment. For buyers comparing Charlestown condominiums under $1M, Unit 3 offers a compelling alternative to higher-priced inventory in larger developments. If you've been waiting for the right combination of value, condition, and neighborhood appeal, this is your opportunity.
Contact an agent
Home facts
- Year built:1910
- Listing ID #:73529808
- Updated:July 23, 2026 at 05:20 PM
Rooms and interior
- Bedrooms:2
- Total bathrooms:2
- Full bathrooms:2
- Rooms Total:4
- Flooring:Hardwood, Tile
- Kitchen Description:Cabinets - Upgraded, Countertops - Stone/Granite/Solid, Countertops - Upgraded, Dining Area, Dishwasher, Disposal, Flooring - Hardwood, Freezer, Microwave, Range, Recessed Lighting, Refrigerator, Remodeled
- Living area:947 sq. ft.
Heating and cooling
- Cooling:3 Cooling Zones, Ductless
- Heating:Ductless, Electric Baseboard
Structure and exterior
- Roof:Rubber
- Year built:1910
- Building area:947 sq. ft.
- Lot area:0.04 Acres
- Construction Materials:Frame
Schools
- High school:Charlestown High School
- Middle school:Warren-Prescott K-8
- Elementary school:Warren-Prescott K-8
Utilities
- Water:Public
- Sewer:Public Sewer
Finances and disclosures
- Price:$925,000
- Price per sq. ft.:$976.77
- Tax amount:$9,999 (2026)
Features and amenities
- Appliances:Dishwasher, Disposal, Freezer, Intercom, Microwave, Range, Refrigerator
- Laundry features:Electric Dryer Hookup, First Floor, Washer Hookup
- Amenities:Storage
Parking
- Total parking spaces:1
- Parking description:Deeded, Stone/Gravel, Tandem
New listings near 85 School Street #3
- New
 $1,289,000Active3 beds 2 baths1,892 sq. ft.
17 Vinton Street #PH5, Boston, MA 02127
MLS# 73554038Listed by: Compass - Open Sun, 1 to 4pmNew
 $1,999,000Active6 beds 4 baths3,740 sq. ft.
191 Webster, Boston, MA 02128
MLS# 73554042Listed by: Chinatti Realty Group, Inc. - Open Sat, 12 to 1:30pmNew
 $1,049,000Active3 beds 4 baths2,567 sq. ft.
16 Lingard #2, Boston, MA 02125
MLS# 73554044Listed by: City Residential Boston - Open Sat, 11am to 1pmNew
 $679,000Active2 beds 2 baths1,127 sq. ft.
1088 Saratoga St #3, Boston, MA 02128
MLS# 73554058Listed by: Coldwell Banker Realty - Boston - Open Sun, 1 to 3pmNew
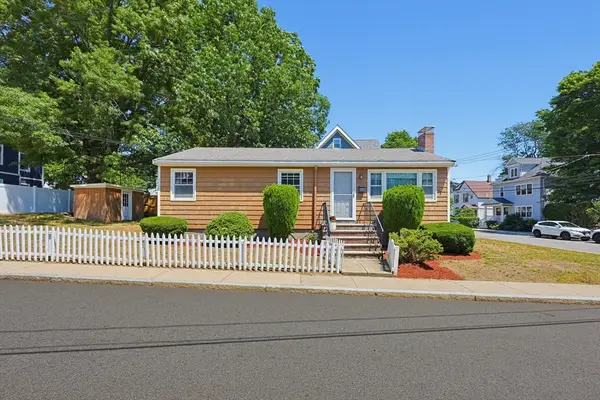 $849,000Active3 beds 1 baths912 sq. ft.
10 Meyer St, Boston, MA 02131
MLS# 73552692Listed by: Paramount Properties - Open Sat, 11:30am to 1pmNew
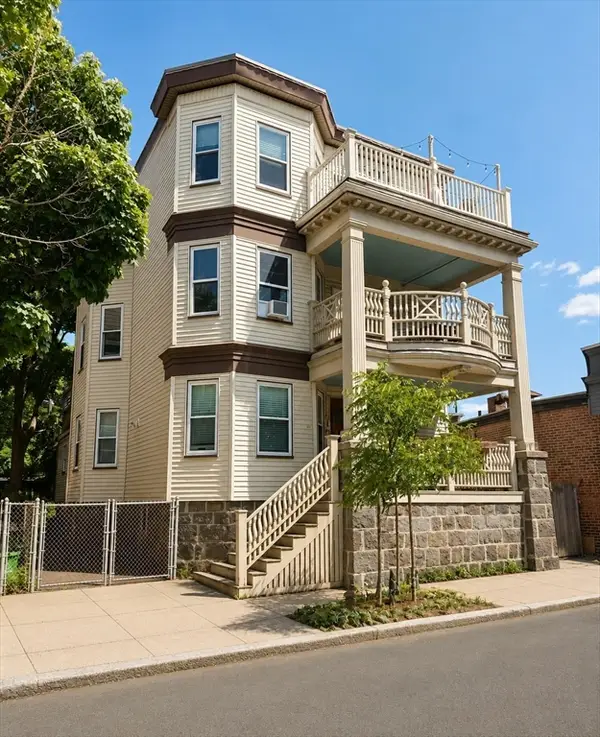 $575,000Active3 beds 2 baths1,465 sq. ft.
72 Bakersfield St #1, Boston, MA 02125
MLS# 73553967Listed by: ERA Key Realty Services - Open Sun, 12 to 1:30pmNew
 $1,069,000Active3 beds 1 baths1,530 sq. ft.
106 H Street, Boston, MA 02127
MLS# 73553996Listed by: Rooney Real Estate, LLC - New
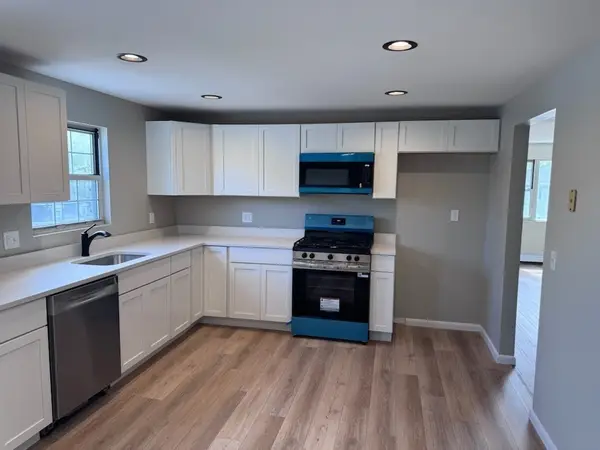 $399,900Active3 beds 1 baths1,267 sq. ft.
1099 River St #3, Boston, MA 02136
MLS# 73553908Listed by: JDS Realty Group - Open Sat, 11am to 1pmNew
 $1,150,000Active9 beds 3 baths3,369 sq. ft.
109 Capen St, Boston, MA 02124
MLS# 73553914Listed by: Keller Williams Realty Boston Northwest - Open Sun, 12 to 2pmNew
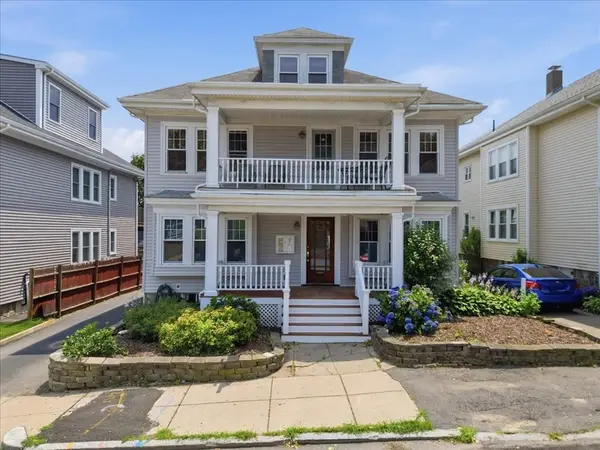 $775,000Active2 beds 2 baths1,684 sq. ft.
52 Boutwell St #2, Boston, MA 02122
MLS# 73553945Listed by: eXp Realty LLC


Protect your home and budget from life's surprises with an Assurant Home Warranty, backed by a partner that supports you through every step of homeownership. Explore Plans.
© 2026 Better Homes and Gardens Real Estate LLC. An Anywhere Real Estate company. All rights reserved. Better Homes and Gardens® Real Estate is a registered trademark owned by Meredith Operations Corporation, licensed to Better Homes and Gardens Real Estate LLC and used with permission. Better Homes and Gardens Real Estate LLC fully supports the principles of the Fair Housing Act and the Equal Opportunity Act. Listing information is deemed reliable but is not guaranteed accurate.
Each office is independently owned and operated.
Any services or products provided by third parties are not provided by, affiliated with or related to Better Homes and Gardens Real Estate LLC, or its affiliated companies.