
86 Roseclair St #2, Boston, MA 02125
Local realty services provided by:Better Homes and Gardens Real Estate The Shanahan Group
86 Roseclair St #2,Boston, MA 02125
$625,000
- 3 Beds
- 1 Baths
- 1,130 sq. ft.
- Condominium
- Active
Upcoming open houses
- Sun, Sep 2012:00 pm - 01:00 pm
Listed by: steven cohen team, nicole spencer
Office: keller williams realty boston-metro | back bay
MLS#:73560483
Source:MLSPIN
Price summary
- Price:$625,000
- Price per sq. ft.:$553.1
- Monthly HOA dues:$300
About this home
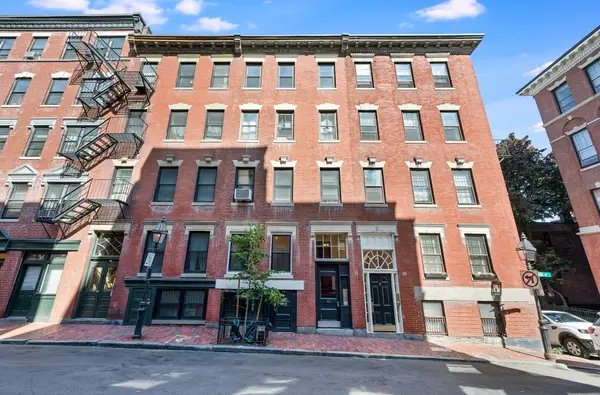
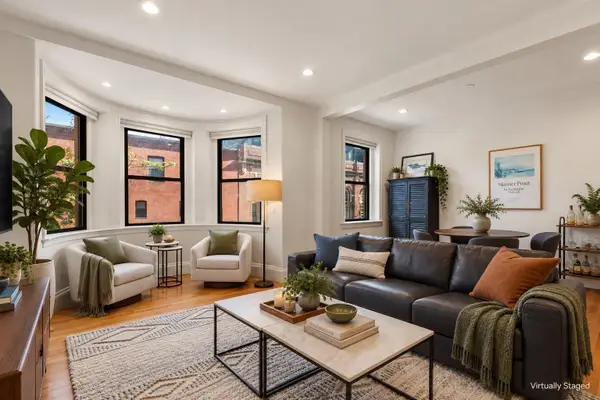
Three spacious bedrooms, parking, and a desirable Polish Triangle location make this renovated home an exceptional opportunity for both owner-occupants and investors. The thoughtfully designed interior features beautiful hardwood floors, tall ceilings, abundant natural light, and central air conditioning. Offering one king-sized bedroom and two queen-sized bedrooms, the flexible layout is complemented by multiple walk-in closets, providing exceptional storage rarely found in city living. The open-concept kitchen showcases contemporary cabinetry, Carrara marble countertops, stainless steel appliances, a center island with breakfast bar, and a walk-in pantry. The kitchen flows seamlessly into the living area and through French doors to an oversized covered private deck, creating an ideal space for everyday living, entertaining, and indoor-outdoor enjoyment. Additional highlights include a renovated bathroom, in-unit laundry, and one tandem off-street parking space. Conveniently located near neighborhood restaurants, South Boston, downtown, highway access, and the JFK/UMass and Andrew Red Line stations. Also a proven investment with an established rental history, the property has maintained continuous occupancy with no vacancy during the current ownership....
Contact an agent
Home facts
- Year built:1905
- Listing ID #:73560483
- Updated:September 20, 2026 at 11:17 AM
Rooms and interior
- Bedrooms:3
- Total bathrooms:1
- Full bathrooms:1
- Rooms Total:5
- Flooring:Wood
- Living area:1,130 sq. ft.
Heating and cooling
- Cooling:1 Cooling Zone, Central Air
- Heating:Forced Air
- Central air:Yes
Structure and exterior
- Year built:1905
- Building area:1,130 sq. ft.
- Lot area:0.03 Acres
Utilities
- Water:Public
- Sewer:Public Sewer
Finances and disclosures
- Price:$625,000
- Price per sq. ft.:$553.1
- Tax amount:$7,698 (2027)
Features and amenities
- Laundry features:In Unit
Parking
- Total parking spaces:1
- Parking description:Assigned, Off Street, Tandem
New listings near 86 Roseclair St #2
- New
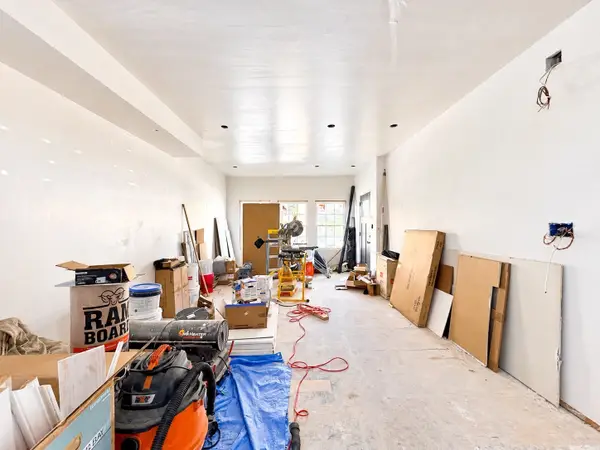 $529,000Active3 beds 4 baths2,629 sq. ft.
29 Westmore #29, Boston, MA 02126
MLS# 73579916Listed by: A.C.B. Realty Inc. - New
 $2,100,000Active9 beds 6 baths4,017 sq. ft.
26 Crescent Ave, Boston, MA 02125
MLS# 73580014Listed by: RF Boston Realty Group - New
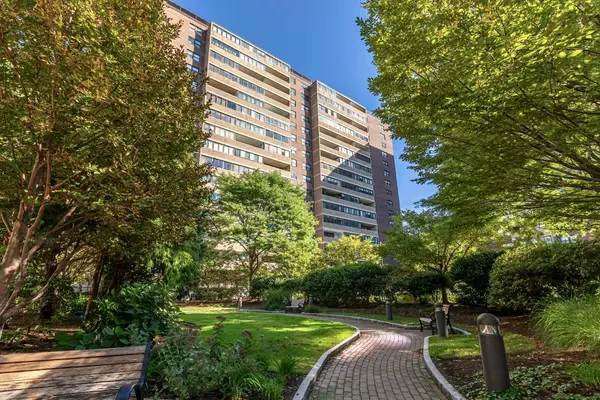 $405,000Active-- beds 1 baths637 sq. ft.
9 Hawthorne Place #7G, Boston, MA 02114
MLS# 73580000Listed by: Douglas Elliman Real Estate - Park Plaza - New
 $674,699Active1 beds 1 baths675 sq. ft.
151 Tremont Street #22B, Boston, MA 02111
MLS# 73579954Listed by: Best Deal Realty, LLC - New
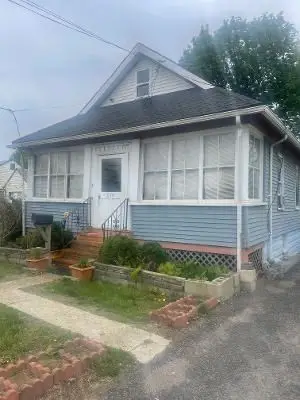 $680,000Active3 beds 2 baths1,936 sq. ft.
255 Neponset Valley Parkway, Boston, MA 02136
MLS# 73579946Listed by: Home America Realty & Investments - Open Sun, 12 to 2pmNew
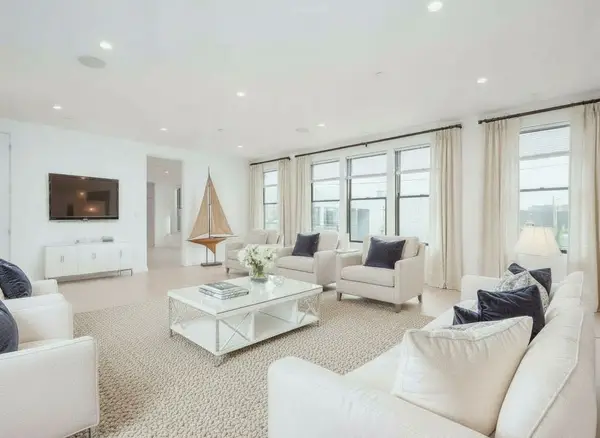 $1,499,000Active3 beds 3 baths1,721 sq. ft.
340 West 2nd Street #9, Boston, MA 02127
MLS# 73579904Listed by: Herion Karbunara - Open Sun, 11am to 12pmNew
 $549,000Active2 beds 1 baths540 sq. ft.
11 Revere St #1, Boston, MA 02114
MLS# 73579783Listed by: Coldwell Banker Realty - Boston - New
 $1,695,000Active3 beds 2 baths1,186 sq. ft.
45 Saint Botolph Street #204, Boston, MA 02116
MLS# 73579800Listed by: Gibson Sotheby's International Realty - New
 $7,800,000Active4 beds 6 baths5,194 sq. ft.
32 Lime St, Boston, MA 02108
MLS# 73579747Listed by: MGS Group Real Estate LTD - New
 $1,350,000Active39 beds 26 baths14,250 sq. ft.
171 Stanwood St, Boston, MA 02121
MLS# 73579777Listed by: Riverfront REALTORS®


Protect your home and budget from life's surprises with an Assurant Home Warranty, backed by a partner that supports you through every step of homeownership. Explore Plans.
© 2026 Better Homes and Gardens Real Estate LLC. An Anywhere Real Estate company. All rights reserved. Better Homes and Gardens® Real Estate is a registered trademark owned by Meredith Operations Corporation, licensed to Better Homes and Gardens Real Estate LLC and used with permission. Better Homes and Gardens Real Estate LLC fully supports the principles of the Fair Housing Act and the Equal Opportunity Act. Listing information is deemed reliable but is not guaranteed accurate.
Each office is independently owned and operated.
Any services or products provided by third parties are not provided by, affiliated with or related to Better Homes and Gardens Real Estate LLC, or its affiliated companies.