
9 Perrin Street #A, Boston, MA 02119
Local realty services provided by:Better Homes and Gardens Real Estate The Shanahan Group
9 Perrin Street #A,Boston, MA 02119
$619,900
- 2 Beds
- 2 Baths
- 1,157 sq. ft.
- Condominium
- Active
Listed by: collin bray, miles wright
Office: century 21 cityside
MLS#:73567369
Source:MLSPIN
Price summary
- Price:$619,900
- Price per sq. ft.:$535.78
- Monthly HOA dues:$214
About this home
COMING SOON: Carriage House opportunity at the Moreland Street Residences. Private Entry with Three Levels, Deeded Parking Space at your doorstep, & Private Yard Space. This condo has the feel of a "Single Family" Home. Enter into an Open Kitchen/Living Area, The Kitchen catches your eye, Bosch Appliances & Calcutta-Quartz Counters + Large 6ft Island w/Seating. Direct Access to your private fenced-in yard, beautifully manicured w/ stone masonry & arborvitae. The Top Floor features Two Bedrooms & a Luxurious Spa-Quality Bath w/Double Vanity, Heated Floors, & a Large Walk-In Glass Shower. Finished Lower-Level boasts your a Secondary Living Area, stunning Half Bathroom, & In-Unit Laundry. White Oak Hardwood Flooring throughout. This project has Six Newly Renovated Condo Residences, 4 inside The Original Italianate Mansion & 2 Carriage Houses. Each Home offers a Unique Layout + Modern Luxuries: Private Outdoor Space, Central AC, Designer Finishes, In-Unit Laundry, Off-Street Deeded Parking, Deeded Basement Storage. Total REHAB, Top to Bottom, by an Experienced Local “Design Build” TEAM. Move-In ready: New Roof, New HVAC, New Plumbing, New Electrical, New Windows. LOCATION: Steps to Orange Line (T) Commuter Stop, Malcolm X Park & Shops. Just 1 mile to the SOUTH END!...
Contact an agent
Home facts
- Year built:1860
- Listing ID #:73567369
- Updated:September 08, 2026 at 03:56 PM
Rooms and interior
- Bedrooms:2
- Total bathrooms:2
- Full bathrooms:2
- Rooms Total:5
- Flooring:Hardwood
- Kitchen Description:Dishwasher, Disposal, Freezer, Microwave, Range, Refrigerator
- Living area:1,157 sq. ft.
Heating and cooling
- Cooling:1 Cooling Zone, Central Air
- Heating:Central
- Central air:Yes
Structure and exterior
- Roof:Rubber, Shingle
- Year built:1860
- Building area:1,157 sq. ft.
- Construction Materials:Frame
- Exterior Features:Deck, Patio
Utilities
- Water:Public
- Sewer:Public Sewer
Finances and disclosures
- Price:$619,900
- Price per sq. ft.:$535.78
Features and amenities
- Appliances:Dishwasher, Disposal, Dryer, Freezer, Intercom, Microwave, Range, Refrigerator, Washer
- Laundry features:Dryer, In Unit, Washer
Parking
- Total parking spaces:1
- Parking description:Deeded, Off Street
New listings near 9 Perrin Street #A
- Open Sat, 11am to 12pmNew
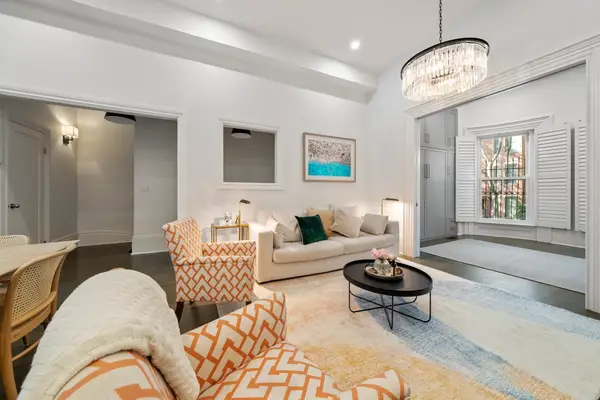 $2,650,000Active3 beds 3 baths1,828 sq. ft.
19 Worcester Street #1, Boston, MA 02118
MLS# 73569237Listed by: Real Broker MA, LLC - New
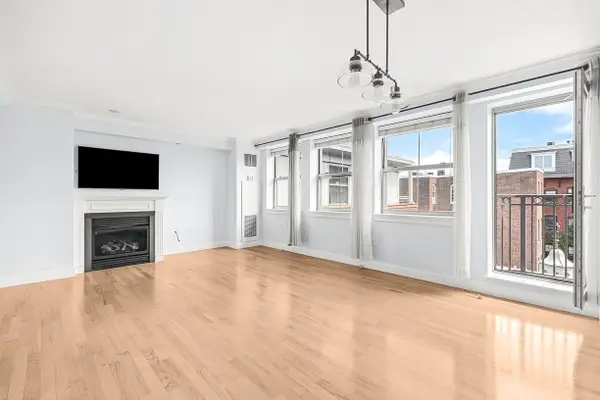 $1,795,000Active2 beds 3 baths1,324 sq. ft.
44 Prince St #508, Boston, MA 02113
MLS# 73572870Listed by: CL Properties - Open Thu, 12 to 1pmNew
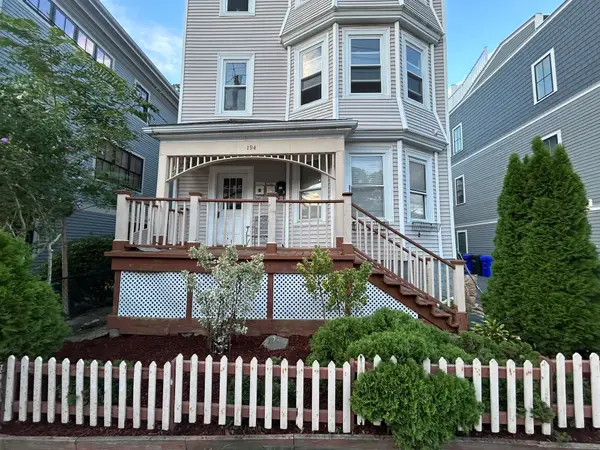 $1,450,000Active9 beds 3 baths3,264 sq. ft.
194 Boylston St, Boston, MA 02130
MLS# 73572883Listed by: Compass - Open Sun, 12 to 2pmNew
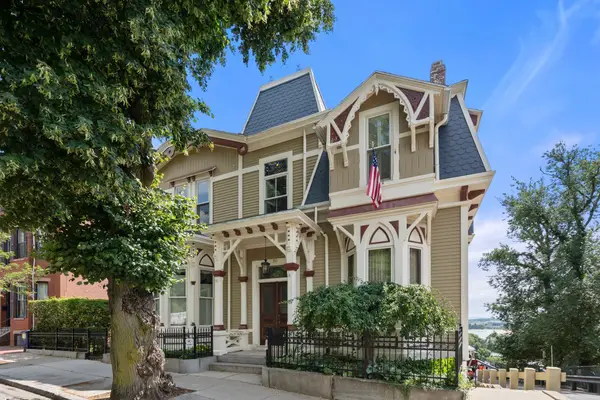 $1,639,000Active2 beds 2 baths1,748 sq. ft.
56 Thomas Park #1, Boston, MA 02127
MLS# 73572887Listed by: Rooney Real Estate, LLC - Open Sat, 11am to 12:30pmNew
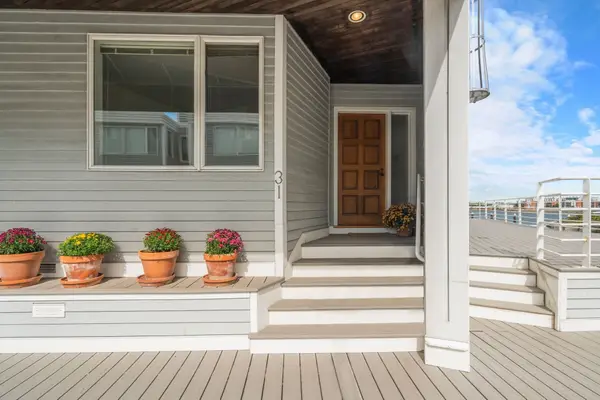 $1,599,000Active3 beds 4 baths2,475 sq. ft.
31 Constellation Wharf #31, Boston, MA 02129
MLS# 73572889Listed by: Coldwell Banker Realty - Boston - New
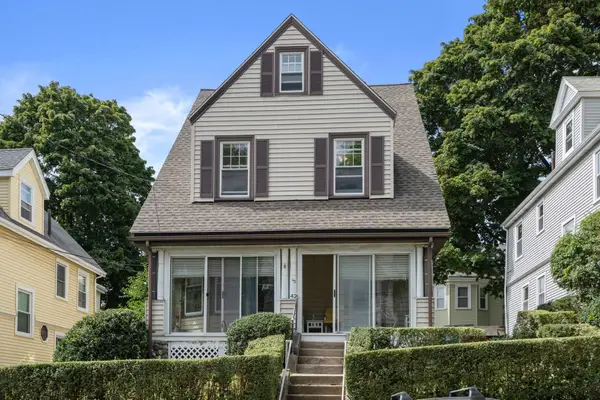 $889,000Active4 beds 1 baths2,182 sq. ft.
42 Bigelow St, Boston, MA 02135
MLS# 73572894Listed by: Realty Consultants of Cape Cod - Open Sat, 1 to 2pmNew
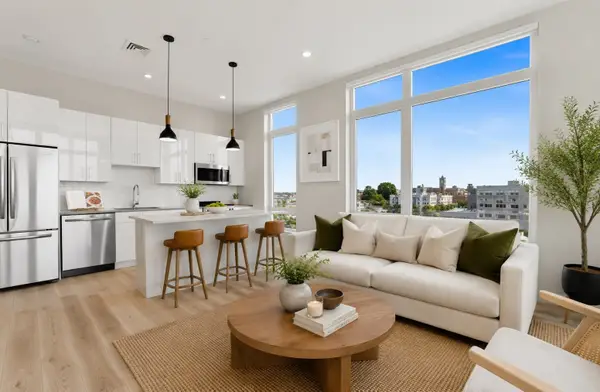 $925,000Active2 beds 1 baths876 sq. ft.
420 W Broadway #604, Boston, MA 02127
MLS# 73572901Listed by: Coldwell Banker Realty - Hingham - New
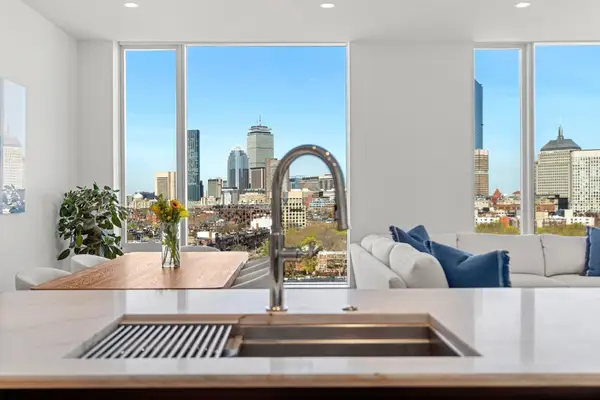 $2,799,000Active3 beds 3 baths1,711 sq. ft.
380 Harrison Ave #14-G, Boston, MA 02118
MLS# 73572904Listed by: TCC/ Lovejoy Wharf Condominums - New
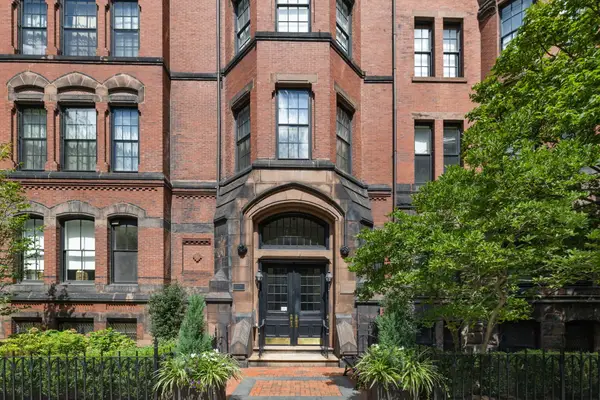 $9,750,000Active4 beds 4 baths4,072 sq. ft.
191 Commonwealth Avenue #PH61, Boston, MA 02116
MLS# 73572912Listed by: Campion & Company Fine Homes Real Estate - New
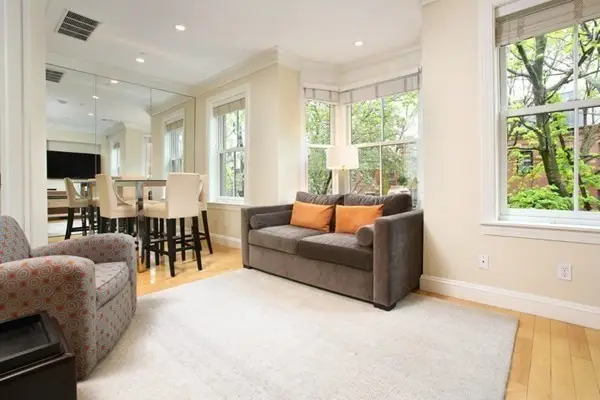 $925,000Active1 beds 1 baths774 sq. ft.
192 W Springfield Street #2, Boston, MA 02118
MLS# 73572934Listed by: Coldwell Banker Realty - Boston


Protect your home and budget from life's surprises with an Assurant Home Warranty, backed by a partner that supports you through every step of homeownership. Explore Plans.
© 2026 Better Homes and Gardens Real Estate LLC. An Anywhere Real Estate company. All rights reserved. Better Homes and Gardens® Real Estate is a registered trademark owned by Meredith Operations Corporation, licensed to Better Homes and Gardens Real Estate LLC and used with permission. Better Homes and Gardens Real Estate LLC fully supports the principles of the Fair Housing Act and the Equal Opportunity Act. Listing information is deemed reliable but is not guaranteed accurate.
Each office is independently owned and operated.
Any services or products provided by third parties are not provided by, affiliated with or related to Better Homes and Gardens Real Estate LLC, or its affiliated companies.