
90 Homes Ave, Boston, MA 02122
Local realty services provided by:Better Homes and Gardens Real Estate The Masiello Group
90 Homes Ave,Boston, MA 02122
$1,369,000
- 9 Beds
- 4 Baths
- 4,446 sq. ft.
- Multi-family
- Active
Upcoming open houses
- Sat, Jul 1812:00 pm - 01:30 pm
Listed by: patrice williams
Office: thumbprint realty, llc
MLS#:73550177
Source:MLSPIN
Price summary
- Price:$1,369,000
- Price per sq. ft.:$307.92
About this home
Discover an exceptional investment opportunity, a massive, versatile multi-family property located in Meetinghouse Hill. This 4,446 square feet of living space has endless potential. 9 beds 4 baths, this spacious open-concept layout of this property is perfect for savvy investors or an owner-occupant looking for long term wealth and residual income. In addition to a fully unfinished basement, this property offers a total of 0.16 of yard space for agriculture or ADU (extremely rare in the city). Off street parking for 4 cars. Location is also key, with this home convenient located with easy access to the redline, commuterail, several bus routes and easy access to 93. Parks and schools located within walking distance to property. Great neighborhood. SOLD AS IS. Buyer/buyer's agent to do their Due Diligence.Two floors currently occupied one floor to be delivered vacate. Annual gross income of $118,400.OPEN HOUSE 7/18 12PM-1:30PM offers due 7/20 at 5pm.
Contact an agent
Home facts
- Year built:1905
- Listing ID #:73550177
- Updated:July 16, 2026 at 02:15 PM
Rooms and interior
- Bedrooms:9
- Total bathrooms:4
- Full bathrooms:4
- Rooms Total:18
- Flooring:Hardwood
- Dining Description:Dining Room
- Kitchen Description:Kitchen, Range, Refrigerator
- Basement Description:Full, Partially Finished
- Living area:4,446 sq. ft.
Structure and exterior
- Roof:Rubber
- Year built:1905
- Building area:4,446 sq. ft.
- Lot area:0.16 Acres
- Exterior Features:Porch
- Foundation Description:Concrete Perimeter
Utilities
- Water:Public
- Sewer:Public Sewer
Finances and disclosures
- Price:$1,369,000
- Price per sq. ft.:$307.92
- Tax amount:$13,074 (2025)
Features and amenities
- Appliances:Range, Refrigerator
- Laundry features:Washer Hookup
- Amenities:Ceiling Fan(s), Walk-in Closet(s)
Parking
- Total parking spaces:4
- Parking description:Off Street, Paved, Paved Drive
New listings near 90 Homes Ave
- New
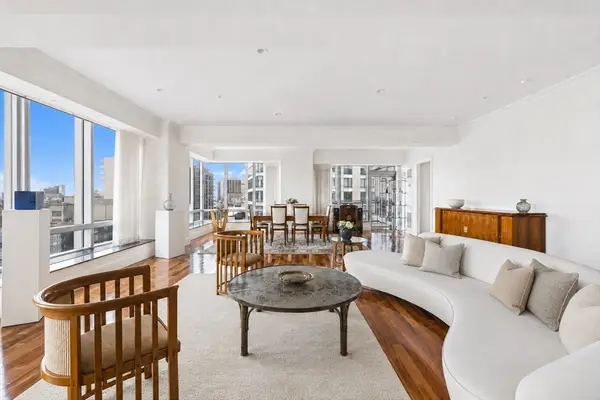 $4,800,000Active4 beds 4 baths3,246 sq. ft.
2 Avery Street #21E, Boston, MA 02111
MLS# 73551082Listed by: Engel & Volkers Boston - New
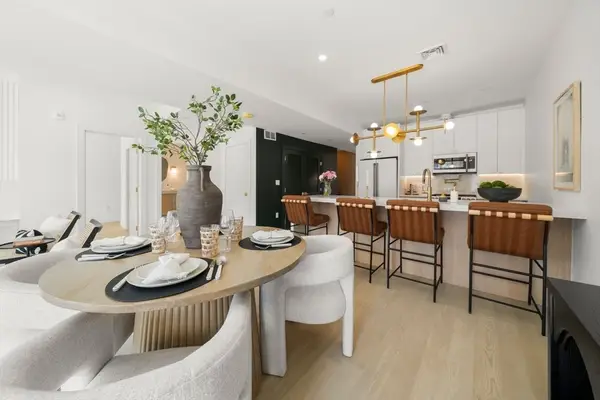 $2,199,000Active2 beds 2 baths1,800 sq. ft.
51 N Margin St #U1, Boston, MA 02113
MLS# 73551095Listed by: Serhant - New
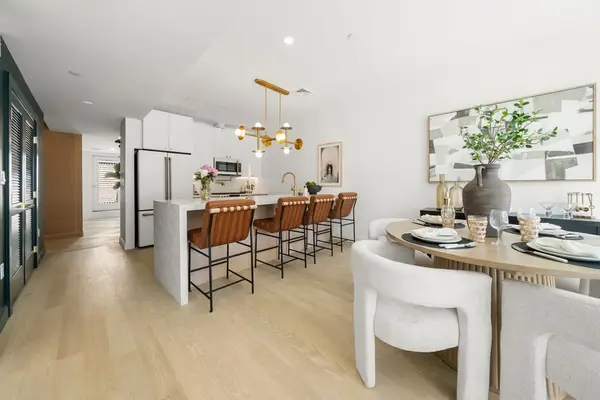 $2,399,000Active3 beds 2 baths2,150 sq. ft.
51 North Margin St #uph4, Boston, MA 02113
MLS# 73551138Listed by: eXp Realty LLC - Corporate Office - Open Sat, 12:30 to 2pmNew
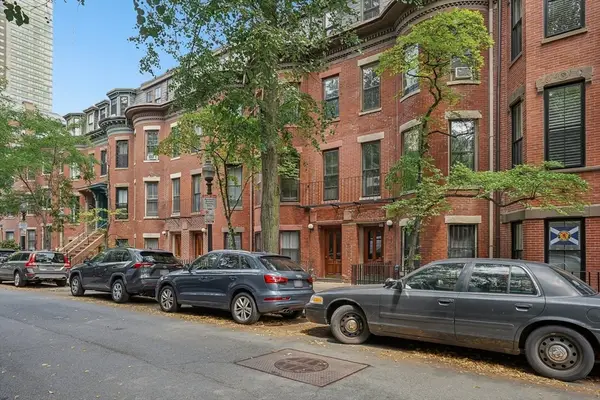 $1,200,000Active2 beds 2 baths1,143 sq. ft.
227 W Canton St. #1, Boston, MA 02116
MLS# 73551170Listed by: Berkshire Hathaway HomeServices Warren Residential - Open Sat, 12 to 1:30pmNew
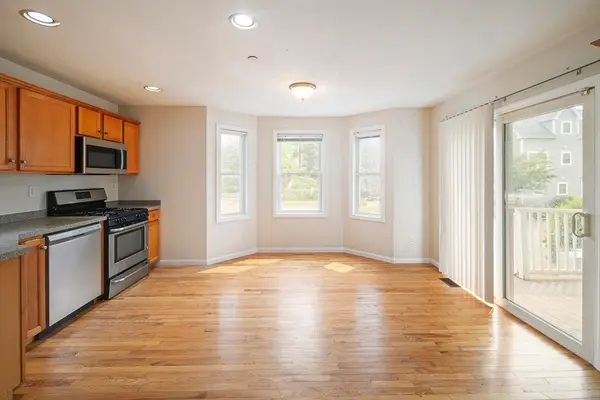 $474,900Active3 beds 3 baths1,419 sq. ft.
17 Business Ter #17, Boston, MA 02136
MLS# 73551081Listed by: eXp Realty LLC - Corporate Office - Open Sat, 12 to 1:30pmNew
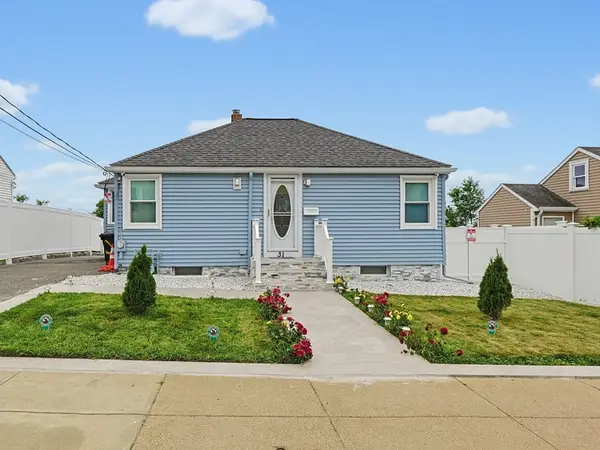 $574,900Active2 beds 2 baths1,366 sq. ft.
31 Hallron St, Boston, MA 02136
MLS# 73551101Listed by: Keller Williams Realty - New
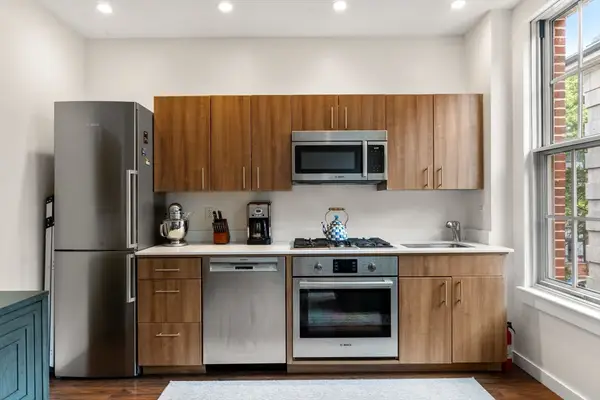 $330,669Active1 beds 1 baths500 sq. ft.
45 First Ave #313, Boston, MA 02129
MLS# 73551126Listed by: Maloney Properties LLC - Open Sun, 12:30 to 2pmNew
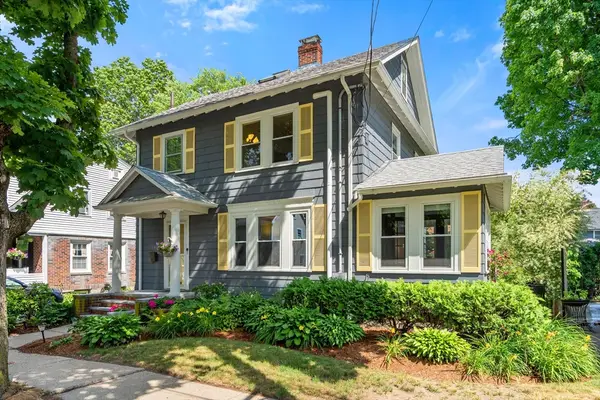 $1,050,000Active4 beds 3 baths1,570 sq. ft.
12 Rustic Road, Boston, MA 02132
MLS# 73551046Listed by: Real Broker MA, LLC - New
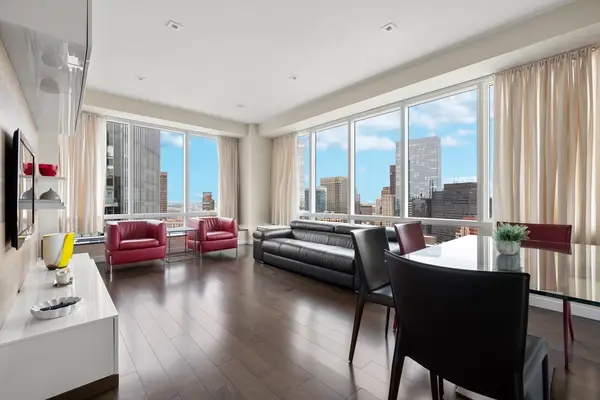 $1,649,000Active2 beds 2 baths1,257 sq. ft.
2 Avery St #35G, Boston, MA 02111
MLS# 73551057Listed by: First Boston Realty International - New
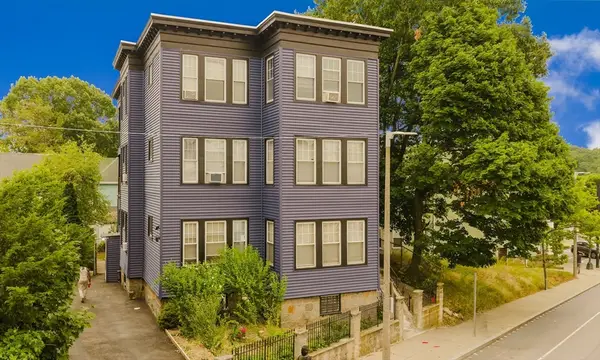 $1,400,000Active9 beds 3 baths7,577 sq. ft.
624 Norfolk Street, Boston, MA 02126
MLS# 73550914Listed by: Conway - Lakeville


Protect your home and budget from life's surprises with an Assurant Home Warranty, backed by a partner that supports you through every step of homeownership. Explore Plans.
© 2026 Better Homes and Gardens Real Estate LLC. An Anywhere Real Estate company. All rights reserved. Better Homes and Gardens® Real Estate is a registered trademark owned by Meredith Operations Corporation, licensed to Better Homes and Gardens Real Estate LLC and used with permission. Better Homes and Gardens Real Estate LLC fully supports the principles of the Fair Housing Act and the Equal Opportunity Act. Listing information is deemed reliable but is not guaranteed accurate.
Each office is independently owned and operated.
Any services or products provided by third parties are not provided by, affiliated with or related to Better Homes and Gardens Real Estate LLC, or its affiliated companies.