
95 Parkton, Boston, MA 02130
Local realty services provided by:Better Homes and Gardens Real Estate The Shanahan Group
95 Parkton,Boston, MA 02130
$1,399,000
- 3 Beds
- 4 Baths
- 1,760 sq. ft.
- Single family
- Active
Upcoming open houses
- Sat, Sep 2611:30 am - 01:00 pm
Listed by: dana warren
Office: hawthorn properties
MLS#:73581216
Source:MLSPIN
Price summary
- Price:$1,399,000
- Price per sq. ft.:$794.89
About this home
OPEN HOUSE CANCELLED!!!Fully renovated inside and out, this 3-bedroom, 3.5-bath single-family home offers turnkey living in a coveted Pondside location. The open-concept main level features beautiful white oak floors, a gas fireplace, stylish kitchen with peninsula seating that flows into the dining area with direct access to a covered porch overlooking the yard and patio plus the convenience of a half bath. Upstairs are two bedrooms, including a primary en suite with a generously sized shower, walk-in closet, plus a second full bath with tub and linen closets. The finished lower level offers incredible flexibility as an in-law suite, guest space, or home gym / office, complete with a living room, bedroom, laundry, shower bath, and direct exterior access. Thoughtful details and modern finishes throughout. Everything is brand new! Hardie Plank siding, new mechanicals, electrical, plumbing, etc.. Expansive shed, parking for four cars and a prime location close to Jamaica Pond, Whole Foods, Longwood Medical Area, and all that JP has to offer. All you have to do is move-in and un-pack!...
Contact an agent
Home facts
- Year built:1962
- Listing ID #:73581216
- Updated:September 25, 2026 at 02:02 AM
Rooms and interior
- Bedrooms:3
- Total bathrooms:4
- Full bathrooms:3
- Half bathrooms:1
- Rooms Total:7
- Flooring:Flooring - Stone/Ceramic Tile, Flooring - Vinyl, Tile, Wood
- Dining Description:Deck - Exterior, Exterior Access, Hardwood, Open Floorplan
- Bathrooms Description:Bathroom, Bathroom - Full, Bathroom - Tiled With Shower Stall
- Kitchen Description:Countertops - Stone/Granite/Solid, Deck - Exterior, Dishwasher, Disposal, Flooring - Hardwood, Freezer, Gas Stove, Lighting - Pendant, Microwave, Open Floorplan, Peninsula, Range, Range Hood, Recessed Lighting, Refrigerator, Stainless Steel Appliances
- Living area:1,760 sq. ft.
Heating and cooling
- Cooling:Central Air
- Heating:Central, Natural Gas
- Central air:Yes
Structure and exterior
- Roof:Shingle
- Year built:1962
- Building area:1,760 sq. ft.
- Lot area:0.09 Acres
- Architectural Style:Colonial
- Exterior Features:Covered, Patio, Storage
- Foundation Description:Concrete Perimeter
Utilities
- Water:Public
- Sewer:Public Sewer
Finances and disclosures
- Price:$1,399,000
- Price per sq. ft.:$794.89
- Tax amount:$11,412 (2027)
Features and amenities
- Appliances:Dishwasher, Disposal, Dryer, Freezer, Microwave, Range, Range Hood, Refrigerator, Washer
- Laundry features:Dryer, In Basement, Washer
- Amenities:In-Law Floorplan, Recessed Lighting
Parking
- Total parking spaces:4
- Parking description:Driveway, Off Street, Paved Drive
New listings near 95 Parkton
- Coming Soon
 $825,000Coming Soon2 beds 1 baths805 sq. ft.
636 Beacon St #601, Boston, MA 02215
MLS# 73581715Listed by: Craft Realty - Coming Soon
 $950,000Coming Soon2 beds 1 baths800 sq. ft.
636 Beacon St #206, Boston, MA 02215
MLS# 73581028Listed by: eXp Realty LLC - Corporate Office - Coming Soon
 $599,000Coming Soon2 beds 2 baths1,671 sq. ft.
294 Paris Street #294, Boston, MA 02128
MLS# 73580778Listed by: RE/MAX Harmony - Coming Soon
 $1,599,000Coming Soon2 beds 2 baths1,801 sq. ft.
377 West First #6, Boston, MA 02127
MLS# 73580642Listed by: RE/MAX Realty Plus - Open Sat, 12 to 1:30pmNew
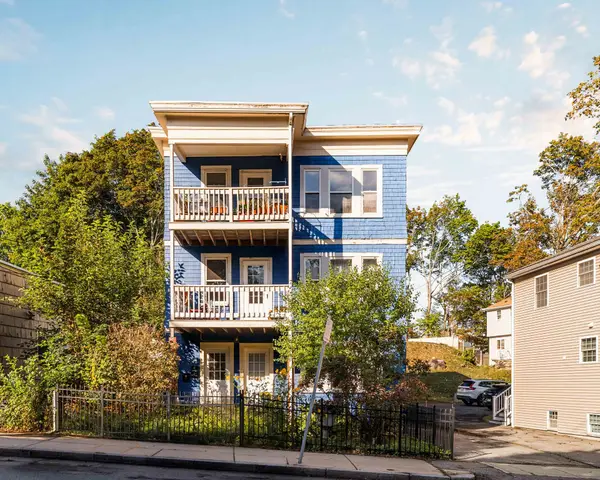 $475,000Active2 beds 1 baths1,009 sq. ft.
217-219 Florence Street #219, Boston, MA 02131
MLS# 73580730Listed by: Compass - Open Sat, 11am to 12pmNew
 $1,895,000Active4 beds 4 baths1,944 sq. ft.
44 Sackville St, Boston, MA 02129
MLS# 73582480Listed by: William Raveis R.E. & Home Services - New
 $589,000Active2 beds 1 baths838 sq. ft.
4 Chiswick Road #31, Boston, MA 02135
MLS# 73582484Listed by: Compass - New
 $85,000Active0 Acres
151 Tremont St, Boston, MA 02111
MLS# 73582505Listed by: Compass - Open Sat, 11am to 12:30pmNew
 $595,000Active1 beds 1 baths882 sq. ft.
5205 Washington St #305R, Boston, MA 02132
MLS# 73582033Listed by: eXp Realty LLC - Corporate Office - New
 $899,800Active3 beds 2 baths1,500 sq. ft.
66 Homer Street #5, Boston, MA 02128
MLS# 73582391Listed by: Sciaraffa Real Estate, LLC


Protect your home and budget from life's surprises with an Assurant Home Warranty, backed by a partner that supports you through every step of homeownership. Explore Plans.
© 2026 Better Homes and Gardens Real Estate LLC. An Anywhere Real Estate company. All rights reserved. Better Homes and Gardens® Real Estate is a registered trademark owned by Meredith Operations Corporation, licensed to Better Homes and Gardens Real Estate LLC and used with permission. Better Homes and Gardens Real Estate LLC fully supports the principles of the Fair Housing Act and the Equal Opportunity Act. Listing information is deemed reliable but is not guaranteed accurate.
Each office is independently owned and operated.
Any services or products provided by third parties are not provided by, affiliated with or related to Better Homes and Gardens Real Estate LLC, or its affiliated companies.