
12 Eldridge Street Ext, Bourne, MA 02532
Local realty services provided by:Better Homes and Gardens Real Estate The Shanahan Group
12 Eldridge Street Ext,Bourne, MA 02532
$589,000
- 3 Beds
- 2 Baths
- 1,344 sq. ft.
- Single family
- Active
Upcoming open houses
- Sat, Sep 2611:00 am - 01:00 pm
- Sun, Sep 2702:30 pm - 04:00 pm
Listed by: shana lundell
Office: coldwell banker realty - plymouth
MLS#:73582223
Source:MLSPIN
Price summary
- Price:$589,000
- Price per sq. ft.:$438.24
About this home
Desirable Monument Beach Location! This Colonial-style home is set back from the road and offers a private backyard setting with a tree-lined buffer for added privacy. Enjoy outdoor living with a patio and hot tub area, complemented by beautifully updated stone retaining walls that enhance the property's curb appeal and functionality. The front of the home features low-maintenance vinyl siding, while inside you'll find a spacious front-to-back living room with a wood-burning fireplace. The kitchen opens to the dining area, creating a comfortable and functional gathering space. The second floor offers three bedrooms, a full bath, and walk-in attic storage. The lower level includes a one-car garage, finished storage space, and a finished bonus room ideal for a home office, gym, or flex space (no heat). Conveniently located just minutes from Monument Beach, the Cape Cod Canal, marinas, restaurants, and highway access. A wonderful opportunity to enter this sought-after neighborhood, build equity, and make the home your own while enjoying all this desirable coastal community has to offer. Neighborhood road repair/repaving betterment has been approved. Any future betterment associated costs will be the responsibility of the buyer. Ask agent for details. Exclusions:Washer, dryer, Ring doorbell and associated equipment, and two decorative lion statues located at the driveway stairs. Fridge in photos different from stainless fridge included. Several window seals broken. Slider and front LR window new. Seller update list attached....
Contact an agent
Home facts
- Year built:1985
- Listing ID #:73582223
- Updated:September 25, 2026 at 12:33 PM
Rooms and interior
- Bedrooms:3
- Total bathrooms:2
- Full bathrooms:1
- Half bathrooms:1
- Rooms Total:7
- Flooring:Carpet, Flooring - Stone/Ceramic Tile, Laminate, Tile
- Dining Description:Ceiling Fan(s), Wall to Wall Carpet
- Kitchen Description:Dishwasher, Kitchen Island, Range, Refrigerator
- Basement Description:Concrete, Full, Partially Finished, Unfinished, Walk-Out Access
- Living area:1,344 sq. ft.
Heating and cooling
- Heating:Natural Gas
Structure and exterior
- Roof:Shingle
- Year built:1985
- Building area:1,344 sq. ft.
- Lot area:0.46 Acres
- Architectural Style:Colonial
- Construction Materials:Frame
- Exterior Features:Deck - Wood, Garden, Rain Gutters, Storage
- Foundation Description:Concrete Perimeter
Schools
- High school:Bourne High School
- Middle school:Bourne Middle
- Elementary school:Bes/Bis
Utilities
- Water:Public
- Sewer:Private Sewer
Finances and disclosures
- Price:$589,000
- Price per sq. ft.:$438.24
- Tax amount:$3,695 (2026)
Features and amenities
- Appliances:Dishwasher, Range, Refrigerator
- Laundry features:First Floor, Washer Hookup
- Amenities:Entrance Foyer
Parking
- Total parking spaces:7
- Parking description:Driveway, Off Street, Paved, Paved Drive, Tandem, Under
- Garage:Yes
- Garage spaces:1
New listings near 12 Eldridge Street Ext
- Open Sat, 11am to 1pm
 $642,000Active2 beds 3 baths2,045 sq. ft.
14 Sea Knoll Court #UNIT 14, Bourne, MA 02532
MLS# 22603936Listed by: KINLIN GROVER COMPASS - Open Sat, 1 to 3pmNew
 $639,900Active2 beds 4 baths3,284 sq. ft.
2 Candleberry Court #UNIT 2, Bourne, MA 02532
MLS# 22604874Listed by: KINLIN GROVER COMPASS - New
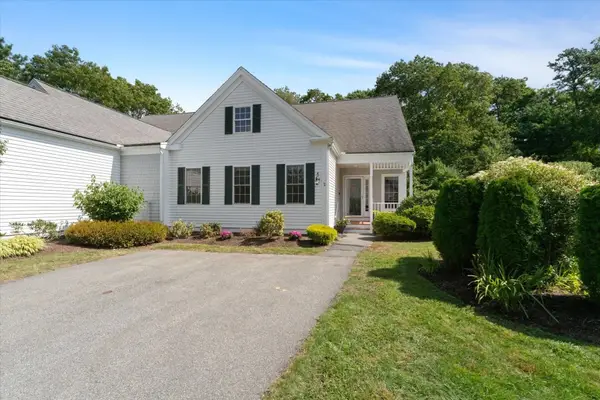 $550,000Active2 beds 3 baths2,369 sq. ft.
2 Berrywood Ct #2, Bourne, MA 02532
MLS# 73581615Listed by: William Raveis R.E. & Home Services - New
 $669,000Active1 beds 1 baths979 sq. ft.
2 Kendall Rae Place #1318, Bourne, MA 02532
MLS# 73578727Listed by: The Collaborative Companies - New
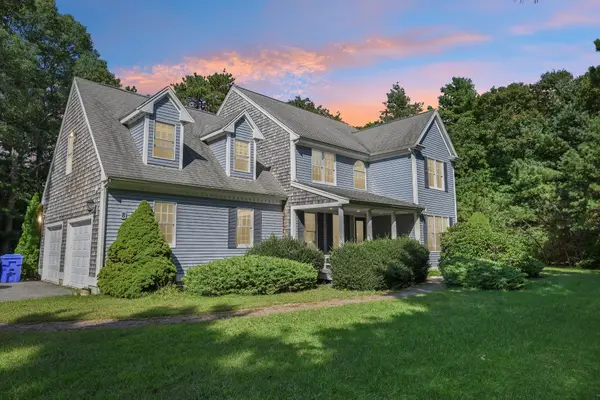 $925,000Active4 beds 4 baths3,111 sq. ft.
8 Tiffany Road, Bourne, MA 02532
MLS# 22604677Listed by: REAL BROKER MA, LLC - New
 $350,000Active3 beds 2 baths1,548 sq. ft.
21 Surrey Ln #21, Bourne, MA 02532
MLS# 73577988Listed by: Keller Williams Realty  $330,000Active1 beds 1 baths864 sq. ft.
58 Harbor Lights Road #C58, Bourne, MA 02532
MLS# 22604611Listed by: WILLIAM RAVEIS REAL ESTATE & HOME SERVICES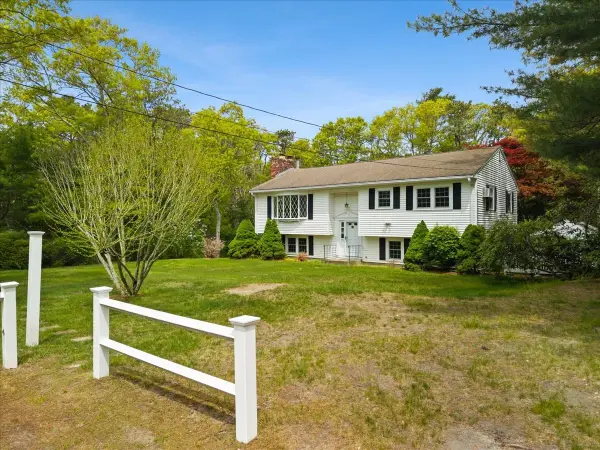 $639,000Active4 beds 2 baths2,127 sq. ft.
391 Scenic Hwy, Bourne, MA 02532
MLS# 73575762Listed by: Cape Landing Real Estate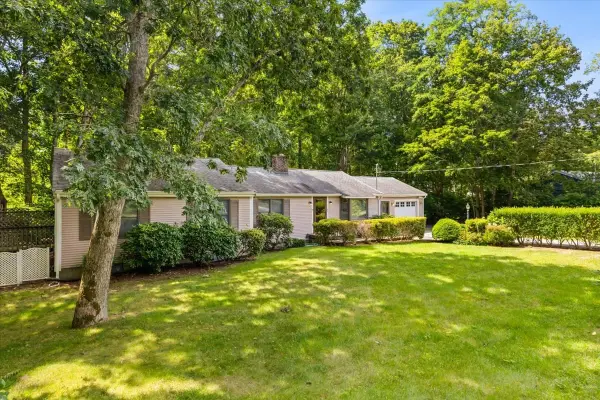 $675,000Active4 beds 2 baths1,600 sq. ft.
8 Clay Pond Rd, Bourne, MA 02532
MLS# 73575738Listed by: A Cape House.Com


Protect your home and budget from life's surprises with an Assurant Home Warranty, backed by a partner that supports you through every step of homeownership. Explore Plans.
© 2026 Better Homes and Gardens Real Estate LLC. An Anywhere Real Estate company. All rights reserved. Better Homes and Gardens® Real Estate is a registered trademark owned by Meredith Operations Corporation, licensed to Better Homes and Gardens Real Estate LLC and used with permission. Better Homes and Gardens Real Estate LLC fully supports the principles of the Fair Housing Act and the Equal Opportunity Act. Listing information is deemed reliable but is not guaranteed accurate.
Each office is independently owned and operated.
Any services or products provided by third parties are not provided by, affiliated with or related to Better Homes and Gardens Real Estate LLC, or its affiliated companies.