
50 Head Of The Bay Road, Bourne, MA 02532
Local realty services provided by:Better Homes and Gardens Real Estate The Masiello Group
50 Head Of The Bay Road,Bourne, MA 02532
$749,900
- 3 Beds
- 3 Baths
- 1,815 sq. ft.
- Single family
- Active
Upcoming open houses
- Sat, Oct 3112:00 pm - 02:00 pm
Listed by: amanda hodges
Office: lucido real estate, llc
MLS#:73595880
Source:MLSPIN
Price summary
- Price:$749,900
- Price per sq. ft.:$413.17
About this home
Open house Saturday October 31st from 12-2pm! Completely reimagined from the studs up, this beautifully remodeled ranch offers the feel of new construction but without the wait. Set on 3 private acres in Buzzards Bay, this home offers an open-concept living room and kitchen that create a bright, inviting space, highlighted by a vaulted ceiling, recessed lighting, and a brand-new bay window. The stylish and stunning kitchen features quartz countertops, a center island with a built-in microwave space, a gas range and coffee bar area with a convenient half bath just off the kitchen. The thoughtfully designed layout includes three bedrooms, each with new vinyl plank flooring. The primary suite features a walk-in closet and private three-quarter bath with a tiled walk-in shower, new vanity with quartz countertops, and pocket door. The second bedroom also offers a walk-in closet, while the third bedroom includes a double closet. Enjoy outdoor living with the brand-new front and rear decks overlooking the private, three-acre setting. Extensive updates include all-new windows, electrical, plumbing, and HVAC, along with central air conditioning for year-round comfort. Enjoy the best of both convenience and privacy, with easy highway access and close proximity to the Cape Cod Canal and Main Street in Buzzards Bay. The lawn has just been hydroseeded and is ready for its next chapter with you! Brand-new feel, modern style, and the ease of one-level living. This is ranch living done right!...
Contact an agent
Home facts
- Year built:1920
- Listing ID #:73595880
- Updated:October 30, 2026 at 06:59 PM
Rooms and interior
- Bedrooms:3
- Total bathrooms:3
- Full bathrooms:2
- Half bathrooms:1
- Rooms Total:5
- Flooring:Tile
- Kitchen Description:Cabinets - Upgraded, Countertops - Stone/Granite/Solid, Dishwasher, Flooring - Vinyl, Gas Stove, Kitchen Island, Lighting - Overhead, Open Floorplan, Range, Range Hood, Recessed Lighting, Refrigerator, Vaulted Ceiling(s)
- Basement Description:Concrete, Crawl Space, Full, Interior Entry
- Living area:1,815 sq. ft.
Heating and cooling
- Cooling:Central Air
- Heating:Forced Air, Natural Gas
- Central air:Yes
Structure and exterior
- Roof:Shingle
- Year built:1920
- Building area:1,815 sq. ft.
- Lot area:3.05 Acres
- Lot Features:Cleared, Level
- Architectural Style:Ranch
- Construction Materials:Frame
- Exterior Features:Deck - Wood, Porch, Storage
- Foundation Description:Block
Schools
- High school:Bourne High
- Middle school:Bourne Middle
- Elementary school:Bourne Intermediate
Utilities
- Water:Public
- Sewer:Private Sewer
Finances and disclosures
- Price:$749,900
- Price per sq. ft.:$413.17
- Tax amount:$4,403 (2026)
Features and amenities
- Appliances:Dishwasher, Dryer, Range, Range Hood, Refrigerator, Washer
- Laundry features:Dryer, First Floor, Washer, Washer Hookup
Parking
- Total parking spaces:6
- Parking description:Driveway, Stone/Gravel
New listings near 50 Head Of The Bay Road
- New
 $675,000Active3 beds 2 baths1,666 sq. ft.
10 Pinehurst Dr, Bourne, MA 02532
MLS# 73597026Listed by: Compass - New
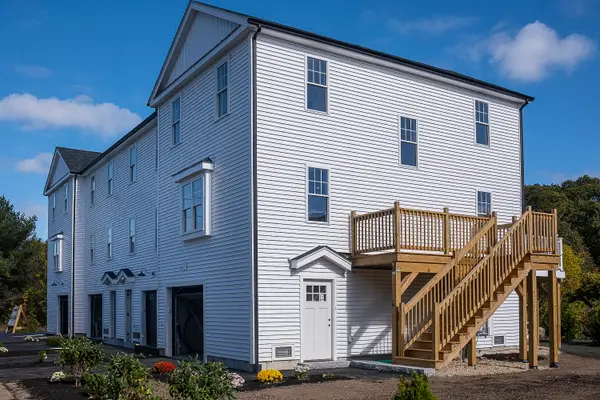 $600,000Active3 beds 3 baths1,280 sq. ft.
10 Harrison Ave #4, Bourne, MA 02532
MLS# 73596826Listed by: Ryan Realty Group LLC - Open Sun, 10:30am to 12pmNew
 $499,000Active2 beds 3 baths1,775 sq. ft.
2 Berrywood Court #UNIT 2, Bourne, MA 02532
MLS# 22605432Listed by: WILLIAM RAVEIS REAL ESTATE & HOME SERVICES - Open Sun, 1 to 3pmNew
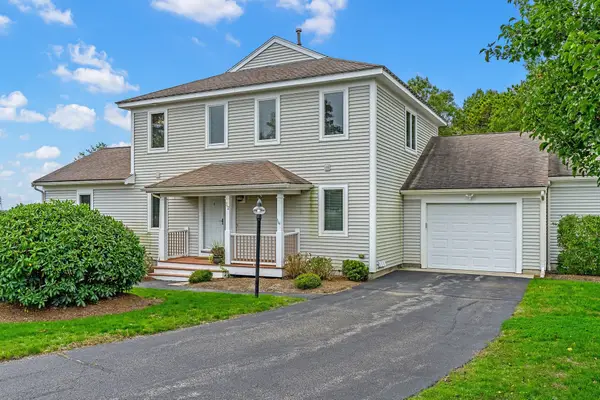 $748,500Active2 beds 4 baths2,280 sq. ft.
2 E Beach Plum Ln #2E, Bourne, MA 02532
MLS# 73594621Listed by: Coldwell Banker Realty - Plymouth - Open Sat, 12 to 2pmNew
 $880,000Active3 beds 4 baths2,821 sq. ft.
46 Tara Terrace, Bourne, MA 02532
MLS# 22605396Listed by: TODAY REAL ESTATE - New
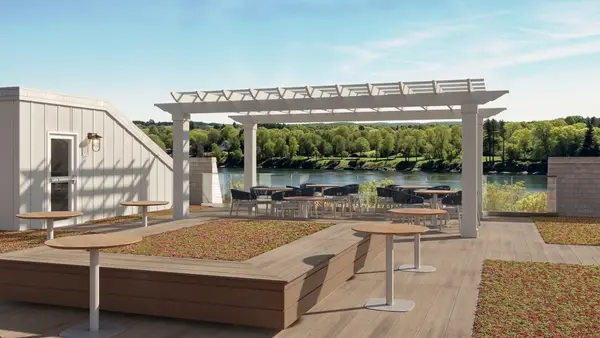 $615,000Active2 beds 2 baths1,160 sq. ft.
2 Kendall Rae Place #1106, Bourne, MA 02532
MLS# 73593300Listed by: The Collaborative Companies 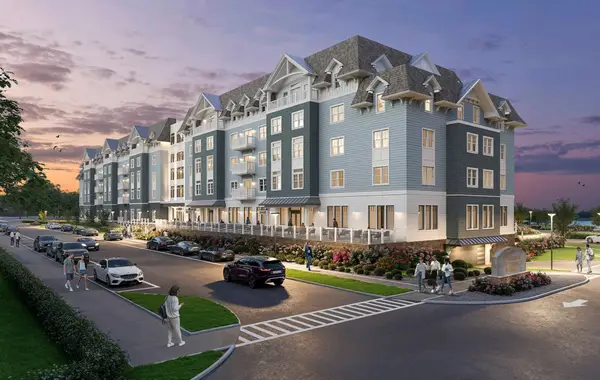 $899,000Active3 beds 2 baths1,574 sq. ft.
2 Kendall Rae Place #1202, Bourne, MA 02532
MLS# 73592485Listed by: The Collaborative Companies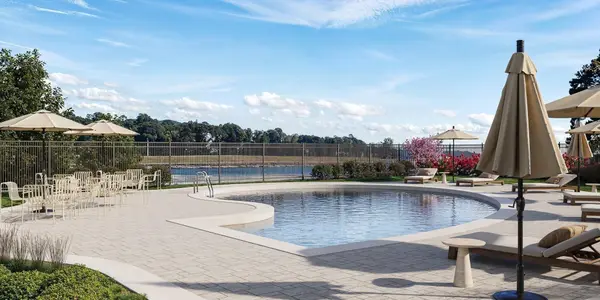 $799,000Active2 beds 2 baths1,222 sq. ft.
2 Kendall Rae Place #1320, Bourne, MA 02532
MLS# 73592486Listed by: The Collaborative Companies- Open Sat, 10am to 12pm
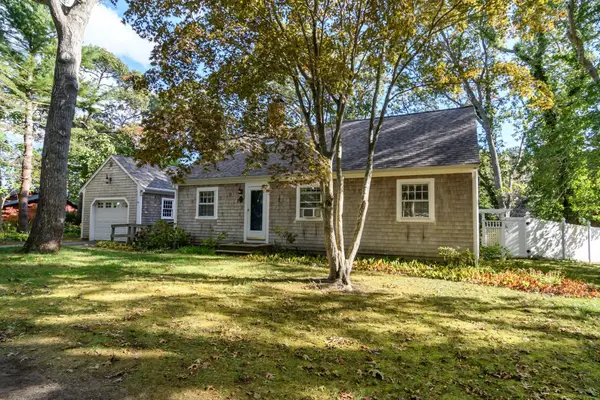 $680,000Active3 beds 2 baths1,680 sq. ft.
11 Burtonwood Ave, Bourne, MA 02532
MLS# 73589569Listed by: The Realty Cape Cod


Protect your home and budget from life's surprises with an Assurant Home Warranty, backed by a partner that supports you through every step of homeownership. Explore Plans.
© 2026 Better Homes and Gardens Real Estate LLC. An Anywhere Real Estate company. All rights reserved. Better Homes and Gardens® Real Estate is a registered trademark owned by Meredith Operations Corporation, licensed to Better Homes and Gardens Real Estate LLC and used with permission. Better Homes and Gardens Real Estate LLC fully supports the principles of the Fair Housing Act and the Equal Opportunity Act. Listing information is deemed reliable but is not guaranteed accurate.
Each office is independently owned and operated.
Any services or products provided by third parties are not provided by, affiliated with or related to Better Homes and Gardens Real Estate LLC, or its affiliated companies.