
19 Puritan Road, Bourne, MA 02532
Local realty services provided by:Better Homes and Gardens Real Estate The Shanahan Group
19 Puritan Road,Bourne, MA 02532
$999,000
- 3 Beds
- 3 Baths
- 2,100 sq. ft.
- Single family
- Active
Listed by: molly b. miller
Office: tree of life real estate
MLS#:73554214
Source:MLSPIN
Price summary
- Price:$999,000
- Price per sq. ft.:$475.71
About this home
Brand new modern farmhouse, thoughtfully designed and built with exceptional high end finishes throughout! The bright open floor plan showcases 9' ceilings, 7.5'' European Oak HW floors, and a designer kitchen featuring white shaker cabinetry, expansive center island, Quartz countertops, tiled backsplash, and W/I pantry. The living room highlights a distinctive electric fireplace w/ shiplap surround & wood mantel, offering a relaxing vibe. Upstairs, the primary suite includes a custom W/I closet & stunning bath featuring a dbl vanity w/ LED mirror, tiled walk-in shower w/ sliding glass door, while 2 add'l BRs & signature full bath complete the second level. Outdoor living shines w/ a TimberTech deck overlooking professionally landscaped grounds, paver walkways, and a firepit for all 4 seasons! A state-of-the-art geothermal HVAC system delivers energy-efficient heat & A/C with long-term value & environmentally friendly performance. Additional highlights include a full basement w/ 9 ft ceilings, also plumbed for add'l bath, 4-BR septic, LP SmartSide siding, and an oversized garage. Steps to Electric Beach and close to the Canal & Onset Beach! Incredible location just over the bridge!...
Contact an agent
Home facts
- Year built:2026
- Listing ID #:73554214
- Updated:September 13, 2026 at 11:07 AM
Rooms and interior
- Bedrooms:3
- Total bathrooms:3
- Full bathrooms:2
- Half bathrooms:1
- Rooms Total:8
- Flooring:Hardwood, Tile
- Kitchen Description:Dishwasher, Range, Range Hood, Refrigerator
- Basement Description:Bulkhead, Full
- Living area:2,100 sq. ft.
Heating and cooling
- Cooling:Central Air, Geothermal
- Heating:Forced Air, Geothermal
- Central air:Yes
Structure and exterior
- Roof:Shingle
- Year built:2026
- Building area:2,100 sq. ft.
- Lot area:0.29 Acres
- Lot Features:Cleared, Wooded
- Architectural Style:Cape, Colonial, Farmhouse
- Construction Materials:Frame
- Exterior Features:Deck, Professional Landscaping
- Foundation Description:Concrete Perimeter
Utilities
- Water:Public
- Sewer:Private Sewer
Finances and disclosures
- Price:$999,000
- Price per sq. ft.:$475.71
- Tax amount:$3,486 (2026)
Features and amenities
- Appliances:Dishwasher, Range, Range Hood, Refrigerator
- Laundry features:Washer Hookup
Parking
- Total parking spaces:5
- Parking description:Attached, Paved Drive
- Garage:Yes
- Garage spaces:1
New listings near 19 Puritan Road
- New
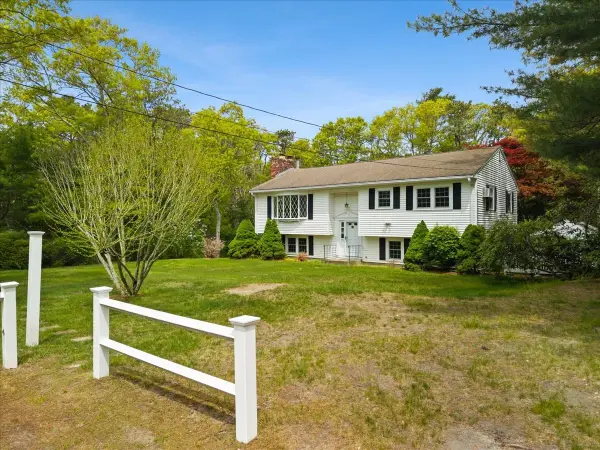 $639,000Active4 beds 2 baths2,127 sq. ft.
391 Scenic Hwy, Bourne, MA 02532
MLS# 73575762Listed by: Cape Landing Real Estate - Open Sun, 1 to 3pmNew
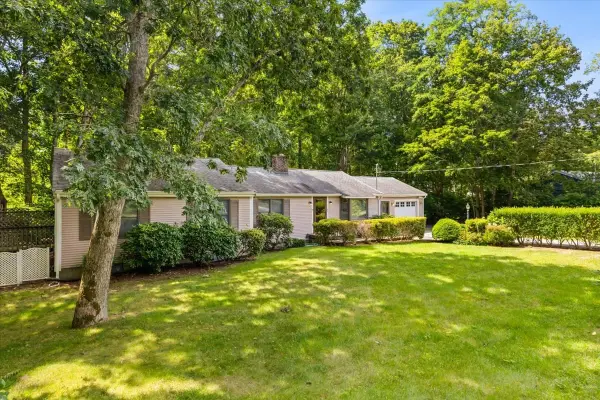 $675,000Active4 beds 2 baths1,600 sq. ft.
8 Clay Pond Rd, Bourne, MA 02532
MLS# 73575738Listed by: A Cape House.Com - Open Sun, 11am to 1pmNew
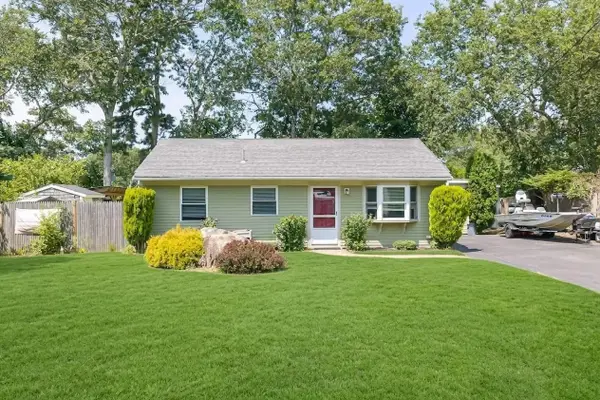 $535,000Active3 beds 2 baths1,120 sq. ft.
5 Birch St, Bourne, MA 02532
MLS# 73574575Listed by: Keller Williams Realty - New
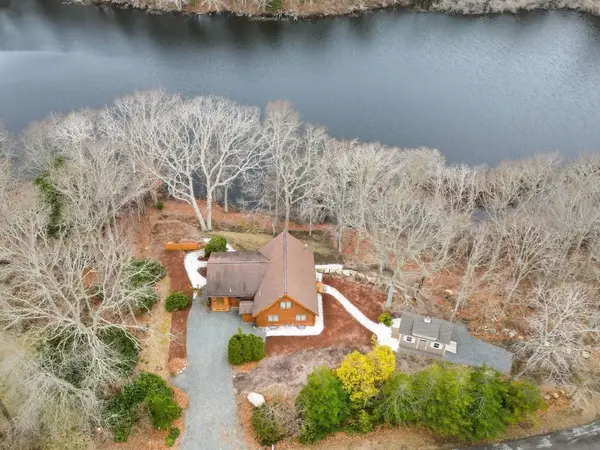 $1,075,000Active3 beds 2 baths1,990 sq. ft.
119 Valley Bars Rd, Bourne, MA 02532
MLS# 73573864Listed by: The Realty Cape Cod - Open Sun, 10:30am to 12:30pmNew
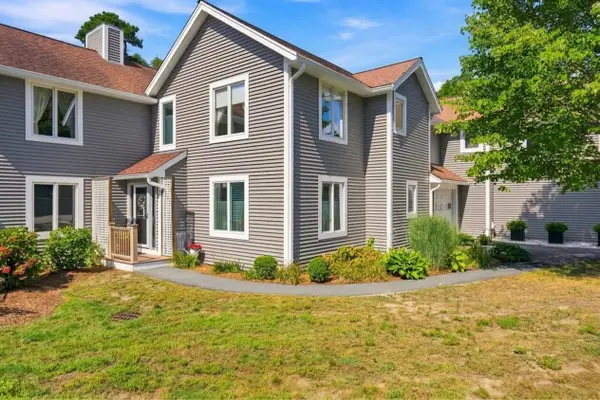 $649,000Active2 beds 3 baths2,114 sq. ft.
6 Aspen Road, Bourne, MA 02532
MLS# 22604475Listed by: KELLER WILLIAMS REALTY - New
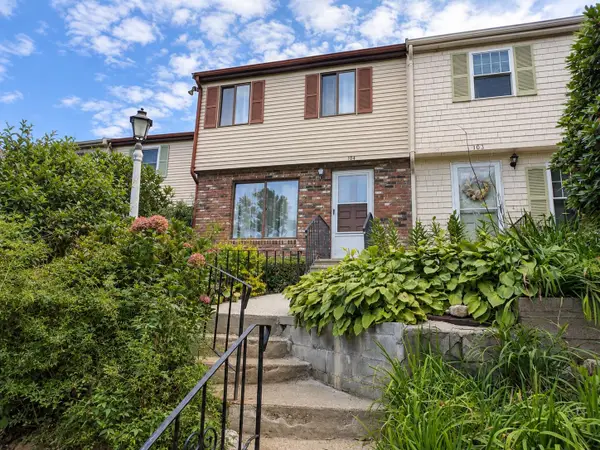 $329,000Active2 beds 2 baths1,116 sq. ft.
104 Village Drive #UNIT 104, Buzzards Bay, MA 02532
MLS# 22604494Listed by: KELLER WILLIAMS REALTY - New
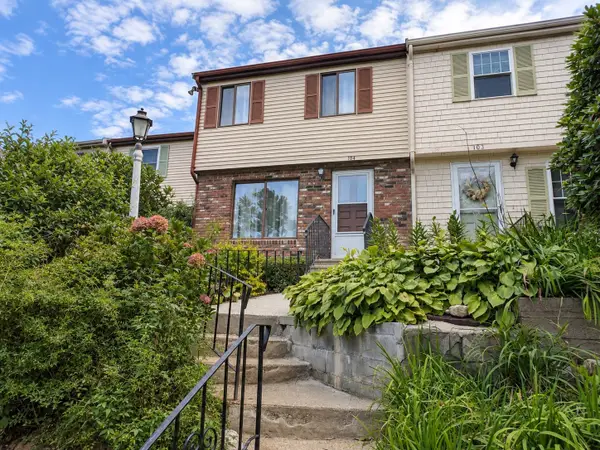 $329,000Active2 beds 2 baths1,116 sq. ft.
104 Village Dr #104, Bourne, MA 02532
MLS# 73573417Listed by: Keller Williams Realty - New
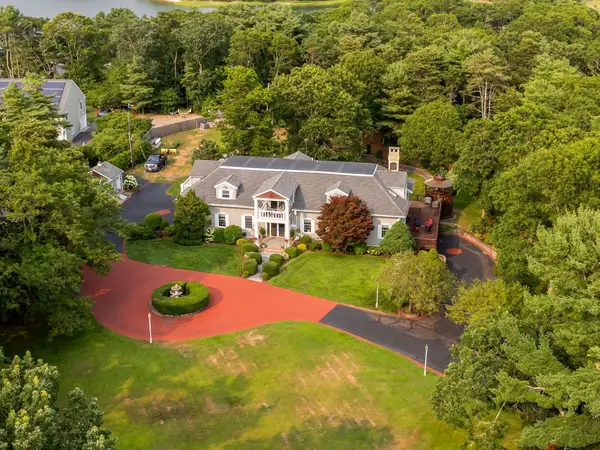 $2,495,000Active4 beds 5 baths5,054 sq. ft.
6 Kerna Dr, Bourne, MA 02532
MLS# 73572098Listed by: Realty Solutions Inc. - Open Sun, 11am to 1pm
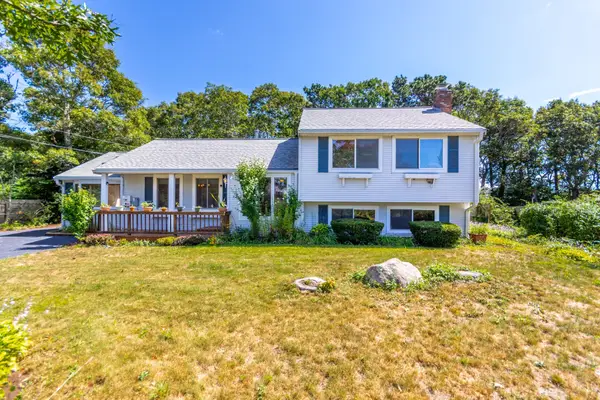 $640,000Active2 beds 2 baths2,260 sq. ft.
8 Laura Ln, Bourne, MA 02532
MLS# 73570720Listed by: Keller Williams Realty 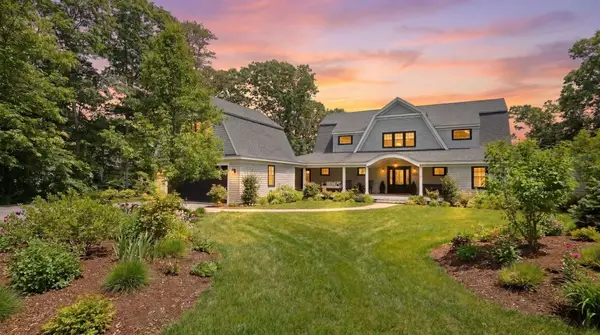 $2,795,000Active5 beds 5 baths2,694 sq. ft.
201 Scraggy Neck Rd, Bourne, MA 02532
MLS# 73570493Listed by: William Raveis R.E. & Home Services


Protect your home and budget from life's surprises with an Assurant Home Warranty, backed by a partner that supports you through every step of homeownership. Explore Plans.
© 2026 Better Homes and Gardens Real Estate LLC. An Anywhere Real Estate company. All rights reserved. Better Homes and Gardens® Real Estate is a registered trademark owned by Meredith Operations Corporation, licensed to Better Homes and Gardens Real Estate LLC and used with permission. Better Homes and Gardens Real Estate LLC fully supports the principles of the Fair Housing Act and the Equal Opportunity Act. Listing information is deemed reliable but is not guaranteed accurate.
Each office is independently owned and operated.
Any services or products provided by third parties are not provided by, affiliated with or related to Better Homes and Gardens Real Estate LLC, or its affiliated companies.