
2 Berrywood Ct #2, Bourne, MA 02532
Local realty services provided by:Better Homes and Gardens Real Estate The Shanahan Group
2 Berrywood Ct #2,Bourne, MA 02532
$550,000
- 2 Beds
- 3 Baths
- 2,369 sq. ft.
- Condominium
- Active
Listed by: colin garvey, paul preziosi
Office: william raveis r.e. & home services
MLS#:73581615
Source:MLSPIN
Price summary
- Price:$550,000
- Price per sq. ft.:$232.17
- Monthly HOA dues:$1,151
About this home
Welcome to 2 Berrywood Court! Set within Brookside Village, this spacious end-unit townhome offers a flexible layout and easy Cape Cod living. The main level features an open living and dining area with soaring cathedral ceilings and a gas fireplace, along with a first-floor primary suite complete with a walk-in closet and private bath. Upstairs, a generous loft provides the perfect home office or additional living space, accompanied by a second bedroom and full bath—ideal for guests. The finished lower level adds even more room to spread out for a family room, gym, or bonus space. Central air and first-floor laundry add everyday convenience. Enjoy the peaceful setting of Brookside Village, with Brookside Golf Course right nearby, plus easy access to the Cape Cod Canal, beaches, and everything the Upper Cape has to offer.
Contact an agent
Home facts
- Year built:2004
- Listing ID #:73581615
- Updated:September 25, 2026 at 05:55 PM
Rooms and interior
- Bedrooms:2
- Total bathrooms:3
- Full bathrooms:2
- Half bathrooms:1
- Rooms Total:6
- Flooring:Carpet, Tile
- Dining Description:Vinyl
- Kitchen Description:Dining Area, Dishwasher, Flooring - Stone/Ceramic Tile, Lighting - Pendant, Range, Recessed Lighting
- Living area:2,369 sq. ft.
Heating and cooling
- Cooling:Central Air
- Heating:Forced Air, Natural Gas
- Central air:Yes
Structure and exterior
- Roof:Shingle
- Year built:2004
- Building area:2,369 sq. ft.
- Construction Materials:Frame
- Exterior Features:Deck, Porch
Utilities
- Water:Public
- Sewer:Private Sewer
Finances and disclosures
- Price:$550,000
- Price per sq. ft.:$232.17
- Tax amount:$4,231 (2026)
Features and amenities
- Appliances:Dishwasher, Range
- Laundry features:First Floor, In Unit
- Amenities:Entrance Foyer
- Pool features:Association, In Ground
Parking
- Total parking spaces:3
- Parking description:Assigned, Off Street
New listings near 2 Berrywood Ct #2
- Open Sat, 11am to 1pm
 $642,000Active2 beds 3 baths2,045 sq. ft.
14 Sea Knoll Court #UNIT 14, Bourne, MA 02532
MLS# 22603936Listed by: KINLIN GROVER COMPASS - Open Sat, 1 to 3pmNew
 $639,900Active2 beds 4 baths3,284 sq. ft.
2 Candleberry Court #UNIT 2, Bourne, MA 02532
MLS# 22604874Listed by: KINLIN GROVER COMPASS - Open Sun, 2:30 to 4pmNew
 $589,000Active3 beds 2 baths1,344 sq. ft.
12 Eldridge Street Ext, Bourne, MA 02532
MLS# 73582223Listed by: Coldwell Banker Realty - Plymouth - New
 $669,000Active1 beds 1 baths979 sq. ft.
2 Kendall Rae Place #1318, Bourne, MA 02532
MLS# 73578727Listed by: The Collaborative Companies - New
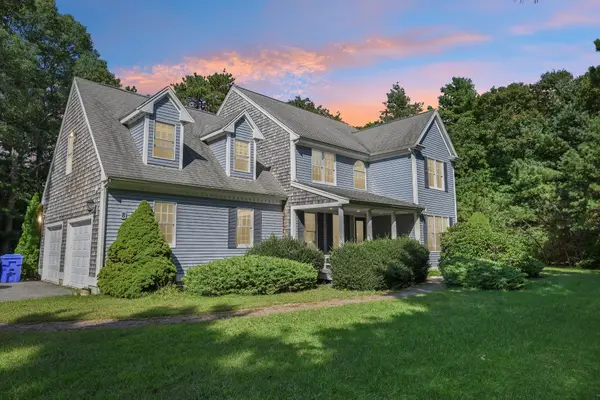 $925,000Active4 beds 4 baths3,111 sq. ft.
8 Tiffany Road, Bourne, MA 02532
MLS# 22604677Listed by: REAL BROKER MA, LLC - New
 $350,000Active3 beds 2 baths1,548 sq. ft.
21 Surrey Ln #21, Bourne, MA 02532
MLS# 73577988Listed by: Keller Williams Realty  $330,000Active1 beds 1 baths864 sq. ft.
58 Harbor Lights Road #C58, Bourne, MA 02532
MLS# 22604611Listed by: WILLIAM RAVEIS REAL ESTATE & HOME SERVICES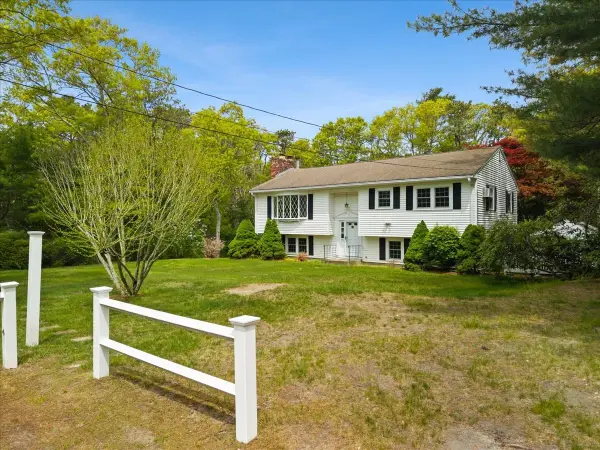 $639,000Active4 beds 2 baths2,127 sq. ft.
391 Scenic Hwy, Bourne, MA 02532
MLS# 73575762Listed by: Cape Landing Real Estate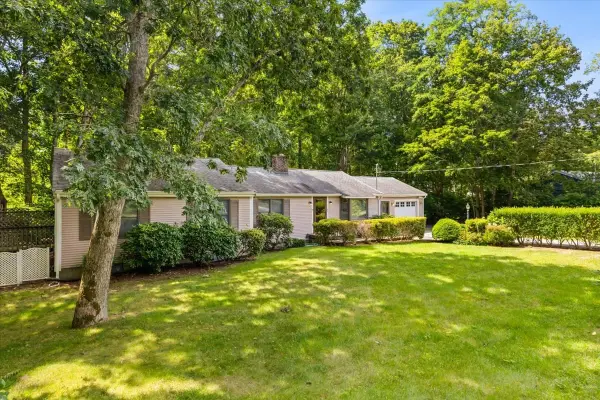 $675,000Active4 beds 2 baths1,600 sq. ft.
8 Clay Pond Rd, Bourne, MA 02532
MLS# 73575738Listed by: A Cape House.Com


Protect your home and budget from life's surprises with an Assurant Home Warranty, backed by a partner that supports you through every step of homeownership. Explore Plans.
© 2026 Better Homes and Gardens Real Estate LLC. An Anywhere Real Estate company. All rights reserved. Better Homes and Gardens® Real Estate is a registered trademark owned by Meredith Operations Corporation, licensed to Better Homes and Gardens Real Estate LLC and used with permission. Better Homes and Gardens Real Estate LLC fully supports the principles of the Fair Housing Act and the Equal Opportunity Act. Listing information is deemed reliable but is not guaranteed accurate.
Each office is independently owned and operated.
Any services or products provided by third parties are not provided by, affiliated with or related to Better Homes and Gardens Real Estate LLC, or its affiliated companies.