
8 Laura Ln, Bourne, MA 02532
Local realty services provided by:Better Homes and Gardens Real Estate The Shanahan Group
8 Laura Ln,Bourne, MA 02532
$619,000
- 2 Beds
- 2 Baths
- 2,260 sq. ft.
- Single family
- Active
Listed by: joseph lento
Office: keller williams realty
MLS#:73570720
Source:MLSPIN
Price summary
- Price:$619,000
- Price per sq. ft.:$273.89
About this home
Welcome to this spacious multi-level home in sought-after Monument Beach! Offering over 2,200 square feet of living space, this 2 bedroom, 2 bath home features oversized rooms, a detached garage and a carport. The main level includes a large living room with a wood stove and French doors, an eat-in kitchen enhanced by skylights, and a step-down dining room with a slider leading to the deck, perfect for summer entertaining and outdoor enjoyment. An impressive family room features a floor-to-ceiling stone fireplace and an adjacent full bath. Upstairs, you will find two spacious bedrooms and a full bath. Large bonus room in the basement for home office, exercise room or play room. Additional highlights include easy-care vinyl siding, a dead-end street location, plenty of parking, and a passing 3-bedroom Title V septic inspection. A wonderful opportunity to enjoy generous living spaces in a desirable Monument Beach location! All parties to verify the information contained herein.
Contact an agent
Home facts
- Year built:1981
- Listing ID #:73570720
- Updated:November 04, 2026 at 12:38 PM
Rooms and interior
- Bedrooms:2
- Total bathrooms:2
- Full bathrooms:2
- Rooms Total:7
- Flooring:Carpet, Flooring - Wall to Wall Carpet, Laminate, Wood
- Dining Description:Cathedral Ceiling(s), Deck - Exterior, French Doors, Skylight, Slider, Window(s) - Bay/Bow/Box, Wood
- Kitchen Description:Dining Area, Dishwasher, Flooring - Laminate, Gas Stove, Pantry, Range, Range Hood, Refrigerator, Skylight
- Basement Description:Full, Interior Entry, Partially Finished
- Living area:2,260 sq. ft.
Heating and cooling
- Heating:Baseboard, Oil
Structure and exterior
- Roof:Shingle
- Year built:1981
- Building area:2,260 sq. ft.
- Lot area:0.3 Acres
- Lot Features:Gentle Sloping, Wooded
- Exterior Features:Deck, Porch, Rain Gutters
- Foundation Description:Concrete Perimeter
Utilities
- Water:Public
- Sewer:Private Sewer
Finances and disclosures
- Price:$619,000
- Price per sq. ft.:$273.89
- Tax amount:$4,719 (2026)
Features and amenities
- Appliances:Dishwasher, Dryer, Range, Range Hood, Refrigerator, Washer
- Laundry features:Dryer, Electric Dryer Hookup, In Basement, Washer, Washer Hookup
- Amenities:Closet, Foyer
Parking
- Total parking spaces:7
- Parking description:Carport, Detached, Off Street, Paved, Paved Drive
- Garage:Yes
- Garage spaces:1
New listings near 8 Laura Ln
- Open Sat, 10am to 12pmNew
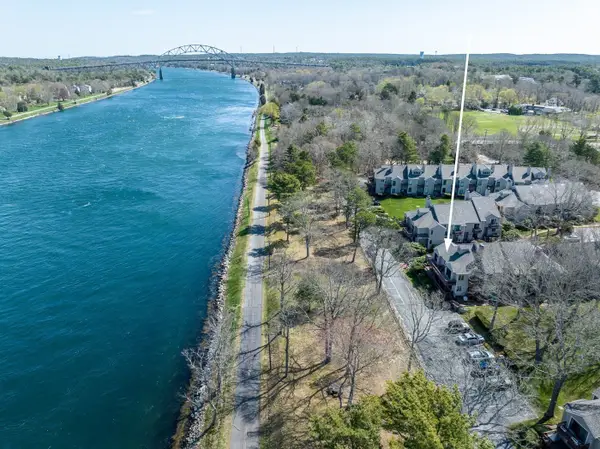 $799,900Active2 beds 2 baths1,469 sq. ft.
30 Ships Way #30, Bourne, MA 02532
MLS# 73597230Listed by: The Realty Cape Cod - New
 $675,000Active3 beds 2 baths1,666 sq. ft.
10 Pinehurst Dr, Bourne, MA 02532
MLS# 73597026Listed by: Compass - New
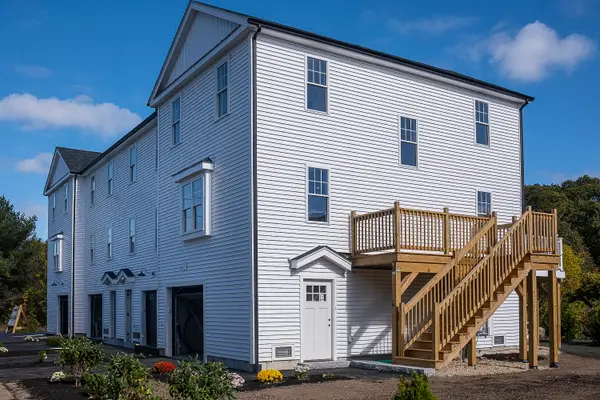 $600,000Active3 beds 3 baths1,280 sq. ft.
10 Harrison Ave #4, Bourne, MA 02532
MLS# 73596826Listed by: Ryan Realty Group LLC - Open Sat, 12 to 2pmNew
 $749,900Active3 beds 3 baths1,815 sq. ft.
50 Head Of The Bay Road, Bourne, MA 02532
MLS# 73595880Listed by: Lucido Real Estate, LLC 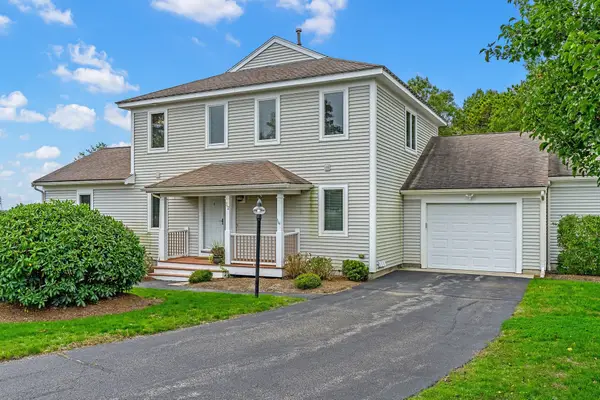 $748,500Active2 beds 4 baths2,280 sq. ft.
2 E Beach Plum Ln #2E, Bourne, MA 02532
MLS# 73594621Listed by: Coldwell Banker Realty - Plymouth- Open Sat, 10am to 2pm
 $880,000Active3 beds 4 baths2,821 sq. ft.
46 Tara Terrace, Bourne, MA 02532
MLS# 22605396Listed by: TODAY REAL ESTATE  $615,000Active2 beds 2 baths1,160 sq. ft.
2 Kendall Rae Place #1106, Bourne, MA 02532
MLS# 73593300Listed by: The Collaborative Companies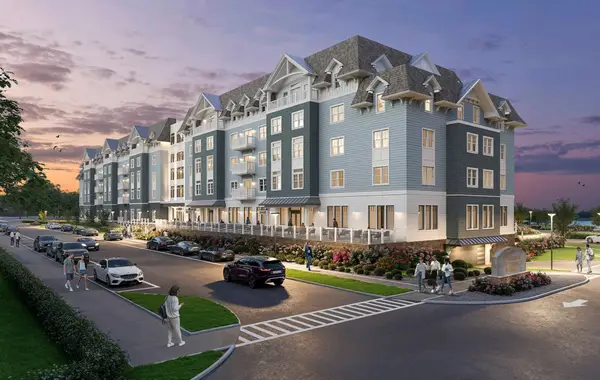 $899,000Active3 beds 2 baths1,574 sq. ft.
2 Kendall Rae Place #1202, Bourne, MA 02532
MLS# 73592485Listed by: The Collaborative Companies $799,000Active2 beds 2 baths1,222 sq. ft.
2 Kendall Rae Place #1320, Bourne, MA 02532
MLS# 73592486Listed by: The Collaborative Companies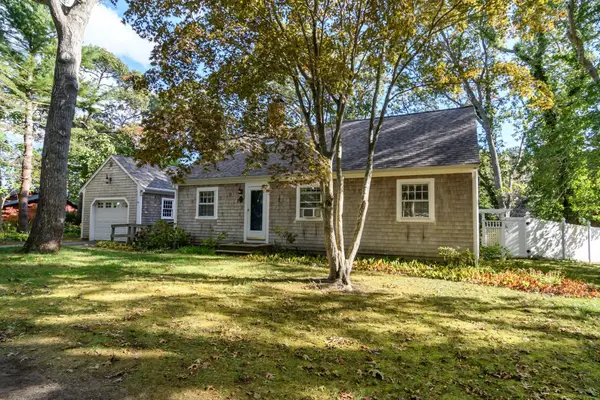 $680,000Active3 beds 2 baths1,680 sq. ft.
11 Burtonwood Ave, Bourne, MA 02532
MLS# 73589569Listed by: The Realty Cape Cod


Protect your home and budget from life's surprises with an Assurant Home Warranty, backed by a partner that supports you through every step of homeownership. Explore Plans.
© 2026 Better Homes and Gardens Real Estate LLC. An Anywhere Real Estate company. All rights reserved. Better Homes and Gardens® Real Estate is a registered trademark owned by Meredith Operations Corporation, licensed to Better Homes and Gardens Real Estate LLC and used with permission. Better Homes and Gardens Real Estate LLC fully supports the principles of the Fair Housing Act and the Equal Opportunity Act. Listing information is deemed reliable but is not guaranteed accurate.
Each office is independently owned and operated.
Any services or products provided by third parties are not provided by, affiliated with or related to Better Homes and Gardens Real Estate LLC, or its affiliated companies.