
135 Flagg Hill Rd, Boxborough, MA 01719
Local realty services provided by:Better Homes and Gardens Real Estate The Shanahan Group
135 Flagg Hill Rd,Boxborough, MA 01719
$640,000
- 2 Beds
- 1 Baths
- 1,557 sq. ft.
- Single family
- Active
Listed by: kathleen fisher
Office: fisher and associates
MLS#:73603929
Source:MLSPIN
Price summary
- Price:$640,000
- Price per sq. ft.:$411.05
About this home
Home for the Holidays! Spacious one-floor living, room for everyone with beautiful hardwood floors, large living and dining rooms, first-floor office or family room. Attached 2-car garage. Covered entry, lovely deck overlooking a beautiful fenced rear area on a level yard. Updated kitchen and bath. 2 bedrooms, tile bath, laundry. A great place to live or retire with little to do. So many updated features: gas heat, updated electrical service, Littleton Electric rates. Enjoy a huge basement with a fireplace, future great room, workshop and great storage, a walk-up attic and so much more. Minutes to shops, Rtes. 495,111 and 2, the Acton Train. Acton/Boxborough Schools. Near Fields and conservation land. A wonderful and rare find, Come and see!
Contact an agent
Home facts
- Year built:1955
- Listing ID #:73603929
- Updated:November 22, 2026 at 12:33 PM
Rooms and interior
- Bedrooms:2
- Total bathrooms:1
- Full bathrooms:1
- Rooms Total:6
- Flooring:Hardwood, Tile
- Dining Description:Hardwood, Overhead
- Kitchen Description:Deck - Exterior, Dining Area, Dishwasher, Flooring - Stone/Ceramic Tile, Lighting - Overhead, Microwave, Range, Refrigerator
- Basement Description:Bulkhead, Full, Interior Entry
- Living area:1,557 sq. ft.
Heating and cooling
- Cooling:Window Unit(s)
- Heating:Baseboard, Natural Gas
Structure and exterior
- Year built:1955
- Building area:1,557 sq. ft.
- Lot area:1.09 Acres
- Lot Features:Level
- Architectural Style:Ranch
- Exterior Features:Deck - Wood, Professional Landscaping, Rain Gutters, Storage
- Foundation Description:Block
Utilities
- Water:Private
- Sewer:Private Sewer
Finances and disclosures
- Price:$640,000
- Price per sq. ft.:$411.05
- Tax amount:$8,962 (2026)
Features and amenities
- Appliances:Dishwasher, Dryer, Microwave, Range, Refrigerator, Washer
- Laundry features:Dryer, First Floor, Washer
Parking
- Total parking spaces:6
- Parking description:Attached, Garage Door Opener, Paved, Paved Drive
- Garage:Yes
- Garage spaces:2
New listings near 135 Flagg Hill Rd
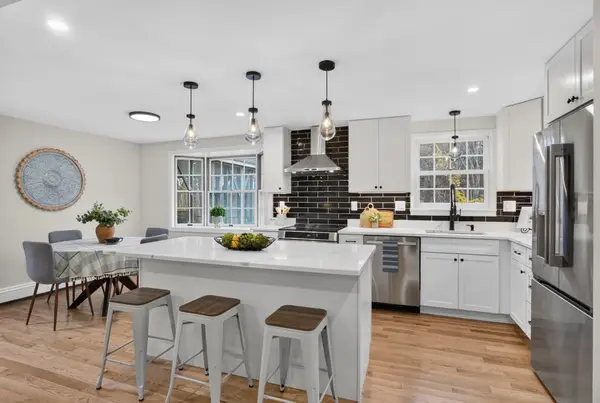 $789,900Active4 beds 3 baths2,160 sq. ft.
368 Hill Road, Boxborough, MA 01719
MLS# 73599600Listed by: Keller Williams Realty Boston Northwest- Open Sun, 1 to 2:30pm
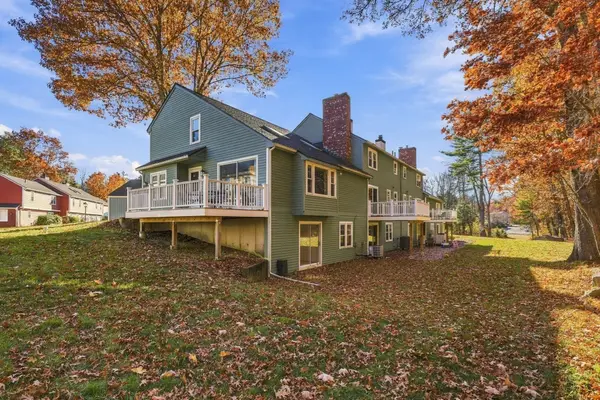 $570,000Active3 beds 2 baths2,345 sq. ft.
126 Russet Ln #126, Boxborough, MA 01719
MLS# 73599105Listed by: Barrett Sotheby's International Realty 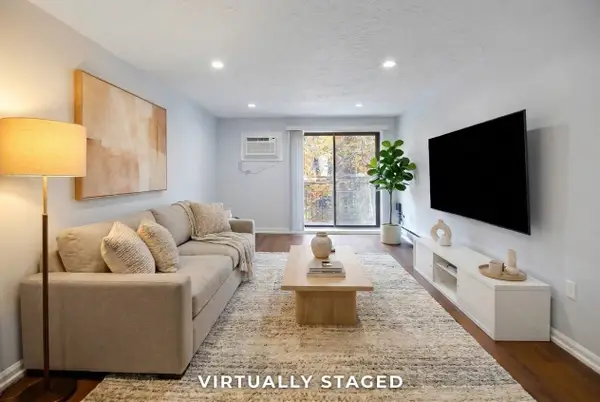 $214,500Active2 beds 1 baths803 sq. ft.
276 Codman Hill Road #32A, Boxborough, MA 01719
MLS# 73598704Listed by: Keller Williams Realty Boston Northwest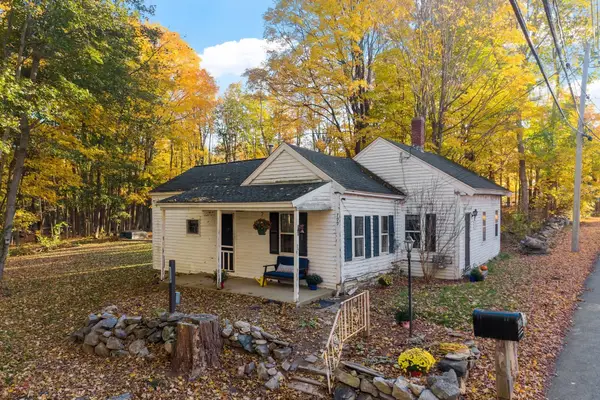 $450,000Active1 beds 1 baths862 sq. ft.
799 Hill Rd, Boxborough, MA 01719
MLS# 73596380Listed by: Keller Williams Realty Boston Northwest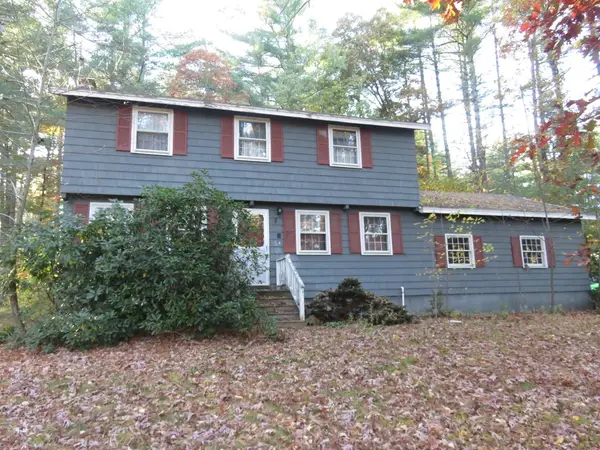 $599,900Active4 beds 2 baths1,728 sq. ft.
168 Liberty Square Rd, Boxborough, MA 01719
MLS# 73595020Listed by: Coldwell Banker Realty - Andovers/Readings Regional $199,000Active1 beds 1 baths690 sq. ft.
42 Swanson #A23, Boxborough, MA 01719
MLS# 73594799Listed by: Coldwell Banker Realty - Westford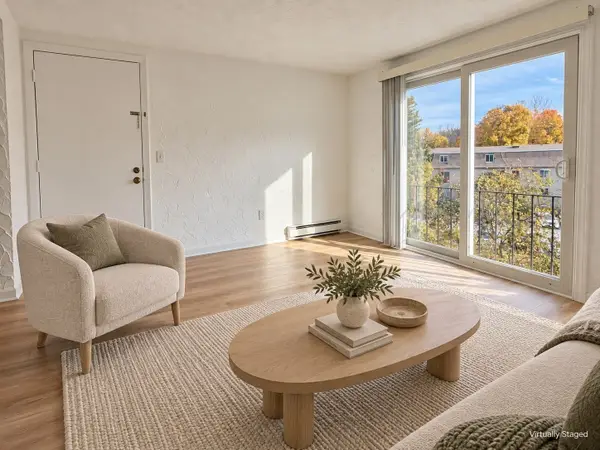 $175,000Active1 beds 1 baths495 sq. ft.
196 Swanson Rd #509, Boxborough, MA 01719
MLS# 73594292Listed by: Keller Williams Realty Boston Northwest $1,099,000Active4 beds 3 baths2,972 sq. ft.
65 Joseph Rd, Boxborough, MA 01719
MLS# 73593835Listed by: Keller Williams Realty Boston Northwest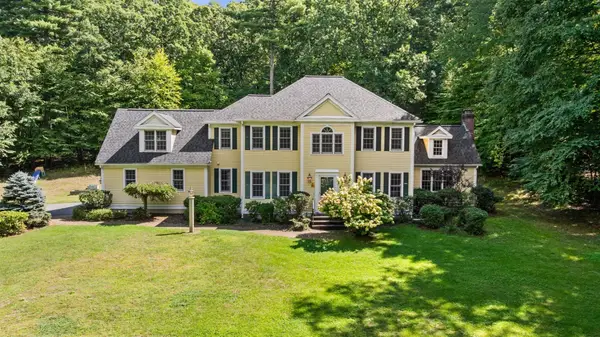 $1,199,900Active4 beds 3 baths3,059 sq. ft.
101 Schoolhouse Ln, Boxborough, MA 01719
MLS# 73591905Listed by: Keller Williams Realty Boston Northwest


Protect your home and budget from life's surprises with an Assurant Home Warranty, backed by a partner that supports you through every step of homeownership. Explore Plans.
© 2026 Better Homes and Gardens Real Estate LLC. An Anywhere Real Estate company. All rights reserved. Better Homes and Gardens® Real Estate is a registered trademark owned by Meredith Operations Corporation, licensed to Better Homes and Gardens Real Estate LLC and used with permission. Better Homes and Gardens Real Estate LLC fully supports the principles of the Fair Housing Act and the Equal Opportunity Act. Listing information is deemed reliable but is not guaranteed accurate.
Each office is independently owned and operated.
Any services or products provided by third parties are not provided by, affiliated with or related to Better Homes and Gardens Real Estate LLC, or its affiliated companies.