
146 Russet Lane #146, Boxborough, MA 01719
Local realty services provided by:Better Homes and Gardens Real Estate The Shanahan Group
146 Russet Lane #146,Boxborough, MA 01719
$514,000
- 2 Beds
- 2 Baths
- 2,019 sq. ft.
- Condominium
- Active
Listed by: susan verma
Office: william raveis r.e. & home services
MLS#:73547317
Source:MLSPIN
Price summary
- Price:$514,000
- Price per sq. ft.:$254.58
- Monthly HOA dues:$776
About this home
Motivated seller! Seller is offering a $5000 credit at closing! This beautifully maintained Applewood Village home offers comfort, style, and convenience and is move in ready! The updated Kitchen features quartz countertops, ample cabinetry, and a spacious eat-in area with access to a private rear deck. The inviting Living Room boasts hardwood floors and a cozy fireplace, with a convenient first-floor powder room. Upstairs are two bedrooms with hardwood flooring, including one with a large walk-in closet, plus a full bath with tub/shower. A loft space provides excellent storage or a flexible play area. The lower level offers a spacious Play Room with wall-to-wall carpeting and a home office area with slider access to the rear yard and a separate Laundry area. Enjoy community amenities including a pool, tennis courts, and playground, plus this unit has a 1 car Garage! Conveniently located near shopping, schools, and commuting routes. Make this one your new home - A true gem!
Contact an agent
Home facts
- Year built:1978
- Listing ID #:73547317
- Updated:September 23, 2026 at 11:16 AM
Rooms and interior
- Bedrooms:2
- Total bathrooms:2
- Full bathrooms:1
- Half bathrooms:1
- Rooms Total:7
- Flooring:Carpet, Flooring - Stone/Ceramic Tile, Flooring - Wall to Wall Carpet, Hardwood, Tile
- Kitchen Description:Countertops - Upgraded, Deck - Exterior, Dining Area, Dishwasher, Exterior Access, Flooring - Stone/Ceramic Tile, Lighting - Overhead, Microwave, Range, Refrigerator, Slider
- Living area:2,019 sq. ft.
Heating and cooling
- Cooling:1 Cooling Zone, Central Air
- Heating:Electric, Forced Air, Heat Pump
- Central air:Yes
Structure and exterior
- Roof:Shingle
- Year built:1978
- Building area:2,019 sq. ft.
- Construction Materials:Frame
- Exterior Features:Deck
Schools
- High school:Abrhs
- Middle school:Rj Grey
- Elementary school:Blanchard
Utilities
- Water:Public
- Sewer:Private Sewer
Finances and disclosures
- Price:$514,000
- Price per sq. ft.:$254.58
- Tax amount:$6,919 (2026)
Features and amenities
- Appliances:Dishwasher, Dryer, Microwave, Range, Refrigerator, Washer
- Laundry features:Dryer, Electric Dryer Hookup, In Basement, In Unit, Washer, Washer Hookup
- Amenities:Cedar Closet(s), Loft, Recessed Lighting, Slider, Tennis Court(s)
- Pool features:Association, In Ground
Parking
- Total parking spaces:3
- Parking description:Assigned, Deeded, Detached, Garage Door Opener, Off Street
- Garage:Yes
- Garage spaces:1
New listings near 146 Russet Lane #146
- Open Sat, 12 to 2pmNew
 $775,000Active3 beds 2 baths1,656 sq. ft.
662 Old Harvard Rd, Boxborough, MA 01719
MLS# 73580994Listed by: Keller Williams Realty North Central - New
 $545,000Active3 beds 2 baths2,009 sq. ft.
47 Cortland Ln #47, Boxborough, MA 01719
MLS# 73578868Listed by: Stonebridge Realty - New
 $424,000Active2 beds 2 baths1,506 sq. ft.
100 Baldwin #100, Boxborough, MA 01719
MLS# 73578506Listed by: Cowley Associates  $1,358,000Active4 beds 4 baths3,263 sq. ft.
983 Depot Rd, Boxborough, MA 01719
MLS# 73575718Listed by: Coldwell Banker Realty - Lexington $170,000Active1 beds 1 baths472 sq. ft.
196 Swanson Rd #505, Boxborough, MA 01719
MLS# 73575511Listed by: Oak Realty $1,999,999Active18.57 Acres
276 Middle Rd, Boxborough, MA 01719
MLS# 73574449Listed by: Keller Williams Realty Boston Northwest $589,000Active2 beds 2 baths1,777 sq. ft.
100 Summer Rd. #100, Boxborough, MA 01719
MLS# 73573863Listed by: William Raveis R.E. & Home Services $175,000Active1 beds 1 baths505 sq. ft.
196 Swanson #501, Boxborough, MA 01719
MLS# 73574151Listed by: Coldwell Banker Realty - Concord $180,000Active2 beds 1 baths807 sq. ft.
188 Swanson Rd #325, Boxborough, MA 01719
MLS# 73567110Listed by: Keller Williams Boston MetroWest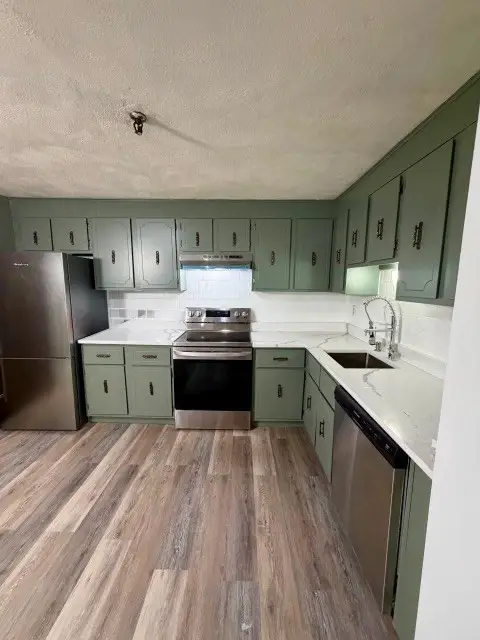 $249,000Active2 beds 1 baths840 sq. ft.
42 Sawanson Ct #A22, Boxborough, MA 01719
MLS# 73566562Listed by: Coldwell Banker Realty - Westford


Protect your home and budget from life's surprises with an Assurant Home Warranty, backed by a partner that supports you through every step of homeownership. Explore Plans.
© 2026 Better Homes and Gardens Real Estate LLC. An Anywhere Real Estate company. All rights reserved. Better Homes and Gardens® Real Estate is a registered trademark owned by Meredith Operations Corporation, licensed to Better Homes and Gardens Real Estate LLC and used with permission. Better Homes and Gardens Real Estate LLC fully supports the principles of the Fair Housing Act and the Equal Opportunity Act. Listing information is deemed reliable but is not guaranteed accurate.
Each office is independently owned and operated.
Any services or products provided by third parties are not provided by, affiliated with or related to Better Homes and Gardens Real Estate LLC, or its affiliated companies.