
215 Middle Rd, Boxborough, MA 01719
Local realty services provided by:Better Homes and Gardens Real Estate The Masiello Group
215 Middle Rd,Boxborough, MA 01719
$799,900
- 4 Beds
- 2 Baths
- 2,071 sq. ft.
- Single family
- Active
Upcoming open houses
- Sat, Jul 1812:00 pm - 02:00 pm
- Sun, Jul 1912:00 pm - 02:00 pm
Listed by: kristin b. hilberg
Office: keller williams realty boston northwest
MLS#:73550652
Source:MLSPIN
Price summary
- Price:$799,900
- Price per sq. ft.:$386.24
About this home
Thoughtfully updated and move-in ready, this 4+ bedroom Colonial offers a flexible floor plan, a private 1.5-acre setting and an exceptional Boxborough location. The spacious kitchen features granite countertops, stainless steel appliances, glass-front cabinetry, a peninsula with seating and a dining area with window seat overlooking the newly expanded deck. Hardwood floors extend through much of the home, while the fireplaced dining room and sun filled living room create inviting gathering spaces. A first-floor bedroom, full bath, family room and home office provide flexibility for guests, multigenerational living or working from home. Four additional rooms and a second full bath are located upstairs and the walkout lower level offers future expansion. Conveniently located near Blanchard Memorial School, the Sargent Library, West Acton Village, Flerra Meadows, shopping, dining and Routes 2, 111 and 495, this home is a must-see!
Contact an agent
Home facts
- Year built:1970
- Listing ID #:73550652
- Updated:July 16, 2026 at 09:56 PM
Rooms and interior
- Bedrooms:4
- Total bathrooms:2
- Full bathrooms:2
- Rooms Total:10
- Flooring:Flooring - Hardwood, Hardwood, Laminate, Tile
- Dining Description:Closet, Exterior Access, Hardwood, Overhead
- Kitchen Description:Countertops - Stone/Granite/Solid, Dining Area, Dishwasher, Flooring - Hardwood, Gas Stove, Lighting - Overhead, Lighting - Pendant, Microwave, Oven, Peninsula, Plumbed For Ice Maker, Range, Recessed Lighting, Refrigerator, Stainless Steel Appliances, Window(s) - Bay/Bow/Box
- Basement Description:Concrete, Full, Garage Access, Walk-Out Access
- Living area:2,071 sq. ft.
Heating and cooling
- Cooling:Window Unit(s)
- Heating:Baseboard, Natural Gas
Structure and exterior
- Roof:Shingle
- Year built:1970
- Building area:2,071 sq. ft.
- Lot area:1.51 Acres
- Lot Features:Wooded
- Architectural Style:Colonial
- Construction Materials:Frame
- Exterior Features:Deck - Wood, Garden, Rain Gutters, Storage
- Foundation Description:Concrete Perimeter
Schools
- High school:Acton Boxborough
- Middle school:Rj Grey Junior High
- Elementary school:Blanchard Memorial
Utilities
- Water:Private
- Sewer:Private Sewer
Finances and disclosures
- Price:$799,900
- Price per sq. ft.:$386.24
- Tax amount:$11,538 (2026)
Features and amenities
- Appliances:Dishwasher, Dryer, Microwave, Range, Refrigerator, Washer
- Laundry features:Dryer, Gas Dryer Hookup, In Basement, Washer, Washer Hookup
- Amenities:Gas Water Heater, High Speed Internet, Internet Available - Broadband
Parking
- Total parking spaces:6
- Parking description:Garage Door Opener, Off Street, Paved, Paved Drive, Storage, Under
- Garage:Yes
- Garage spaces:2
New listings near 215 Middle Rd
- Open Sat, 12 to 2pmNew
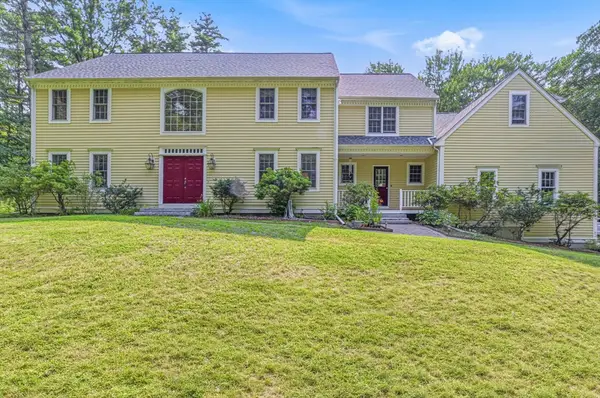 $1,425,000Active4 beds 4 baths3,805 sq. ft.
85 Cedarwood Rd, Boxborough, MA 01719
MLS# 73551077Listed by: Move2Boston Group, LLC - New
 $549,000Active2 beds 2 baths2,019 sq. ft.
146 Russet Lane #146, Boxborough, MA 01719
MLS# 73547317Listed by: William Raveis R.E. & Home Services - New
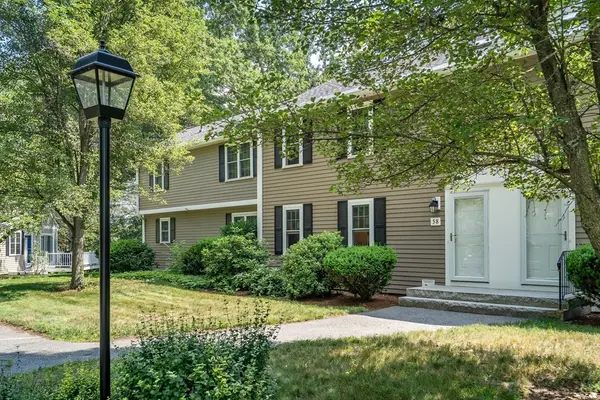 $479,000Active2 beds 2 baths1,700 sq. ft.
58 Macintosh Lane #58, Boxborough, MA 01719
MLS# 73545177Listed by: Coldwell Banker Realty - Concord  $215,000Active1 beds 1 baths690 sq. ft.
310 Codman Hill Road #33D, Boxborough, MA 01719
MLS# 73544300Listed by: Omni Properties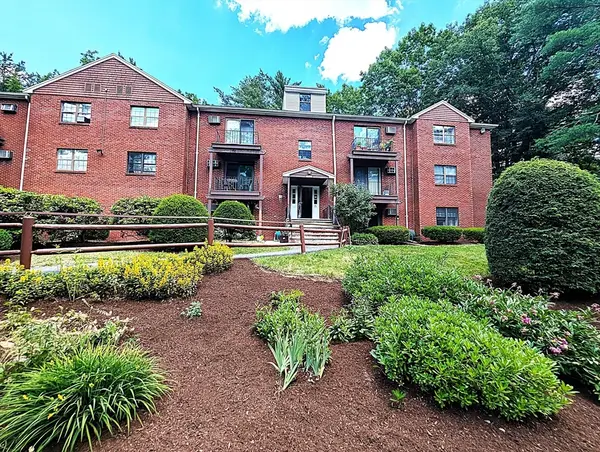 $232,900Active1 beds 1 baths770 sq. ft.
73 Liberty Square Road #30A, Boxborough, MA 01719
MLS# 73543898Listed by: Omni Properties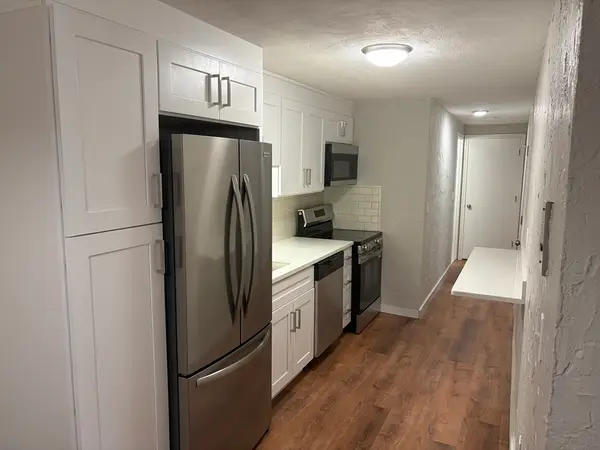 $217,000Active2 beds 1 baths799 sq. ft.
220 Swanson Road #604, Boxborough, MA 01719
MLS# 73543105Listed by: homecoin.com- Open Sun, 12 to 2pm
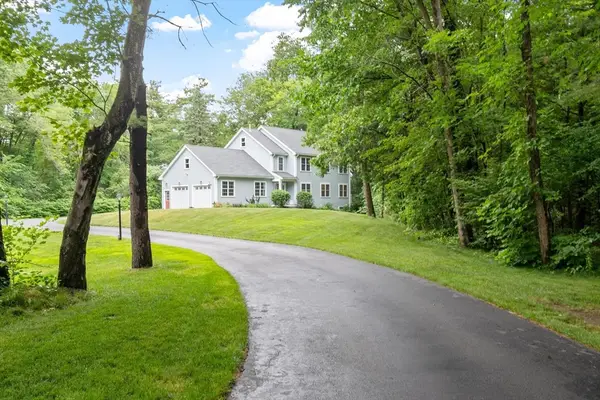 $925,000Active3 beds 3 baths2,392 sq. ft.
171 Depot Rd, Boxborough, MA 01719
MLS# 73541439Listed by: Keller Williams Realty Boston Northwest  $1,475,000Active4 beds 5 baths4,263 sq. ft.
35 Houghton Ln, Boxborough, MA 01719
MLS# 73541253Listed by: Coldwell Banker Realty - Sudbury- Open Sat, 11am to 12:30pm
 $999,000Active4 beds 3 baths2,818 sq. ft.
65 Whitney Ln, Boxborough, MA 01719
MLS# 73538252Listed by: Stonebridge Realty


Protect your home and budget from life's surprises with an Assurant Home Warranty, backed by a partner that supports you through every step of homeownership. Explore Plans.
© 2026 Better Homes and Gardens Real Estate LLC. An Anywhere Real Estate company. All rights reserved. Better Homes and Gardens® Real Estate is a registered trademark owned by Meredith Operations Corporation, licensed to Better Homes and Gardens Real Estate LLC and used with permission. Better Homes and Gardens Real Estate LLC fully supports the principles of the Fair Housing Act and the Equal Opportunity Act. Listing information is deemed reliable but is not guaranteed accurate.
Each office is independently owned and operated.
Any services or products provided by third parties are not provided by, affiliated with or related to Better Homes and Gardens Real Estate LLC, or its affiliated companies.