
35 Swanson Ct #32D, Boxborough, MA 01719
Local realty services provided by:Better Homes and Gardens Real Estate The Masiello Group
35 Swanson Ct #32D,Boxborough, MA 01719
$212,000
- 2 Beds
- 1 Baths
- - sq. ft.
- Condominium
- Sold
Listed by: patricia sutherland
Office: keller williams realty boston northwest
MLS#:73552502
Source:MLSPIN
Sorry, we are unable to map this address
Price summary
- Price:$212,000
- Monthly HOA dues:$414
About this home
SUNLIT TOP FLOOR GARDEN CONDO in Boxborough's desirable Brook Village. Perfect for buyers or investors seeking an affordable, low-maintenance home in a top-rated school district. Inside this bright 830 sf unit, you will find a refreshed layout featuring an updated kitchen with crisp cabinetry and a pristine, remodeled bathroom. The open-concept living area features WTW carpeting, seamlessly flowing into durable linoleum in the kitchen and classic tile in the bath. Perched quietly on the 3rd floor, this unit offers ultimate peace with no overhead neighbors. Enjoy morning and afternoon sun in a beautiful wooded setting with direct access to local conservation trails, all while being minutes from I-495 and the commuter rail. Features off-street parking and on-site laundry. Motivated seller—priced aggressively to move immediately. Deadline for offers is Wednesday, July 29 at 12 pm. Seller reserves the right to accept a compelling offer at any time. Schedule a showing before it's gone!
Contact an agent
Home facts
- Year built:1973
- Listing ID #:73552502
- Updated:September 09, 2026 at 06:59 AM
Rooms and interior
- Bedrooms:2
- Total bathrooms:1
- Full bathrooms:1
- Rooms Total:4
- Flooring:Carpet, Tile, Vinyl
- Kitchen Description:Ceiling Fan(s), Dining Area, Dishwasher, Flooring - Vinyl, Lighting - Overhead, Microwave, Pantry, Range, Refrigerator
Heating and cooling
- Cooling:Wall Unit(s)
- Heating:Electric
Structure and exterior
- Roof:Shingle
- Year built:1973
- Construction Materials:Frame
- Exterior Features:Rain Gutters
Schools
- High school:Abrhs
- Middle school:Rj Grey Jhs
- Elementary school:Ab Regional
Utilities
- Water:Well
- Sewer:Private Sewer
Finances and disclosures
- Price:$212,000
- Tax amount:$3,708 (2025)
Features and amenities
- Appliances:Dishwasher, Intercom, Microwave, Range, Refrigerator
- Laundry features:Common Area, In Building
- Amenities:High Speed Internet
Parking
- Total parking spaces:2
- Parking description:Common, Off Street, Paved
New listings near 35 Swanson Ct #32D
 $179,900Active1 beds 1 baths690 sq. ft.
35 Swanson Court #34D, Boxborough, MA 01719
MLS# 73568637Listed by: RE/MAX Signature Properties- Open Sat, 11am to 1pm
 $190,000Active2 beds 1 baths807 sq. ft.
188 Swanson Rd #325, Boxborough, MA 01719
MLS# 73567110Listed by: Keller Williams Boston MetroWest 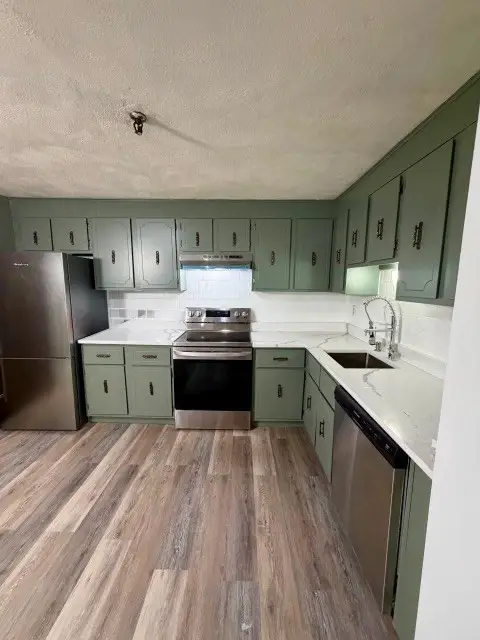 $249,000Active2 beds 1 baths840 sq. ft.
42 Sawanson Ct #A22, Boxborough, MA 01719
MLS# 73566562Listed by: Coldwell Banker Realty - Westford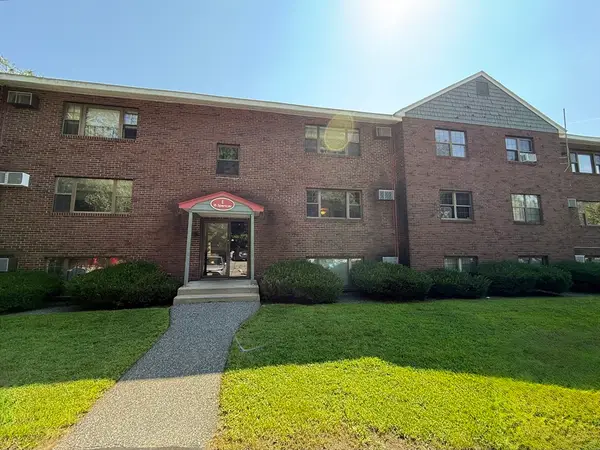 $219,900Active1 beds 1 baths760 sq. ft.
15 Spencer Rd #26E, Boxborough, MA 01719
MLS# 73566237Listed by: Greatland Real Estate LLC $1,749,000Active4 beds 5 baths4,893 sq. ft.
356 Burroughs Rd, Boxborough, MA 01719
MLS# 73562308Listed by: Keller Williams Realty North Central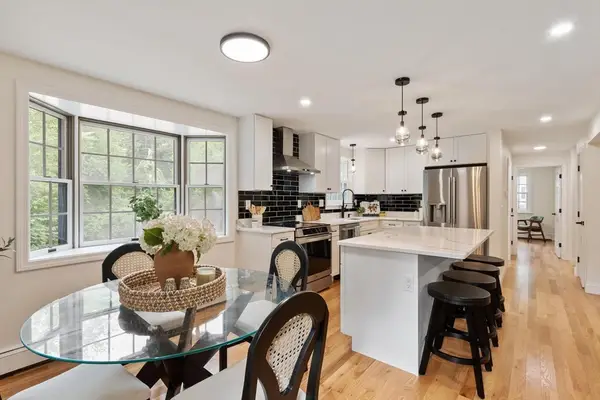 $870,000Active4 beds 3 baths2,160 sq. ft.
368 Hill Rd, Boxborough, MA 01719
MLS# 73554064Listed by: Keller Williams Realty Boston Northwest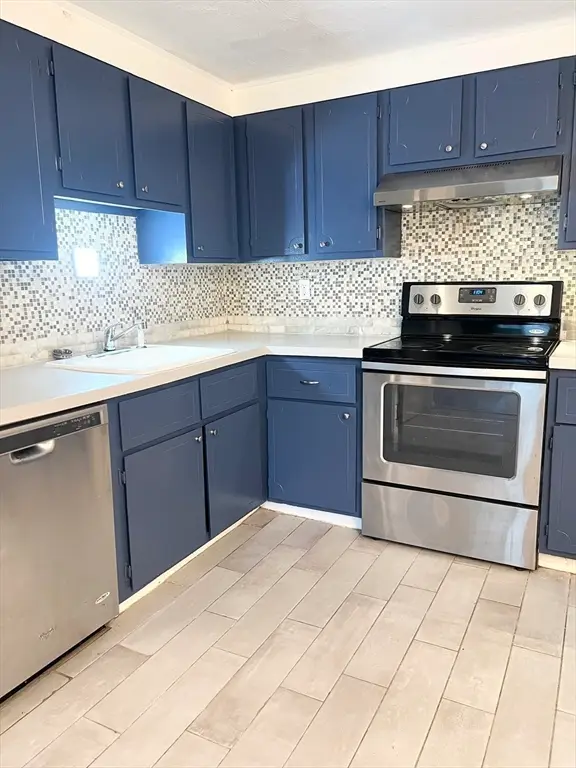 $259,900Active2 beds 1 baths810 sq. ft.
53 Swanson Court #16C, Boxborough, MA 01719
MLS# 73554004Listed by: Coldwell Banker Realty - Waltham $269,900Active2 beds 1 baths910 sq. ft.
15 Spencer Road #22E, Boxborough, MA 01719
MLS# 73554005Listed by: Coldwell Banker Realty - Waltham $159,900Active1 beds 1 baths760 sq. ft.
32 Spencer Rd #24M, Boxborough, MA 01719
MLS# 73552619Listed by: Lisboa Realty $514,000Active2 beds 2 baths2,019 sq. ft.
146 Russet Lane #146, Boxborough, MA 01719
MLS# 73547317Listed by: William Raveis R.E. & Home Services


Protect your home and budget from life's surprises with an Assurant Home Warranty, backed by a partner that supports you through every step of homeownership. Explore Plans.
© 2026 Better Homes and Gardens Real Estate LLC. An Anywhere Real Estate company. All rights reserved. Better Homes and Gardens® Real Estate is a registered trademark owned by Meredith Operations Corporation, licensed to Better Homes and Gardens Real Estate LLC and used with permission. Better Homes and Gardens Real Estate LLC fully supports the principles of the Fair Housing Act and the Equal Opportunity Act. Listing information is deemed reliable but is not guaranteed accurate.
Each office is independently owned and operated.
Any services or products provided by third parties are not provided by, affiliated with or related to Better Homes and Gardens Real Estate LLC, or its affiliated companies.