
147 Bare Hill Road, Boxford, MA 01921
Local realty services provided by:Better Homes and Gardens Real Estate The Masiello Group
147 Bare Hill Road,Boxford, MA 01921
$775,000
- 4 Beds
- 3 Baths
- 2,118 sq. ft.
- Single family
- Active
Listed by: amy jo parrett, heather torra
Office: aspen realty group llc
MLS#:73520182
Source:MLSPIN
Price summary
- Price:$775,000
- Price per sq. ft.:$365.91
About this home
Set privately on over two acres in East Boxford, this Garrison Colonial endless potential. Featuring hardwood floors, renovated baths, and a spacious front-to-back family room with a stunning fireplace and access to a deck overlooking the backyard and in-ground gunite pool, this home is ready for its next chapter.The bright eat-in kitchen flows seamlessly from the family room, while the formal dining and living rooms provide ideal space for entertaining. Upstairs offers four generously sized bedrooms and two full baths, with additional potential in the walkout lower level.Ideal for contractors, investors, or buyers looking to build sweat equity and customize the exterior of a quality home in one of Boxford’s most desirable locations. Convenient to commuter routes, Pye Brook, and the Masconomet School District.Property sold as-is. Failed septic system; Septic plan in progress-updates will follow.Buyer responsible for septic installation.Cash financing, rehab loan.
Contact an agent
Home facts
- Year built:1965
- Listing ID #:73520182
- Updated:July 13, 2026 at 10:48 AM
Rooms and interior
- Bedrooms:4
- Total bathrooms:3
- Full bathrooms:2
- Half bathrooms:1
- Rooms Total:8
- Flooring:Hardwood, Tile
- Dining Description:Hardwood
- Kitchen Description:Dining Area, Dishwasher, Microwave, Range, Recessed Lighting, Refrigerator, Water Treatment
- Basement Description:Concrete, Full, Interior Entry, Walk-Out Access
- Living area:2,118 sq. ft.
Heating and cooling
- Cooling:Central Air
- Heating:Baseboard, Oil
- Central air:Yes
Structure and exterior
- Roof:Shingle
- Year built:1965
- Building area:2,118 sq. ft.
- Lot area:2.04 Acres
- Lot Features:Wooded
- Architectural Style:Colonial, Garrison
- Construction Materials:Frame
- Exterior Features:Deck, Patio, Rain Gutters, Sprinkler System, Storage
- Foundation Description:Concrete Perimeter
Schools
- High school:Masconomet
- Middle school:Masconomet
- Elementary school:Cole/Spofford
Utilities
- Water:Private
- Sewer:Private Sewer
Finances and disclosures
- Price:$775,000
- Price per sq. ft.:$365.91
- Tax amount:$10,455 (2025)
Features and amenities
- Appliances:Dishwasher, Dryer, Microwave, Range, Refrigerator, Washer, Water Treatment
- Laundry features:Dryer, Electric Dryer Hookup, In Basement, Washer
- Amenities:Central Vacuum
- Pool features:In Ground, Private Pool
Parking
- Total parking spaces:12
- Parking description:Attached, Garage Door Opener, Garage Faces Side, Off Street, Paved Drive, Storage
- Garage:Yes
- Garage spaces:2
New listings near 147 Bare Hill Road
- New
 $1,590,000Active4 beds 5 baths4,186 sq. ft.
10 Bayns Hill Rd, Boxford, MA 01921
MLS# 73545222Listed by: Compass  $1,099,000Active3 beds 3 baths2,840 sq. ft.
12 Parish Lane, Boxford, MA 01921
MLS# 73540586Listed by: RE/MAX Village Properties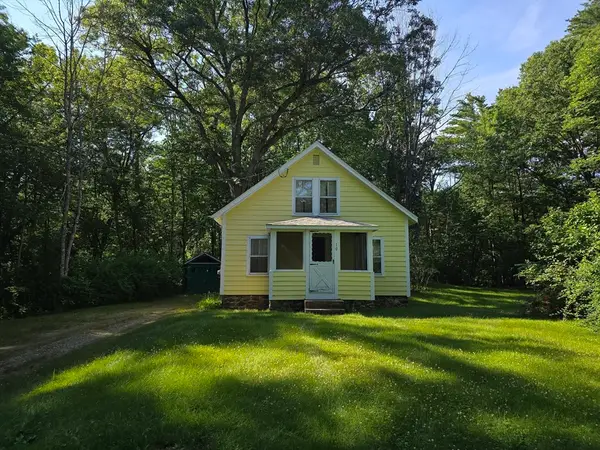 $550,000Active2 beds 1 baths1,229 sq. ft.
10 Highland Rd, Boxford, MA 01921
MLS# 73543072Listed by: RE/MAX Transitions $1,175,000Active4 beds 3 baths2,789 sq. ft.
2 Elm St, Boxford, MA 01921
MLS# 73542606Listed by: Century 21 North East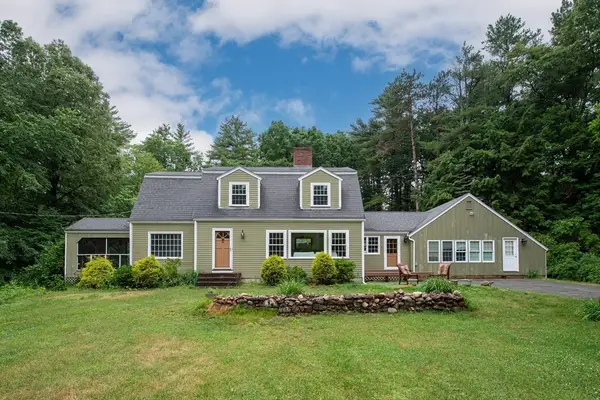 $1,049,000Active4 beds 3 baths2,936 sq. ft.
2 Pinehurst Dr, Boxford, MA 01921
MLS# 73541623Listed by: Keller Williams Realty Evolution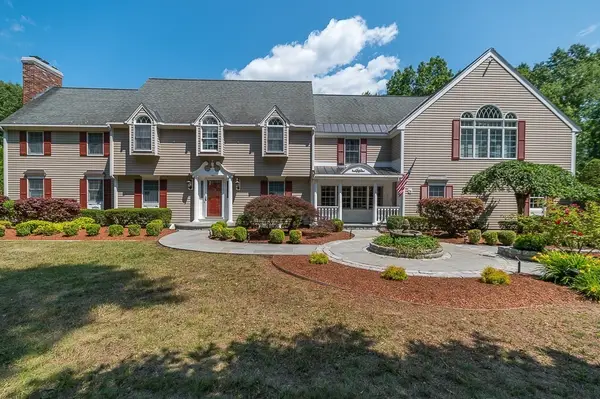 $1,550,000Active4 beds 4 baths5,553 sq. ft.
26 Mount Vernon Road, Boxford, MA 01921
MLS# 73540418Listed by: J. Barrett & Company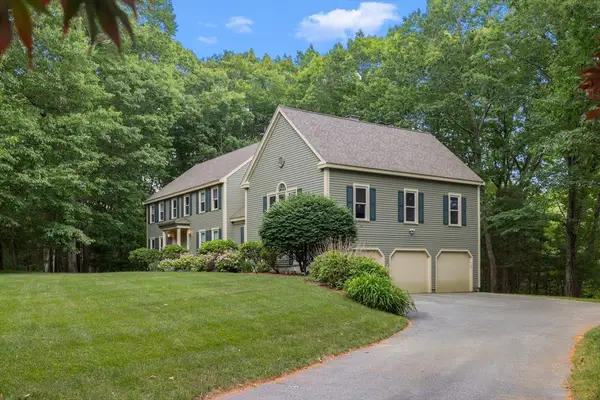 $1,349,900Active5 beds 4 baths4,876 sq. ft.
10 Fieldstone Way, Boxford, MA 01921
MLS# 73538525Listed by: Lillian Montalto Signature Properties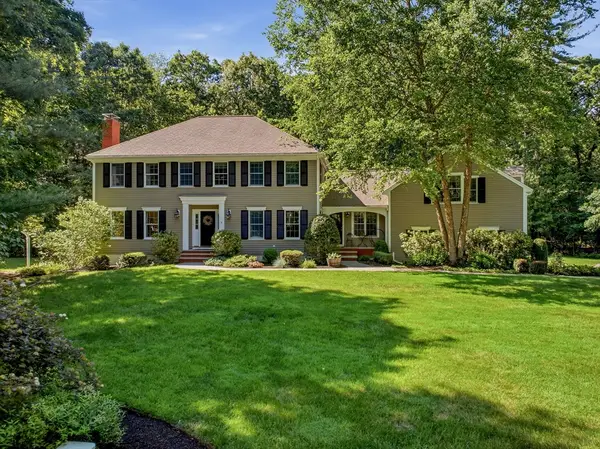 $1,400,000Active5 beds 4 baths3,423 sq. ft.
8 Ashland Road, Boxford, MA 01921
MLS# 73537693Listed by: Leading Edge Real Estate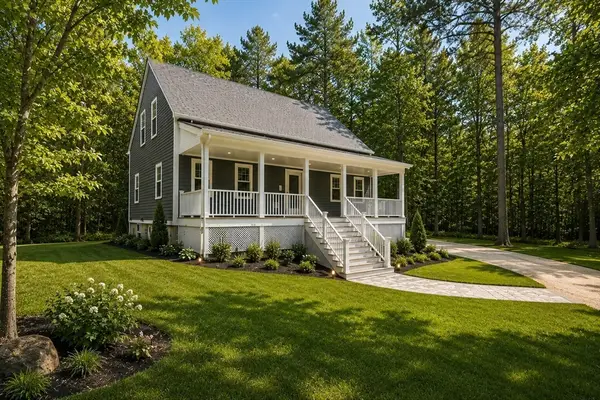 $1,100,000Active3 beds 4 baths2,837 sq. ft.
16 Janes Rd, Boxford, MA 01921
MLS# 73536375Listed by: Engel & Volkers Boston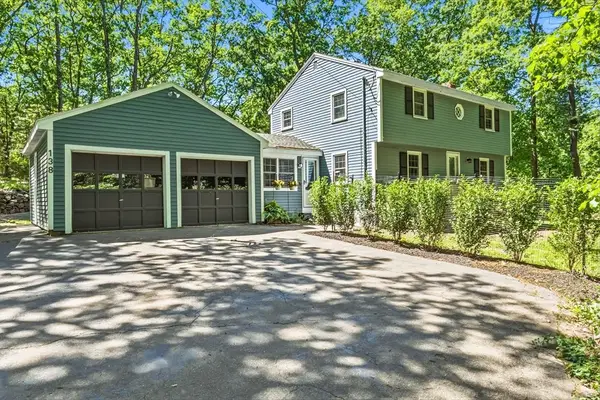 $849,000Active4 beds 2 baths1,844 sq. ft.
138 Killam Hill Rd, Boxford, MA 01921
MLS# 73533275Listed by: Coldwell Banker Realty - Ipswich


Protect your home and budget from life's surprises with an Assurant Home Warranty, backed by a partner that supports you through every step of homeownership. Explore Plans.
© 2026 Better Homes and Gardens Real Estate LLC. An Anywhere Real Estate company. All rights reserved. Better Homes and Gardens® Real Estate is a registered trademark owned by Meredith Operations Corporation, licensed to Better Homes and Gardens Real Estate LLC and used with permission. Better Homes and Gardens Real Estate LLC fully supports the principles of the Fair Housing Act and the Equal Opportunity Act. Listing information is deemed reliable but is not guaranteed accurate.
Each office is independently owned and operated.
Any services or products provided by third parties are not provided by, affiliated with or related to Better Homes and Gardens Real Estate LLC, or its affiliated companies.