
67 Porter Road, Boxford, MA 01921
Local realty services provided by:Better Homes and Gardens Real Estate The Shanahan Group
67 Porter Road,Boxford, MA 01921
$980,000
- 3 Beds
- 3 Baths
- 2,585 sq. ft.
- Single family
- Active
Listed by: meghan maraghy
Office: foundation brokerage group
MLS#:73569514
Source:MLSPIN
Price summary
- Price:$980,000
- Price per sq. ft.:$379.11
About this home
Set on 2.3 beautifully private acres in desirable Boxford, this spacious Cape offers a flexible floor plan, multiple living spaces, and wonderful potential to make it your own. With 3 bedrooms and 2½ baths, the home features a sought-after first-floor primary suite, while the second floor offers two additional bedrooms and a full bath with double vanity.The first floor is designed for comfortable everyday living and entertaining, with hardwood floors throughout and an inviting formal dining room. The living room features a pellet stove, creating a warm and cozy gathering space, while an additional sitting room with a fireplace provides even more room to relax. The kitchen, complete with stainless steel appliances, opens to a vaulted-ceiling family room filled with natural light and offers direct access to the deck—perfect for enjoying the peaceful, private setting.A two-car garage provides convenient parking and storage. With its solid construction, great bones, generous acreage, and versatile living spaces, this property offers an excellent opportunity to bring your vision and updates to a well-established Boxford home. Enjoy privacy, space, and the character of a classic Cape in a beautiful natural setting. Additional amenities include whole house generator, plenty of off street parking, tons of storage space in basement. This is a MUST SEE!!...
Contact an agent
Home facts
- Year built:1984
- Listing ID #:73569514
- Updated:August 28, 2026 at 03:50 PM
Rooms and interior
- Bedrooms:3
- Total bathrooms:3
- Full bathrooms:2
- Half bathrooms:1
- Rooms Total:8
- Flooring:Carpet, Flooring - Wood, Tile, Wood
- Dining Description:Wood
- Kitchen Description:Dining Area, Dishwasher, Microwave, Open Floorplan, Oven, Refrigerator, Remodeled, Stainless Steel Appliances
- Basement Description:Full, Unfinished
- Living area:2,585 sq. ft.
Heating and cooling
- Cooling:Central Air
- Heating:Baseboard, Fireplace(s), Oil
- Central air:Yes
Structure and exterior
- Roof:Shingle
- Year built:1984
- Building area:2,585 sq. ft.
- Lot area:2.33 Acres
- Architectural Style:Cape
- Construction Materials:Frame
- Exterior Features:Deck - Wood, Decorative Lighting
- Foundation Description:Concrete Perimeter
Utilities
- Water:Private
- Sewer:Private Sewer
Finances and disclosures
- Price:$980,000
- Price per sq. ft.:$379.11
- Tax amount:$14,750 (2025)
Features and amenities
- Appliances:Dishwasher, Microwave, Refrigerator
- Laundry features:Electric Dryer Hookup, In Basement, Washer Hookup
Parking
- Total parking spaces:10
- Parking description:Attached, Off Street, Paved Drive
- Garage:Yes
- Garage spaces:2
New listings near 67 Porter Road
- Open Sat, 11am to 12:30pm
 $1,425,000Active2 beds 4 baths3,636 sq. ft.
56 Ingalls Village Way #25, Boxford, MA 01921
MLS# 73560773Listed by: RE/MAX Bentley's - Open Sun, 12 to 1:30pm
 $674,900Active4 beds 2 baths1,529 sq. ft.
336 Ipswich Rd, Boxford, MA 01921
MLS# 73560162Listed by: Conway - Swampscott  $1,349,000Active4 beds 3 baths3,190 sq. ft.
27 Great Pond Dr, Boxford, MA 01921
MLS# 73559017Listed by: Keller Williams Realty Evolution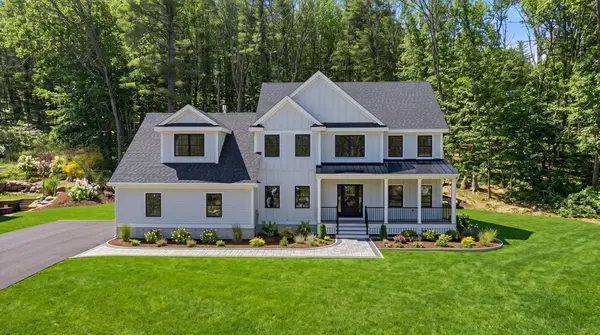 $1,899,000Active5 beds 3 baths3,532 sq. ft.
106 Spofford Road, Boxford, MA 01921
MLS# 73555947Listed by: RE/MAX Village Properties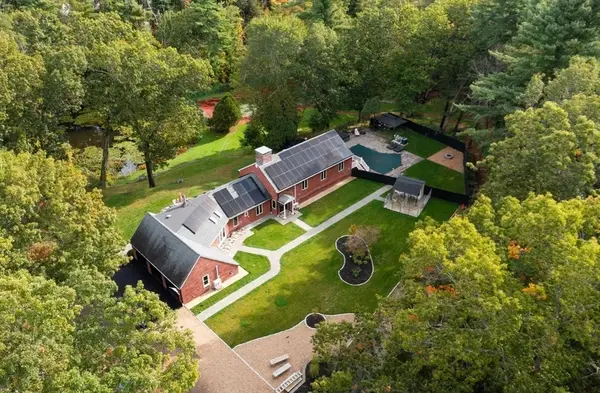 $1,599,999Active5 beds 3 baths3,008 sq. ft.
105 Georgetown Rd, Boxford, MA 01921
MLS# 73551936Listed by: Coldwell Banker Realty - Wellesley- Open Sun, 12 to 1:30pm
 $899,900Active3 beds 3 baths2,710 sq. ft.
536 Ipswich Rd, Boxford, MA 01921
MLS# 73551364Listed by: Coldwell Banker Realty 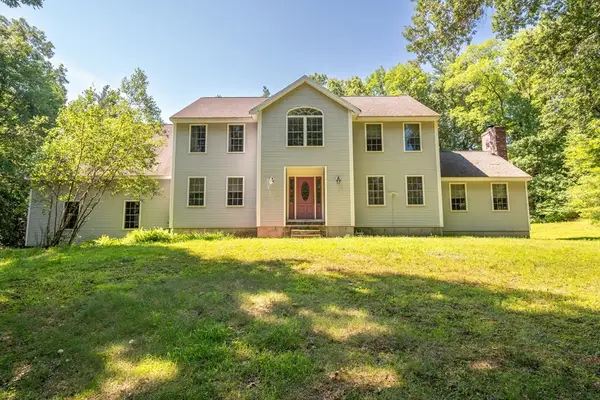 $914,000Active4 beds 4 baths3,084 sq. ft.
7 Fuller Lane, Boxford, MA 01921
MLS# 73549719Listed by: Citylight Realty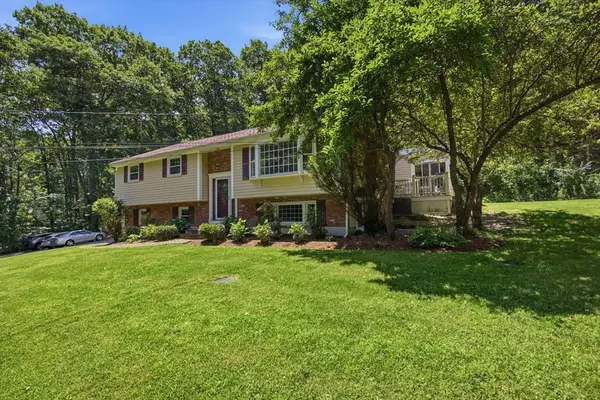 $829,999Active3 beds 3 baths2,130 sq. ft.
416 Ipswich Rd, Boxford, MA 01921
MLS# 73549265Listed by: Keller Williams Realty Evolution $1,098,999Active4 beds 3 baths2,789 sq. ft.
2 Elm St, Boxford, MA 01921
MLS# 73542606Listed by: Century 21 North East


Protect your home and budget from life's surprises with an Assurant Home Warranty, backed by a partner that supports you through every step of homeownership. Explore Plans.
© 2026 Better Homes and Gardens Real Estate LLC. An Anywhere Real Estate company. All rights reserved. Better Homes and Gardens® Real Estate is a registered trademark owned by Meredith Operations Corporation, licensed to Better Homes and Gardens Real Estate LLC and used with permission. Better Homes and Gardens Real Estate LLC fully supports the principles of the Fair Housing Act and the Equal Opportunity Act. Listing information is deemed reliable but is not guaranteed accurate.
Each office is independently owned and operated.
Any services or products provided by third parties are not provided by, affiliated with or related to Better Homes and Gardens Real Estate LLC, or its affiliated companies.