
536 Ipswich Rd, Boxford, MA 01921
Local realty services provided by:Better Homes and Gardens Real Estate The Masiello Group
536 Ipswich Rd,Boxford, MA 01921
$874,900
- 3 Beds
- 3 Baths
- 2,710 sq. ft.
- Single family
- Active
Listed by: barry mitchell
Office: coldwell banker realty
MLS#:73551364
Source:MLSPIN
Price summary
- Price:$874,900
- Price per sq. ft.:$322.84
About this home
Charming 2710 sq ft West Boxford Country Cape! Offers 3BR/3BA on 2 acres of gently sloping, partially wooded USDA Farm lot nicely set back off Ipswich Rd. Oversized private 1st floor Main BR wing features a walk-in closet, a beautifully updated en-suite full bath, and separate 20 x 8' sitting room. A bright country kitchen with a fireplace and breakfast bar adjacent to both the family room and the dining room with built-in china cabinets, large front to back living room with a second wood burning fireplace, beautiful sunroom and a 2nd full bath complete the 1st floor. Upstairs find 2 BR plus the 3rd full bath. Hardwood flooring throughout, oversized picture windows and a combination of wall units and Minisplit AC for cooling. Additional flexible living space is found in the partially finished basement with a wood stove. Outside living on multiple decks, custom chicken coop and cleared space for crops, garden beds or simply enjoying the quiet of nature. Oversize garage and walk/drive-in basement for your workshop, storage and outdoor equipment plus plenty of off-street parking. New electrical service, lighting, plumbing, appliances, refinished hardwood flooring, exterior cedar siding and paint, and brick driveway entry columns. Septic system is for 4BR. All of this is found in the desirable Masco school district. This home is perfect for all!...
Contact an agent
Home facts
- Year built:1964
- Listing ID #:73551364
- Updated:September 19, 2026 at 11:00 AM
Rooms and interior
- Bedrooms:3
- Total bathrooms:3
- Full bathrooms:3
- Rooms Total:9
- Flooring:Carpet, Flooring - Stone/Ceramic Tile, Flooring - Wall to Wall Carpet, Flooring - Wood, Hardwood, Tile
- Dining Description:Hardwood, Wainscoting, Window(s) - Picture
- Kitchen Description:Country Kitchen, Dining Area, Dishwasher, Flooring - Stone/Ceramic Tile, Freezer, Lighting - Overhead, Pantry, Peninsula, Range, Refrigerator
- Basement Description:Concrete, Full, Interior Entry, Partially Finished, Walk-Out Access
- Living area:2,710 sq. ft.
Heating and cooling
- Cooling:4 Cooling Zones, Ductless, Wall Unit(s)
- Heating:Baseboard, Oil
Structure and exterior
- Roof:Shingle
- Year built:1964
- Building area:2,710 sq. ft.
- Lot area:2.01 Acres
- Lot Features:Cleared, Farm, Gentle Sloping, Wooded
- Architectural Style:Cape
- Construction Materials:Frame
- Exterior Features:Deck, Deck - Composite, Deck - Exterior, Deck - Wood, Horses Permitted, Porch - Enclosed, Rain Gutters, Screened, Stone Wall
- Foundation Description:Concrete Perimeter
Schools
- High school:Masconomet High School
- Middle school:Masco Middle School
- Elementary school:Cole/Spofford
Utilities
- Water:Private
- Sewer:Private Sewer
Finances and disclosures
- Price:$874,900
- Price per sq. ft.:$322.84
- Tax amount:$10,087 (2026)
Features and amenities
- Appliances:Dishwasher, Dryer, Freezer, Range, Refrigerator, Washer
- Laundry features:Dryer, Electric Dryer Hookup, In Basement, Washer, Washer Hookup
- Amenities:Ceiling Fan(s), Closet, Lighting - Overhead
Parking
- Total parking spaces:8
- Parking description:Attached, Garage Door Opener, Off Street, Paved, Paved Drive, Storage, Workshop in Garage
- Garage:Yes
- Garage spaces:2
New listings near 536 Ipswich Rd
- Open Sun, 1 to 3pmNew
 $1,785,000Active4 beds 4 baths5,007 sq. ft.
19 Appleton Ln, Boxford, MA 01921
MLS# 73576209Listed by: Keller Williams Realty Evolution - Open Sun, 11:30am to 1pmNew
 $1,249,000Active4 beds 3 baths2,868 sq. ft.
175 Herrick Rd, Boxford, MA 01921
MLS# 73577508Listed by: RE/MAX Bentley's - Open Sun, 1 to 3pmNew
 $1,425,000Active4 beds 3 baths4,011 sq. ft.
32 Ashland Road, Boxford, MA 01921
MLS# 73577326Listed by: North Shore's Gold Coast Realty - Open Sun, 12 to 2pmNew
 $2,350,000Active4 beds 5 baths4,900 sq. ft.
20 Main St, Boxford, MA 01921
MLS# 73576124Listed by: J. Barrett & Company - Open Sun, 11am to 1pmNew
 $1,097,000Active4 beds 4 baths3,850 sq. ft.
57 High Ridge Road, Boxford, MA 01921
MLS# 73573399Listed by: Leading Edge Real Estate - Open Sun, 1 to 3pm
 $1,179,000Active4 beds 4 baths3,792 sq. ft.
65 Pye Brook Lane, Boxford, MA 01921
MLS# 73571443Listed by: Keller Williams Realty Evolution 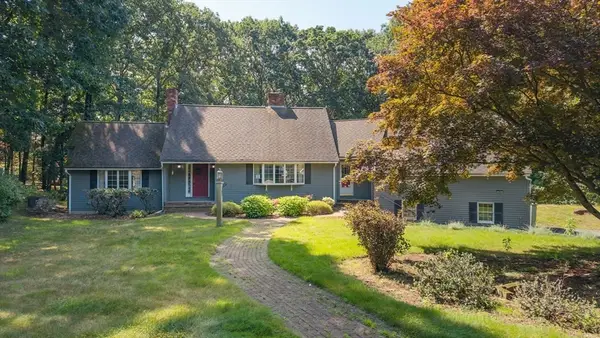 $980,000Active3 beds 3 baths2,585 sq. ft.
67 Porter Road, Boxford, MA 01921
MLS# 73569514Listed by: Foundation Brokerage Group $1,425,000Active2 beds 4 baths3,636 sq. ft.
56 Ingalls Village Way #25, Boxford, MA 01921
MLS# 73560773Listed by: RE/MAX Bentley's- Open Sat, 12 to 1:30pm
 $674,900Active4 beds 2 baths1,529 sq. ft.
336 Ipswich Rd, Boxford, MA 01921
MLS# 73560162Listed by: Conway - Swampscott - Open Sun, 11am to 1pm
 $1,349,000Active4 beds 3 baths3,190 sq. ft.
27 Great Pond Dr, Boxford, MA 01921
MLS# 73559017Listed by: Keller Williams Realty Evolution


Protect your home and budget from life's surprises with an Assurant Home Warranty, backed by a partner that supports you through every step of homeownership. Explore Plans.
© 2026 Better Homes and Gardens Real Estate LLC. An Anywhere Real Estate company. All rights reserved. Better Homes and Gardens® Real Estate is a registered trademark owned by Meredith Operations Corporation, licensed to Better Homes and Gardens Real Estate LLC and used with permission. Better Homes and Gardens Real Estate LLC fully supports the principles of the Fair Housing Act and the Equal Opportunity Act. Listing information is deemed reliable but is not guaranteed accurate.
Each office is independently owned and operated.
Any services or products provided by third parties are not provided by, affiliated with or related to Better Homes and Gardens Real Estate LLC, or its affiliated companies.