
128 Warren St., Boylston, MA 01505
Local realty services provided by:Better Homes and Gardens Real Estate The Shanahan Group
128 Warren St.,Boylston, MA 01505
$889,000
- 3 Beds
- 4 Baths
- 2,990 sq. ft.
- Single family
- Coming Soon
Listed by: sheila brady
Office: northbound realty co
MLS#:73581855
Source:MLSPIN
Price summary
- Price:$889,000
- Price per sq. ft.:$297.32
About this home
Rare offering in the beautiful town of Boylston! This delightful contemporary Cape sits on nearly three and a half acres, tucked away from the road. Backing up to peaceful forest landscapes, this welcoming home is surrounded by lush greenspace, stone walls, and mature plantings. Refined in its design, the seamless blend of indoor and outdoor living creates a tranquil escape from the outside world. A farmer's porch welcomes you in, opening to a layout centered around a striking contemporary staircase with floor-to-ceiling windows and a fireplace featuring a magnificent central chimney and floating hearth. Basking in natural sunlight, the living room boasts glass doors that open to a composite deck overlooking the backyard. The spacious kitchen includes an inviting dining area, an induction stove, high-end cabinetry, and Corian countertops. Just off the kitchen is a screened-in porch—a peaceful, tucked-away retreat perfect for your morning coffee or evening glass of wine. Notable details and high-end finishes elevate every room, with pocket doors, abundant hardwood flooring, and tasteful light fixtures found at every turn. The second level offers a spacious primary suite featuring a distinct office area, vaulted ceilings, a walk-in closet, and an ensuite bath. Across the hall, a secondary bedroom suite includes its own walk-in closet and a full bath with jetted tub and skylight. Need more space? The lower level adds a bright third bedroom suite with French doors to the backyard, a walk-in closet, and another full bath. On the other side of the stairs is an additional living and dining area complete with a wet bar, creating an ideal private retreat for extended guests. A three-car garage with one tandem bay and abundant storage completes the property. This home is truly special—don't miss your chance to tour it!...
Contact an agent
Home facts
- Year built:1994
- Listing ID #:73581855
- Updated:September 25, 2026 at 11:28 AM
Rooms and interior
- Bedrooms:3
- Total bathrooms:4
- Full bathrooms:3
- Half bathrooms:1
- Rooms Total:9
- Flooring:Bamboo, Carpet, Flooring - Stone/Ceramic Tile, Hardwood, Tile
- Dining Description:Hardwood
- Bathrooms Description:Bathroom, Bathroom - Full, Bathroom - With Shower Stall
- Kitchen Description:Balcony / Deck, Cabinets - Upgraded, Dining Area, Dishwasher, Disposal, Flooring - Hardwood, Oven, Peninsula, Range, Recessed Lighting, Refrigerator, Window(s) - Bay/Bow/Box, Wine Refrigerator
- Basement Description:Finished, Full, Interior Entry, Walk-Out Access
- Living area:2,990 sq. ft.
Heating and cooling
- Cooling:Central Air
- Heating:Heat Pump, Oil
- Central air:Yes
Structure and exterior
- Roof:Shingle
- Year built:1994
- Building area:2,990 sq. ft.
- Lot area:3.46 Acres
- Lot Features:Easements, Wooded
- Architectural Style:Cape, Contemporary
- Construction Materials:Frame
- Exterior Features:Covered, Deck - Composite, Decorative Lighting, Garden, Patio, Porch - Enclosed, Rain Gutters, Screened, Stone Wall
- Foundation Description:Concrete Perimeter
Schools
- High school:Tahanto Regional
- Middle school:Tahanto Regional
- Elementary school:Boylston Elementary
Utilities
- Water:Private
- Sewer:Private Sewer
Finances and disclosures
- Price:$889,000
- Price per sq. ft.:$297.32
- Tax amount:$11,710 (2025)
Features and amenities
- Appliances:Dishwasher, Disposal, Dryer, Range, Refrigerator, Washer, Wine Refrigerator
- Laundry features:Dryer, Electric Dryer Hookup, First Floor, Washer, Washer Hookup
- Amenities:Central Vacuum, Foyer, Internet Available - Broadband, Wet Bar
Parking
- Total parking spaces:7
- Parking description:Attached, Garage Door Opener, Garage Faces Side, Off Street, Oversized, Paved, Paved Drive, Shared Driveway, Storage, Tandem
- Garage:Yes
- Garage spaces:3
New listings near 128 Warren St.
- Open Sat, 11:30am to 1pmNew
 $524,900Active3 beds 2 baths1,332 sq. ft.
726 Main St, Boylston, MA 01505
MLS# 73579988Listed by: Walsh and Associates Real Estate - New
 $795,000Active3 beds 3 baths2,200 sq. ft.
39 Sewall St, Boylston, MA 01505
MLS# 73580502Listed by: Top Notch Realty - New
 $449,900Active3 beds 1 baths1,315 sq. ft.
9 Highland Street, Boylston, MA 01505
MLS# 73578892Listed by: Byrnes Real Estate Group LLC 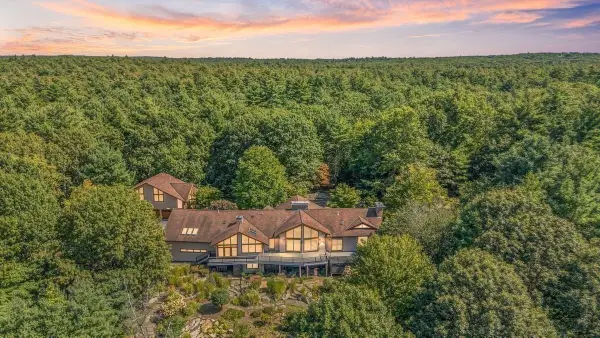 $1,695,000Active5 beds 5 baths6,649 sq. ft.
245 Linden Street, Boylston, MA 01505
MLS# 73574261Listed by: Aluxety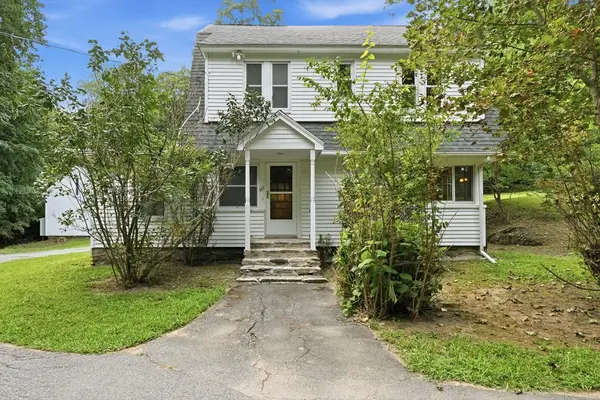 $479,900Active3 beds 2 baths1,520 sq. ft.
587 Main St, Boylston, MA 01505
MLS# 73565251Listed by: Castinetti Realty Group $1,795,000Active3 beds 4 baths3,911 sq. ft.
317 Linden St, Boylston, MA 01505
MLS# 73559080Listed by: RE/MAX Vision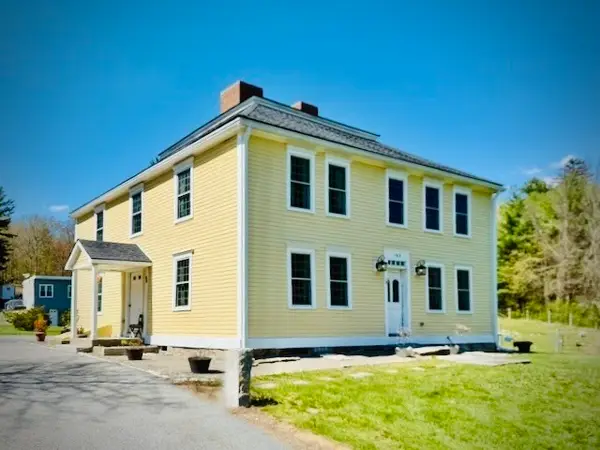 $1,195,000Active4 beds 2 baths3,334 sq. ft.
183 Main St, Boylston, MA 01505
MLS# 73544294Listed by: Mathieu Newton Sotheby's International Realty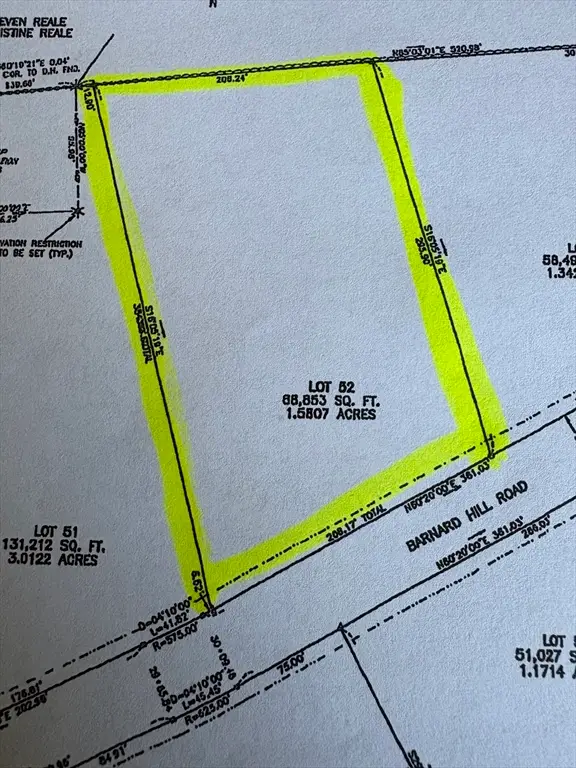 $575,000Active1.55 Acres
Lot 52A Barnard Hill Road, Boylston, MA 01505
MLS# 73537276Listed by: Collins & Demac Real Estate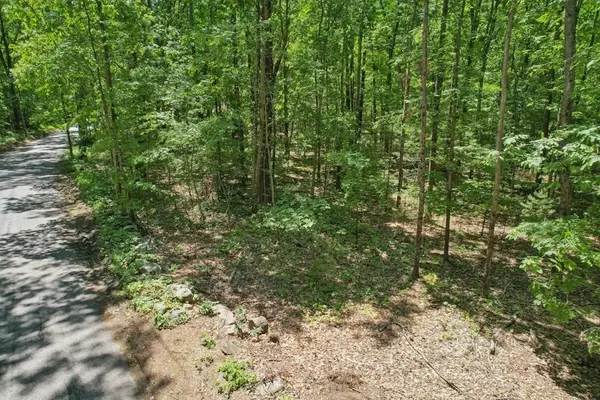 $425,000Active2.29 Acres
101 Green Street, Northborough, MA 01532
MLS# 73533422Listed by: Keller Williams Pinnacle MetroWest


Protect your home and budget from life's surprises with an Assurant Home Warranty, backed by a partner that supports you through every step of homeownership. Explore Plans.
© 2026 Better Homes and Gardens Real Estate LLC. An Anywhere Real Estate company. All rights reserved. Better Homes and Gardens® Real Estate is a registered trademark owned by Meredith Operations Corporation, licensed to Better Homes and Gardens Real Estate LLC and used with permission. Better Homes and Gardens Real Estate LLC fully supports the principles of the Fair Housing Act and the Equal Opportunity Act. Listing information is deemed reliable but is not guaranteed accurate.
Each office is independently owned and operated.
Any services or products provided by third parties are not provided by, affiliated with or related to Better Homes and Gardens Real Estate LLC, or its affiliated companies.