
544 Main Street, Boylston, MA 01505
Local realty services provided by:Better Homes and Gardens Real Estate The Masiello Group
544 Main Street,Boylston, MA 01505
$599,900
- 3 Beds
- 2 Baths
- 1,373 sq. ft.
- Single family
- Active
Upcoming open houses
- Sun, Aug 2311:00 am - 12:30 pm
Listed by: tracey fiorelli
Office: janice mitchell r.e., inc
MLS#:73563689
Source:MLSPIN
Price summary
- Price:$599,900
- Price per sq. ft.:$436.93
About this home
This home is special in so many ways and ready for you to call yours. As you approach the long driveway setting the home back from the road and offering plenty of parking you are welcomes by new a new walk way and freshly painted exterior all surrounded by flowering shrubs and the covered entry. Inside you will see the care that has been put into the layout and improvements. Newly configured kitchen with granite counters, breakfast bar/island perfect for your morning coffee, accented with SS appliances, and all new cabinetry . Open to your everyday dining room complimented with built in china closet. Front to back Living room offers wood burning FP and the continuation of the hardwood floors. 2nd floor offers 3 spacious bedrooms , ample closet space and built ins ,hardwood floors and update full bath , plenty of storage and the French door to balcony where you can admire over 2 acres of land . The outside space is truly remarkable with covered porch , leading to the new deck and outside dining area, covered pavilion area and firepit . Surrounded by gardens, and mature trees you can’t help but to feel like everyday is your own paradise. In addition to the beauty of this home many improvements have been done including but not omitted to : new roof , replacement windows, new shed and outside living area , heating system is approx 10 yrs old....
Contact an agent
Home facts
- Year built:1944
- Listing ID #:73563689
- Updated:August 23, 2026 at 10:58 AM
Rooms and interior
- Bedrooms:3
- Total bathrooms:2
- Full bathrooms:1
- Half bathrooms:1
- Rooms Total:6
- Flooring:Tile, Wood
- Dining Description:Closet/Cabinets - Custom Built, Hardwood
- Kitchen Description:Breakfast Bar / Nook, Countertops - Stone/Granite/Solid, Dishwasher, Flooring - Hardwood, Microwave, Range, Refrigerator, Stainless Steel Appliances
- Basement Description:Full
- Living area:1,373 sq. ft.
Heating and cooling
- Cooling:Window Unit(s)
- Heating:Oil, Steam
Structure and exterior
- Roof:Shingle
- Year built:1944
- Building area:1,373 sq. ft.
- Lot area:2.5 Acres
- Lot Features:Wooded
- Architectural Style:Cape
- Construction Materials:Frame
- Exterior Features:Balcony, Deck, Porch, Professional Landscaping, Rain Gutters
- Foundation Description:Concrete Perimeter
Utilities
- Water:Private
- Sewer:Private Sewer
Finances and disclosures
- Price:$599,900
- Price per sq. ft.:$436.93
- Tax amount:$6,199 (2025)
Features and amenities
- Appliances:Dishwasher, Microwave, Range, Refrigerator
- Laundry features:In Basement
Parking
- Total parking spaces:6
- Parking description:Attached, Garage Door Opener
- Garage:Yes
- Garage spaces:1
New listings near 544 Main Street
- New
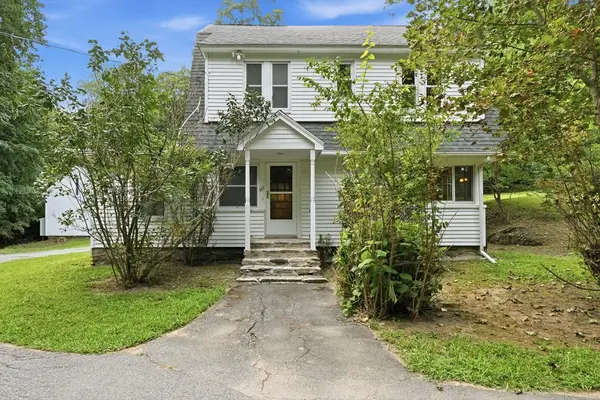 $479,900Active3 beds 2 baths1,520 sq. ft.
587 Main St, Boylston, MA 01505
MLS# 73565251Listed by: Castinetti Realty Group - New
 $365,000Active2 beds 2 baths1,256 sq. ft.
506 Edgebrook Dr #506, Boylston, MA 01505
MLS# 73562401Listed by: Walsh and Associates Real Estate  $1,895,000Active3 beds 4 baths3,911 sq. ft.
317 Linden St, Boylston, MA 01505
MLS# 73559080Listed by: RE/MAX Vision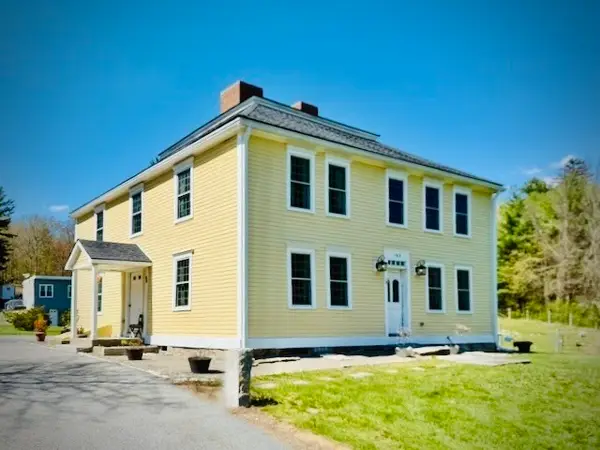 $1,195,000Active7 Acres
183 Main St, Boylston, MA 01505
MLS# 73550127Listed by: Mathieu Newton Sotheby's International Realty $474,900Active4 beds 2 baths2,346 sq. ft.
190 Mile Hill Road, Boylston, MA 01505
MLS# 73543815Listed by: Home America Realty & Investments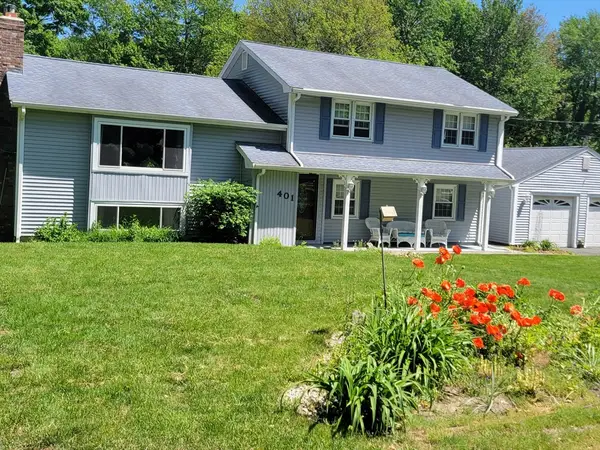 $650,000Active3 beds 3 baths1,284 sq. ft.
401 Cross St, Boylston, MA 01505
MLS# 73543497Listed by: OwnerEntry.com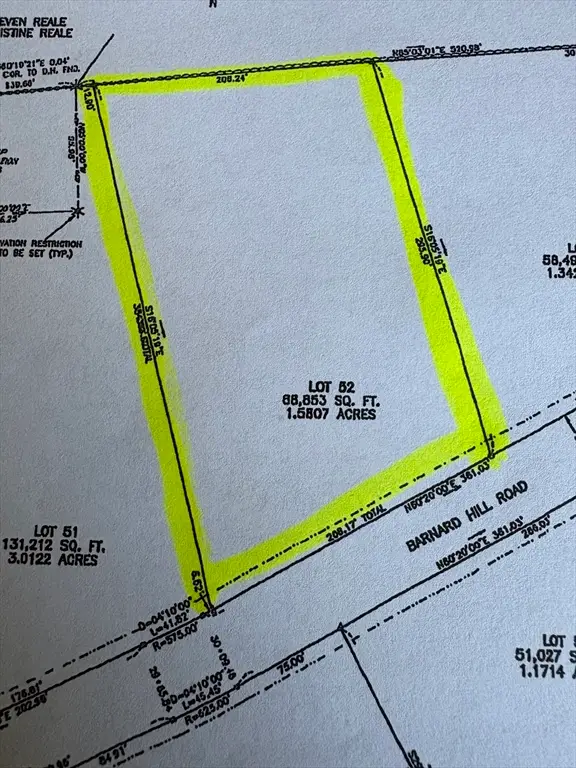 $575,000Active1.55 Acres
Lot 52A Barnard Hill Road, Boylston, MA 01505
MLS# 73537276Listed by: Collins & Demac Real Estate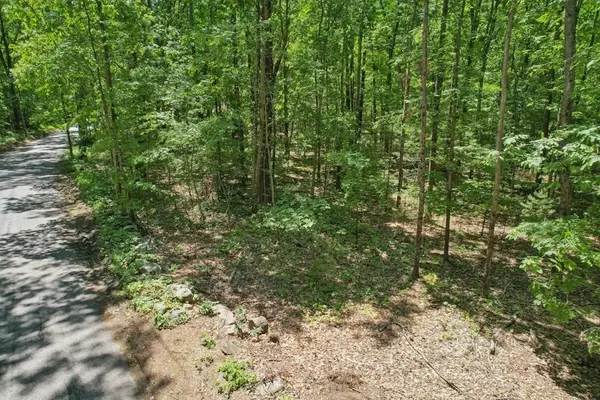 $500,000Active2.29 Acres
101 Green Street, Northborough, MA 01532
MLS# 73533422Listed by: Keller Williams Pinnacle MetroWest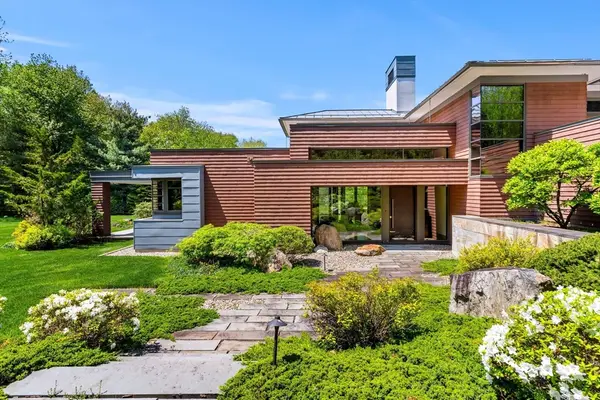 $2,590,000Active4 beds 5 baths3,243 sq. ft.
5 Redwood Cir, Boylston, MA 01505
MLS# 73530426Listed by: Serhant


Protect your home and budget from life's surprises with an Assurant Home Warranty, backed by a partner that supports you through every step of homeownership. Explore Plans.
© 2026 Better Homes and Gardens Real Estate LLC. An Anywhere Real Estate company. All rights reserved. Better Homes and Gardens® Real Estate is a registered trademark owned by Meredith Operations Corporation, licensed to Better Homes and Gardens Real Estate LLC and used with permission. Better Homes and Gardens Real Estate LLC fully supports the principles of the Fair Housing Act and the Equal Opportunity Act. Listing information is deemed reliable but is not guaranteed accurate.
Each office is independently owned and operated.
Any services or products provided by third parties are not provided by, affiliated with or related to Better Homes and Gardens Real Estate LLC, or its affiliated companies.