
587 Main St, Boylston, MA 01505
Local realty services provided by:Better Homes and Gardens Real Estate The Masiello Group
587 Main St,Boylston, MA 01505
$479,900
- 3 Beds
- 2 Baths
- 1,520 sq. ft.
- Single family
- Active
Listed by: jennifer roux
Office: castinetti realty group
MLS#:73565251
Source:MLSPIN
Price summary
- Price:$479,900
- Price per sq. ft.:$315.72
About this home
Welcome to 587 Main St in Boylston! Set on almost 3 acres, this charming 3-bedroom, 1.5-bath Gambrel offers a wonderful combination of character, space and privacy. Step inside to a warm and inviting interior where wood flooring, natural woodwork and abundant natural light add to the home's classic appeal. The flexible first-floor layout provides plenty of room to spread out, with separate living, dining and family rooms that offer options for everyday living, entertaining or working from home.The spacious kitchen features a vaulted ceiling with skylights, abundant cabinetry, recessed lighting, wood flooring and a dining area. A wood/pellet stove adds warmth and character to the main living space, while large windows throughout the home bring in views of the surrounding greenery. The first floor also includes a full bath with double vanity, tub and shower. Upstairs you'll find three bedrooms with wood flooring and closets, along with a convenient half bath.Outside is where this property truly stands out. Nearly 3 acres offer a beautiful mix of open lawn and wooded surroundings, creating plenty of space to garden, entertain, enjoy outdoor activities or simply relax and appreciate the setting. A detached garage provides parking, storage and additional usable space, complemented by a separate storage shed. The property also offers generous off-street parking.Additional features include a tankless hot water system, insulated windows, generator connection and a partial basement with interior and exterior access. A brand-new septic system is being installed prior to closing, offering an important improvement for the next owner.Conveniently located on Route 70, less than a mile from Route 140, with access to nearby parks, walking and jogging trails, conservation areas and local amenities. If you've been looking for a home with character, flexible living space and acreage in Boylston, 587 Main St is ready to welcome its next owner....
Contact an agent
Home facts
- Year built:1922
- Listing ID #:73565251
- Updated:October 07, 2026 at 11:27 AM
Rooms and interior
- Bedrooms:3
- Total bathrooms:2
- Full bathrooms:1
- Half bathrooms:1
- Rooms Total:7
- Flooring:Wood
- Dining Description:Recessed Lighting, Wood
- Kitchen Description:Ceiling Fan(s), Dining Area, Dishwasher, Flooring - Wood, Microwave, Range, Recessed Lighting, Refrigerator, Skylight, Vaulted Ceiling(s)
- Basement Description:Concrete, Crawl Space, Interior Entry, Partial, Sump Pump, Unfinished
- Living area:1,520 sq. ft.
Heating and cooling
- Heating:Baseboard, Oil
Structure and exterior
- Roof:Shingle
- Year built:1922
- Building area:1,520 sq. ft.
- Lot area:2.87 Acres
- Lot Features:Cleared, Wooded
- Construction Materials:Frame
- Exterior Features:Porch, Storage
- Foundation Description:Stone
Schools
- High school:Tahanto Reg Hs/Assbet Val Tech
- Middle school:Tahanto Regional High School
- Elementary school:Boylston Elementary School
Utilities
- Water:Public
- Sewer:Private Sewer
Finances and disclosures
- Price:$479,900
- Price per sq. ft.:$315.72
- Tax amount:$5,847 (2025)
Features and amenities
- Appliances:Dishwasher, Dryer, Microwave, Range, Refrigerator, Washer
- Laundry features:Dryer, Electric Dryer Hookup, In Basement, Washer, Washer Hookup
Parking
- Total parking spaces:7
- Parking description:Detached, Off Street, Paved Drive, Storage
- Garage:Yes
- Garage spaces:1
New listings near 587 Main St
- New
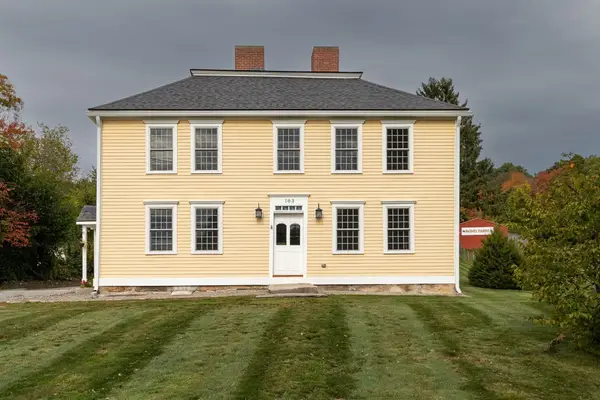 $649,900Active3 beds 2 baths2,592 sq. ft.
183 Main St, Boylston, MA 01505
MLS# 73586394Listed by: Mathieu Newton Sotheby's International Realty - New
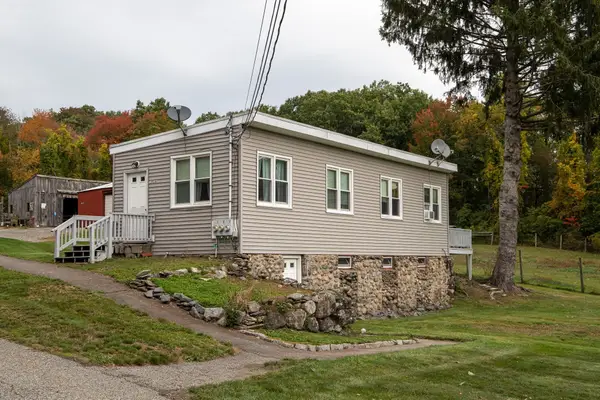 $349,000Active2 beds 2 baths1,312 sq. ft.
183 AB Main St, Boylston, MA 01505
MLS# 73586395Listed by: Mathieu Newton Sotheby's International Realty - New
 $349,000Active5.87 Acres
183 C Main St, Boylston, MA 01505
MLS# 73586396Listed by: Mathieu Newton Sotheby's International Realty  $889,000Active3 beds 4 baths2,990 sq. ft.
128 Warren St., Boylston, MA 01505
MLS# 73581855Listed by: Northbound Realty Co $524,900Active3 beds 2 baths1,332 sq. ft.
726 Main St, Boylston, MA 01505
MLS# 73579988Listed by: Walsh and Associates Real Estate $795,000Active3 beds 3 baths2,200 sq. ft.
39 Sewall St, Boylston, MA 01505
MLS# 73580502Listed by: Top Notch Realty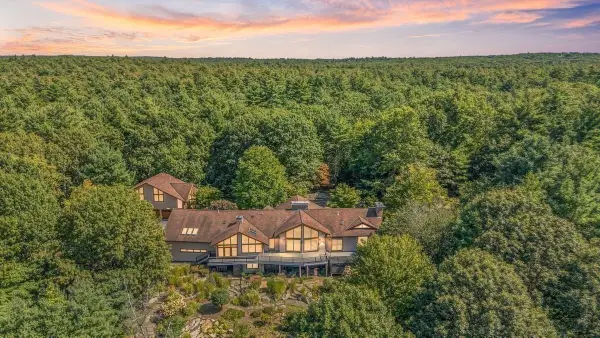 $1,695,000Active5 beds 5 baths6,649 sq. ft.
245 Linden Street, Boylston, MA 01505
MLS# 73574261Listed by: Aluxety $1,795,000Active3 beds 4 baths3,911 sq. ft.
317 Linden St, Boylston, MA 01505
MLS# 73559080Listed by: RE/MAX Vision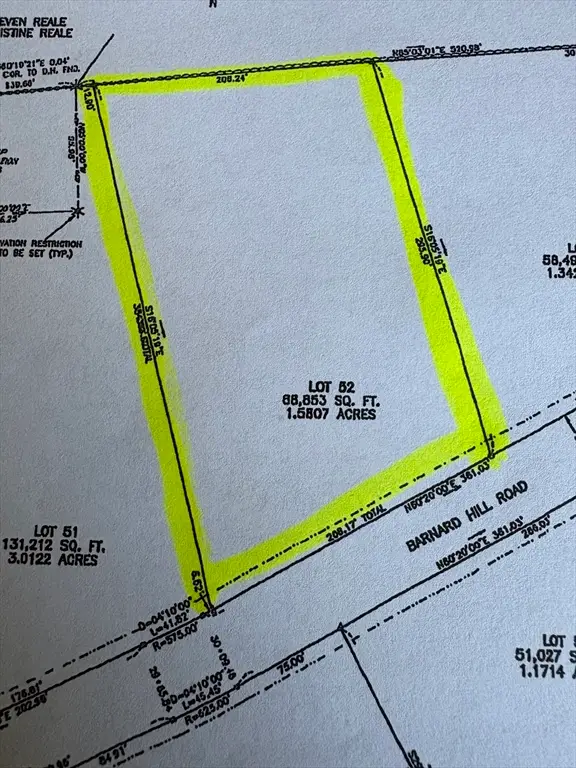 $575,000Active1.55 Acres
Lot 52A Barnard Hill Road, Boylston, MA 01505
MLS# 73537276Listed by: Collins & Demac Real Estate


Protect your home and budget from life's surprises with an Assurant Home Warranty, backed by a partner that supports you through every step of homeownership. Explore Plans.
© 2026 Better Homes and Gardens Real Estate LLC. An Anywhere Real Estate company. All rights reserved. Better Homes and Gardens® Real Estate is a registered trademark owned by Meredith Operations Corporation, licensed to Better Homes and Gardens Real Estate LLC and used with permission. Better Homes and Gardens Real Estate LLC fully supports the principles of the Fair Housing Act and the Equal Opportunity Act. Listing information is deemed reliable but is not guaranteed accurate.
Each office is independently owned and operated.
Any services or products provided by third parties are not provided by, affiliated with or related to Better Homes and Gardens Real Estate LLC, or its affiliated companies.