
726 Main St, Boylston, MA 01505
Local realty services provided by:Better Homes and Gardens Real Estate The Shanahan Group
726 Main St,Boylston, MA 01505
$524,900
- 3 Beds
- 2 Baths
- 1,332 sq. ft.
- Single family
- Active
Upcoming open houses
- Thu, Sep 2404:30 pm - 06:00 pm
Listed by: kristina rosati, cynthia walsh mackenzie
Office: walsh and associates real estate
MLS#:73579988
Source:MLSPIN
Price summary
- Price:$524,900
- Price per sq. ft.:$394.07
About this home
This Quintessential white picket fence Victorian charm meets timeless colonial style in the highly desirable town of Boylston. Beautifully maintained and move-in ready, this inviting 3 bedroom home offers classic character, hardwood floors throughout, and thoughtfully updated spaces. The first floor features a welcoming living room, dining room and a gorgeous kitchen with granite counter tops, stainless steel appliances, along with a versatile bonus room that is ideal for a home office, playroom, or additional living space. A beautifully updated 3/4 bathroom completes the first floor. Upstairs, you'll find three comfortable bedrooms and a full bathroom. The spacious primary bedroom offers two closets, including a walk-in, providing plenty of storage. Both bathrooms have been tastefully updated, blending modern convenience with the home's timeless appeal. Outside, the quintessential white picket fence adds to the home's classic curb appeal and welcoming character. The previous seller had professionally removed the pre-existing garage, with a new foundation already poured. A wonderful opportunity to enjoy the charm, convenience and a community of Boylston in a home that is truly move-in ready. Recent upgrades;4 Mini Splits (2026), furnace (2019), Hot Water Tank (2019), Exterior Painted September (2026)...
Contact an agent
Home facts
- Year built:1910
- Listing ID #:73579988
- Updated:September 23, 2026 at 12:34 PM
Rooms and interior
- Bedrooms:3
- Total bathrooms:2
- Full bathrooms:2
- Rooms Total:7
- Flooring:Flooring - Hardwood, Tile, Wood
- Dining Description:Closet/Cabinets - Custom Built, Hardwood
- Kitchen Description:Closet, Countertops - Stone/Granite/Solid, Dishwasher, Flooring - Hardwood, Microwave, Plumbed For Ice Maker, Range, Refrigerator, Stainless Steel Appliances, Window(s) - Picture
- Basement Description:Full, Sump Pump
- Living area:1,332 sq. ft.
Heating and cooling
- Cooling:4 Cooling Zones, Ductless
- Heating:Ductless, Electric Baseboard, Forced Air, Oil
Structure and exterior
- Roof:Shingle
- Year built:1910
- Building area:1,332 sq. ft.
- Lot area:0.19 Acres
- Lot Features:Level, Wooded
- Architectural Style:Colonial, Victorian
- Construction Materials:Frame
- Exterior Features:Porch, Rain Gutters
- Foundation Description:Block, Concrete Perimeter, Stone
Schools
- High school:Tahanto Regional High School
- Middle school:Tahanto Regional Middle School
- Elementary school:Bolyston Elementary School
Utilities
- Water:Public
- Sewer:Private Sewer
Finances and disclosures
- Price:$524,900
- Price per sq. ft.:$394.07
- Tax amount:$6,150 (2026)
Features and amenities
- Appliances:Dishwasher, Microwave, Range, Refrigerator, Washer
- Laundry features:Dryer Hookup - Electric, Electric Dryer Hookup, First Floor, Flooring - Hardwood, Washer, Washer Hookup
Parking
- Total parking spaces:3
- Parking description:Off Street, Paved, Paved Drive, Tandem
New listings near 726 Main St
- New
 $795,000Active3 beds 3 baths2,200 sq. ft.
39 Sewall St, Boylston, MA 01505
MLS# 73580502Listed by: Top Notch Realty - New
 $449,900Active3 beds 1 baths1,315 sq. ft.
9 Highland Street, Boylston, MA 01505
MLS# 73578892Listed by: Byrnes Real Estate Group LLC - New
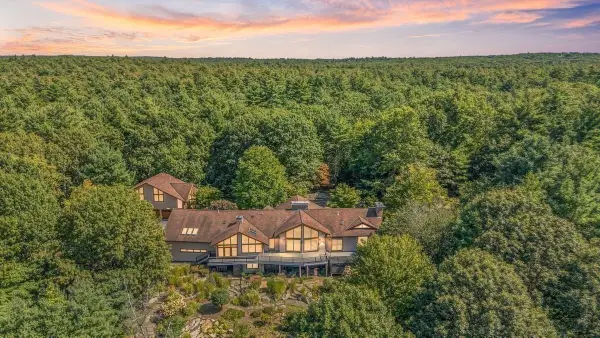 $1,695,000Active5 beds 5 baths6,649 sq. ft.
245 Linden Street, Boylston, MA 01505
MLS# 73574261Listed by: Aluxety 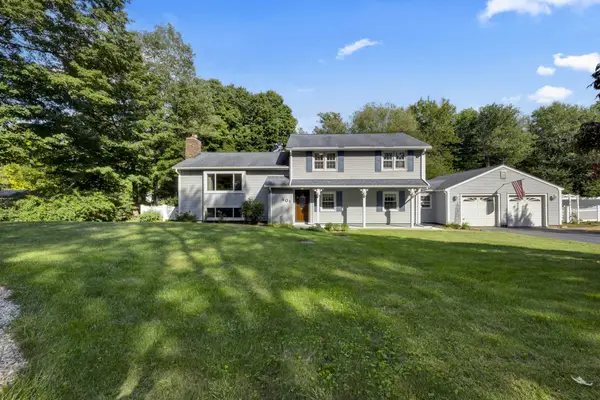 $579,000Active3 beds 3 baths2,542 sq. ft.
401 Cross St, Boylston, MA 01505
MLS# 73573840Listed by: RE/MAX Prof Associates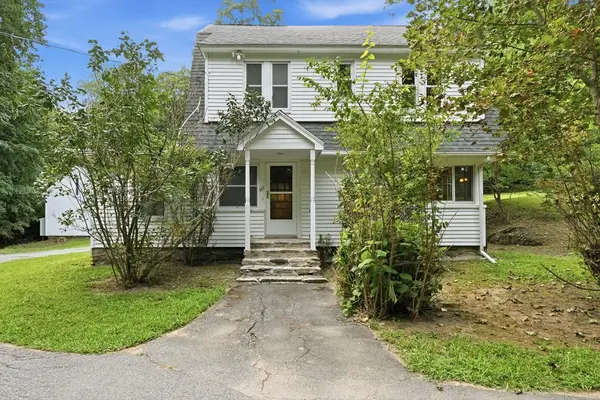 $479,900Active3 beds 2 baths1,520 sq. ft.
587 Main St, Boylston, MA 01505
MLS# 73565251Listed by: Castinetti Realty Group $1,795,000Active3 beds 4 baths3,911 sq. ft.
317 Linden St, Boylston, MA 01505
MLS# 73559080Listed by: RE/MAX Vision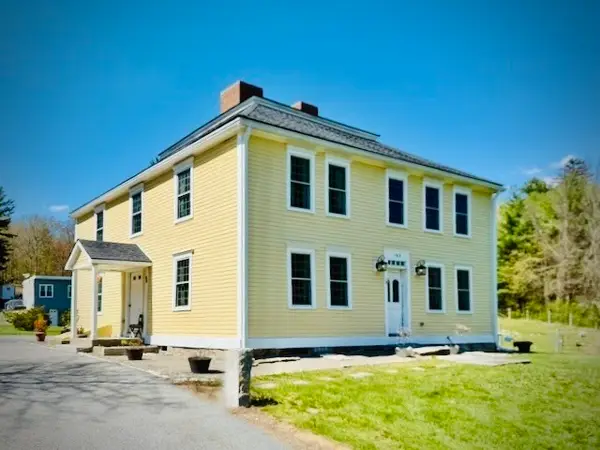 $1,195,000Active7 Acres
183 Main St, Boylston, MA 01505
MLS# 73550127Listed by: Mathieu Newton Sotheby's International Realty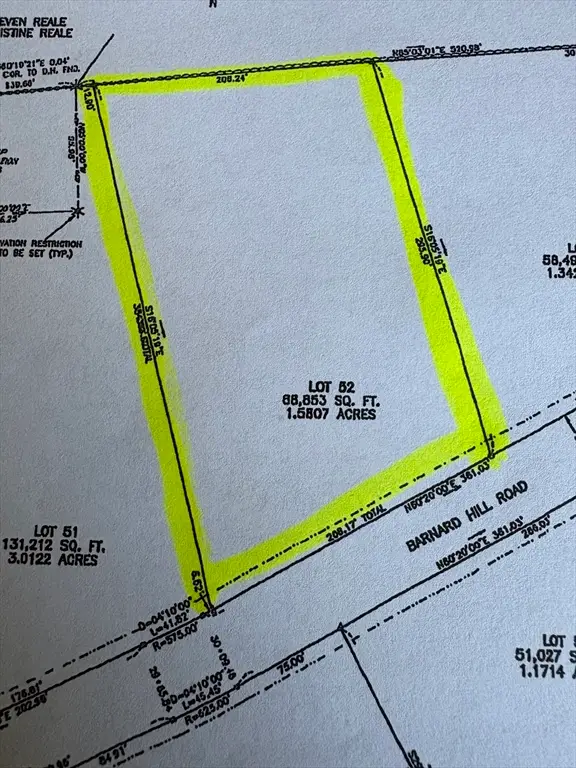 $575,000Active1.55 Acres
Lot 52A Barnard Hill Road, Boylston, MA 01505
MLS# 73537276Listed by: Collins & Demac Real Estate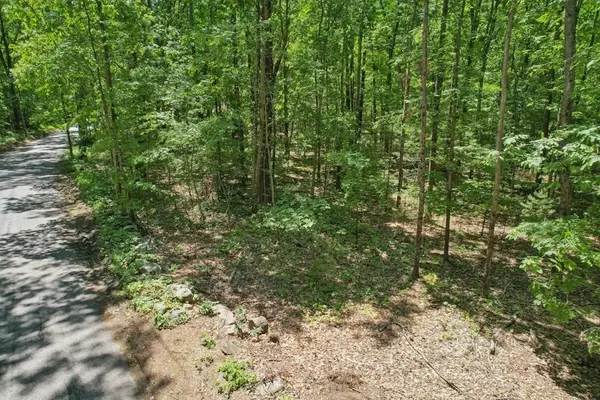 $425,000Active2.29 Acres
101 Green Street, Northborough, MA 01532
MLS# 73533422Listed by: Keller Williams Pinnacle MetroWest


Protect your home and budget from life's surprises with an Assurant Home Warranty, backed by a partner that supports you through every step of homeownership. Explore Plans.
© 2026 Better Homes and Gardens Real Estate LLC. An Anywhere Real Estate company. All rights reserved. Better Homes and Gardens® Real Estate is a registered trademark owned by Meredith Operations Corporation, licensed to Better Homes and Gardens Real Estate LLC and used with permission. Better Homes and Gardens Real Estate LLC fully supports the principles of the Fair Housing Act and the Equal Opportunity Act. Listing information is deemed reliable but is not guaranteed accurate.
Each office is independently owned and operated.
Any services or products provided by third parties are not provided by, affiliated with or related to Better Homes and Gardens Real Estate LLC, or its affiliated companies.