
105 Bradford Commons Ln #105, Braintree, MA 02184
Local realty services provided by:Better Homes and Gardens Real Estate The Masiello Group
105 Bradford Commons Ln #105,Braintree, MA 02184
$365,000
- 2 Beds
- 1 Baths
- 878 sq. ft.
- Condominium
- Active
Listed by: kaitlin huyghe
Office: northeast realty + co.
MLS#:73559175
Source:MLSPIN
Price summary
- Price:$365,000
- Price per sq. ft.:$415.72
- Monthly HOA dues:$521
About this home
Opportunity knocks in the highly sought-after Devon Wood community! Nestled among beautifully maintained grounds and surrounded by acres of conservation land, this well-located condo offers the perfect chance to build equity with a few cosmetic updates.Inside, you'll find a bright and functional layout with spacious living areas, abundant natural light, and a private outdoor space to enjoy your morning coffee or unwind after a long day. While the home could benefit from a little TLC, the solid floor plan and desirable location make it an outstanding value for buyers looking to personalize their space.Residents of Devon Wood enjoy resort-style amenities including a swimming pool, tennis courts, walking trails, a clubhouse, and beautifully landscaped grounds. Commuters will appreciate the easy access to Route 3, I-93, the MBTA, shopping, dining, and all that Braintree has to offer.Whether you're a first-time buyer, downsizer, or investor, this is your chance to own in one of Braintree's most desirable condominium communities. Bring your vision and make this home your own! Some photos are virtually staged...
Contact an agent
Home facts
- Year built:1989
- Listing ID #:73559175
- Updated:September 28, 2026 at 12:21 PM
Rooms and interior
- Bedrooms:2
- Total bathrooms:1
- Full bathrooms:1
- Rooms Total:5
- Flooring:Carpet, Laminate, Tile
- Kitchen Description:Dishwasher, Microwave, Range, Refrigerator
- Living area:878 sq. ft.
Heating and cooling
- Cooling:1 Cooling Zone, Central Air, Heat Pump
- Heating:Electric, Heat Pump
- Central air:Yes
Structure and exterior
- Year built:1989
- Building area:878 sq. ft.
- Construction Materials:Frame
- Exterior Features:Deck - Vinyl
Utilities
- Water:Public
- Sewer:Public Sewer
Finances and disclosures
- Price:$365,000
- Price per sq. ft.:$415.72
- Tax amount:$3,967 (2026)
Features and amenities
- Appliances:Dishwasher, Microwave, Range, Refrigerator, Washer/Dryer
- Laundry features:Electric Dryer Hookup, In Unit, Washer Hookup, Washer/Dryer
- Amenities:Clubroom
- Pool features:Association
Parking
- Total parking spaces:1
- Parking description:Deeded
New listings near 105 Bradford Commons Ln #105
- New
 $515,000Active3 beds 2 baths1,353 sq. ft.
365 Tilden Commons Ln #365, Braintree, MA 02184
MLS# 73582347Listed by: William Raveis R.E. & Home Services - New
 $850,000Active5 beds 2 baths1,680 sq. ft.
124 King Hill Road, Braintree, MA 02184
MLS# 73582122Listed by: Keller Williams Realty - New
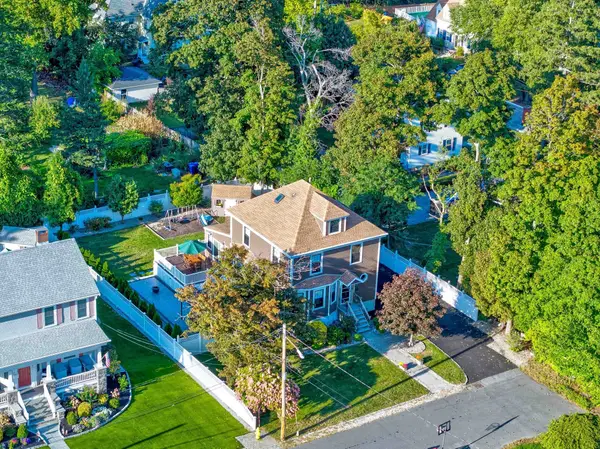 $975,000Active4 beds 3 baths2,602 sq. ft.
22 Wilson Ave, Braintree, MA 02184
MLS# 73581364Listed by: Keller Williams Realty - New
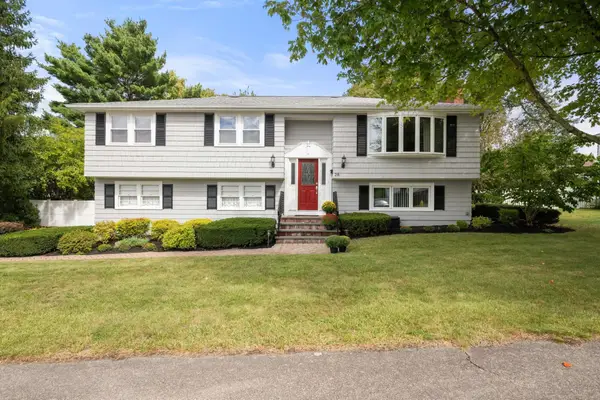 $928,000Active3 beds 2 baths1,964 sq. ft.
28 Evergreen Avenue, Braintree, MA 02184
MLS# 73581201Listed by: Gibson Sotheby's International Realty - New
 $1,199,000Active4 beds 3 baths2,608 sq. ft.
116 Common St, Braintree, MA 02184
MLS# 73578220Listed by: Real Broker MA, LLC - New
 $1,249,999Active4 beds 4 baths3,166 sq. ft.
60 Packard Drive, Braintree, MA 02184
MLS# 73579033Listed by: Keller Williams Realty Signature Properties - New
 $659,900Active4 beds 2 baths1,566 sq. ft.
3 Somerville Ave, Braintree, MA 02184
MLS# 73580313Listed by: Cameron Prestige, LLC - New
 $698,800Active3 beds 3 baths1,870 sq. ft.
147 Elmlawn Rd, Braintree, MA 02184
MLS# 73579441Listed by: Metropolitan Realty - New
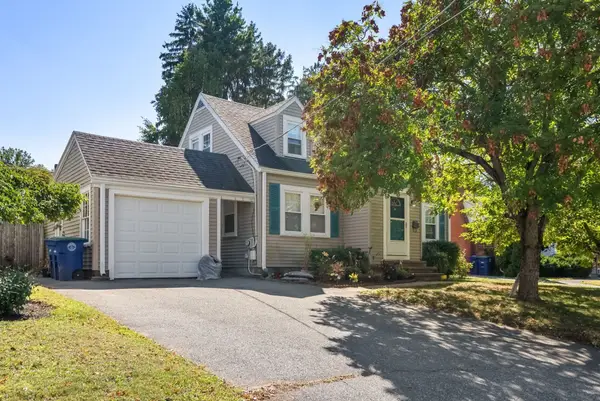 $642,000Active3 beds 2 baths1,605 sq. ft.
18 Hill View Road, Braintree, MA 02184
MLS# 73579427Listed by: Coldwell Banker Realty - Waltham - New
 $525,000Active3 beds 2 baths1,319 sq. ft.
129 Tyson Commons Lane #129, Braintree, MA 02184
MLS# 73578947Listed by: Lamacchia Realty, Inc.


Protect your home and budget from life's surprises with an Assurant Home Warranty, backed by a partner that supports you through every step of homeownership. Explore Plans.
© 2026 Better Homes and Gardens Real Estate LLC. An Anywhere Real Estate company. All rights reserved. Better Homes and Gardens® Real Estate is a registered trademark owned by Meredith Operations Corporation, licensed to Better Homes and Gardens Real Estate LLC and used with permission. Better Homes and Gardens Real Estate LLC fully supports the principles of the Fair Housing Act and the Equal Opportunity Act. Listing information is deemed reliable but is not guaranteed accurate.
Each office is independently owned and operated.
Any services or products provided by third parties are not provided by, affiliated with or related to Better Homes and Gardens Real Estate LLC, or its affiliated companies.