
17 Winthrop Ave, Braintree, MA 02184
Local realty services provided by:Better Homes and Gardens Real Estate The Shanahan Group
17 Winthrop Ave,Braintree, MA 02184
$829,900
- 3 Beds
- 2 Baths
- 1,588 sq. ft.
- Single family
- Active
Upcoming open houses
- Sun, Oct 1811:00 am - 01:00 pm
Listed by: the zeboski team, jan macroberts
Office: keller williams realty
MLS#:73591936
Source:MLSPIN
Price summary
- Price:$829,900
- Price per sq. ft.:$522.61
About this home
**Welcome to the Braintree Highlands!** This beautiful 3-bedroom Garrison is the one you’ve been waiting for! Offering the perfect blend of classic charm, modern updates, and comfortable living. This truly turnkey home is ready for you to unpack and enjoy. Freshly painted throughout, with refinished hardwood floors. This home shines from the moment you step inside. The main level features a warm and inviting living room with a fireplace[don't know the last time FP was used}. Perfect for cozy evenings or relaxing with family and friends. The Kitchen offers a convenient breakfast bar, New stainless steel appliances & tiled backsplash. The kitchen flows seamlessly into the dining area. Sliding glass doors from the dining area to an oversized deck. Ideal for summer barbecues, outdoor dining, relaxing and entertaining. Step down to family room with gleaming hardwood floors, providing the perfect additional space for movie nights, or simply unwinding at the end of the day. Upstairs, you’ll find three comfortable bedrooms and a recently renovated full bathroom with a fresh, modern feel. Central air conditioning keeps you comfortable through the warmer months. The walk-out basement offers excellent versatility, featuring a workshop for hobbies, or extra storage. New gas hot water heater. Two-car garage. With convenient access to major highways, shopping, schools, and everyday amenities, commuting and daily errands are a breeze. This home is ready to welcome its new owners. THE PICTURES SAY IT ALL...
Contact an agent
Home facts
- Year built:1958
- Listing ID #:73591936
- Updated:October 17, 2026 at 01:29 PM
Rooms and interior
- Bedrooms:3
- Total bathrooms:2
- Full bathrooms:1
- Half bathrooms:1
- Rooms Total:6
- Flooring:Hardwood
- Kitchen Description:Breakfast Bar / Nook, Deck - Exterior, Dining Area, Dishwasher, Flooring - Hardwood, Microwave, Range, Refrigerator, Slider, Stainless Steel Appliances, Trash Compactor
- Basement Description:Concrete, Full, Interior Entry, Sump Pump, Walk-Out Access
- Living area:1,588 sq. ft.
Heating and cooling
- Cooling:2 Cooling Zones, Central Air
- Heating:Forced Air, Natural Gas
- Central air:Yes
Structure and exterior
- Roof:Shingle
- Year built:1958
- Building area:1,588 sq. ft.
- Lot area:0.2 Acres
- Architectural Style:Garrison
- Exterior Features:Deck - Wood
- Foundation Description:Concrete Perimeter
Schools
- High school:Bhs
- Middle school:South Middle
- Elementary school:Highlands
Utilities
- Water:Public
- Sewer:Public Sewer
Finances and disclosures
- Price:$829,900
- Price per sq. ft.:$522.61
- Tax amount:$6,834 (2026)
Features and amenities
- Appliances:Dishwasher, Dryer, Microwave, Range, Refrigerator, Washer
- Laundry features:Dryer, Washer
- Amenities:Gas Water Heater
Parking
- Total parking spaces:4
- Parking description:Attached, Off Street, Paved Drive
- Garage:Yes
- Garage spaces:2
New listings near 17 Winthrop Ave
- Open Sun, 12 to 1:30pmNew
 $540,000Active2 beds 3 baths1,734 sq. ft.
399 Pond St #D1, Braintree, MA 02184
MLS# 73591271Listed by: Metropolitan Realty - Open Sun, 12 to 1:30pmNew
 $419,900Active2 beds 2 baths939 sq. ft.
501 Commerce Dr #4306, Braintree, MA 02184
MLS# 73591246Listed by: eXp Realty LLC - Open Sun, 11am to 12:30pmNew
 $649,900Active3 beds 2 baths1,434 sq. ft.
40 Mann St, Braintree, MA 02184
MLS# 73590313Listed by: The Firm - Open Sun, 11am to 12:30pmNew
 $669,990Active3 beds 2 baths1,286 sq. ft.
17 Crawford Rd, Braintree, MA 02184
MLS# 73590244Listed by: Stuart St James, Inc. - New
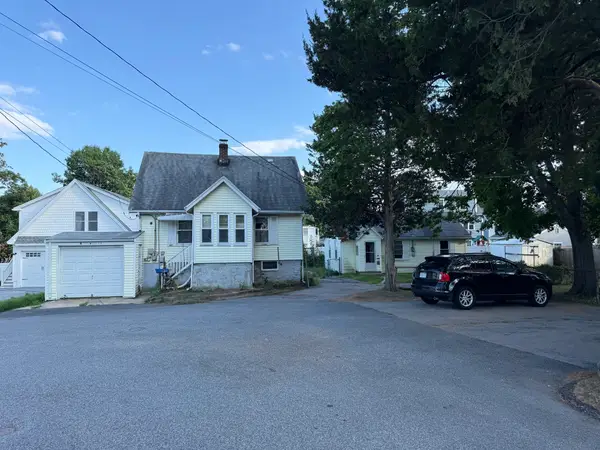 $629,900Active4 beds 2 baths1,566 sq. ft.
3 Somerville Ave, Braintree, MA 02184
MLS# 73589112Listed by: Cameron Prestige, LLC - New
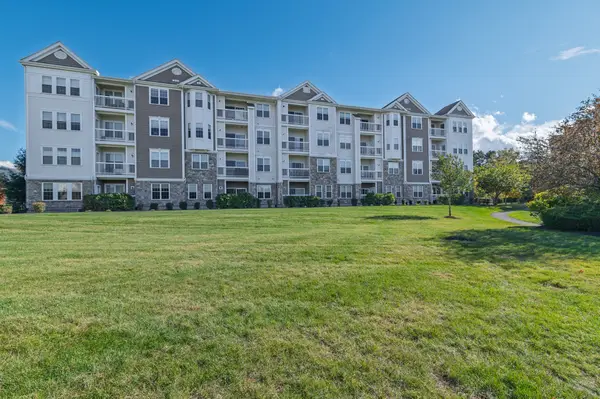 $670,000Active2 beds 2 baths1,720 sq. ft.
422 John Mahar Hwy #109, Braintree, MA 02184
MLS# 73589080Listed by: Lighthouse Realty Group, Inc. - New
 $499,000Active3 beds 1 baths936 sq. ft.
37 Stedman Avenue, Braintree, MA 02184
MLS# 73588488Listed by: William Raveis R.E. & Home Services - New
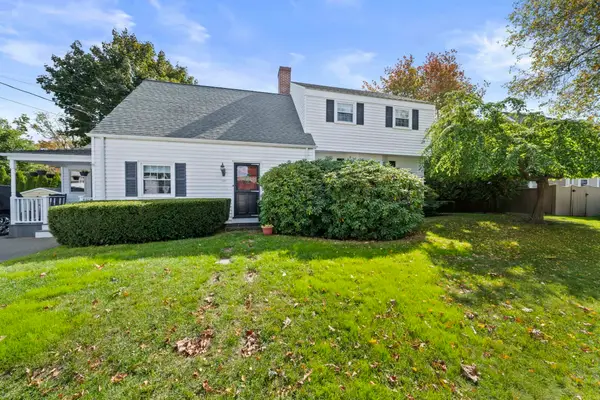 $839,900Active4 beds 2 baths2,421 sq. ft.
107 Arbutus Avenue, Braintree, MA 02184
MLS# 73588313Listed by: Kallenberg Realty - New
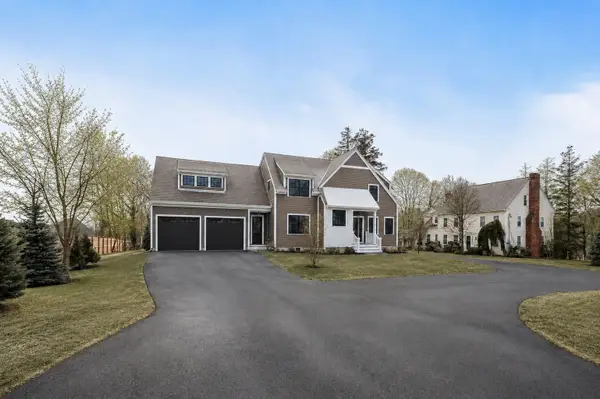 $1,549,900Active4 beds 3 baths2,800 sq. ft.
41 Lantern Lane, Braintree, MA 02184
MLS# 73587793Listed by: Century 21 Cityside


Protect your home and budget from life's surprises with an Assurant Home Warranty, backed by a partner that supports you through every step of homeownership. Explore Plans.
© 2026 Better Homes and Gardens Real Estate LLC. An Anywhere Real Estate company. All rights reserved. Better Homes and Gardens® Real Estate is a registered trademark owned by Meredith Operations Corporation, licensed to Better Homes and Gardens Real Estate LLC and used with permission. Better Homes and Gardens Real Estate LLC fully supports the principles of the Fair Housing Act and the Equal Opportunity Act. Listing information is deemed reliable but is not guaranteed accurate.
Each office is independently owned and operated.
Any services or products provided by third parties are not provided by, affiliated with or related to Better Homes and Gardens Real Estate LLC, or its affiliated companies.