
501 Commerce Dr #4306, Braintree, MA 02184
Local realty services provided by:Better Homes and Gardens Real Estate The Shanahan Group
Upcoming open houses
- Sun, Oct 1812:00 pm - 01:30 pm
Listed by: shourya nandrajog
Office: exp realty llc
MLS#:73591246
Source:MLSPIN
Price summary
- Price:$419,900
- Price per sq. ft.:$447.18
- Monthly HOA dues:$752
About this home
Welcome home to this impeccably maintained, top-floor 2-bedroom, 2-bathroom condo designed for modern comfort. The bright, open-concept floor plan seamlessly connects a spacious living and dining area to your own private outdoor balcony, ideal for morning coffee or evening relaxation. At the heart of the home is a sleek kitchen outfitted with granite countertops, stainless steel appliances, and excellent cabinet space. The primary bedroom serves as a quiet retreat, complete with a private ensuite bath and a massive walk-in closet. Upgraded with a Nest thermostat, central AC, and efficient gas heating, this unit ensures effortless, year-round climate control. As a resident of this community, you will gain access to resort-style amenities, including a swimming pool, fully equipped fitness center, clubhouse, playground, and grill. Superbly located just minutes from Route 3, I-93, the South Shore Plaza, and top-tier dining, this home offers the ultimate blend of low-maintenance luxury and commuter convenience....
Contact an agent
Home facts
- Year built:2004
- Listing ID #:73591246
- Updated:October 17, 2026 at 11:20 AM
Rooms and interior
- Bedrooms:2
- Total bathrooms:2
- Full bathrooms:2
- Rooms Total:5
- Flooring:Wood
- Kitchen Description:Dishwasher, Disposal, Flooring - Stone/Ceramic Tile, Microwave, Oven, Range, Refrigerator
- Living area:939 sq. ft.
Heating and cooling
- Cooling:Central Air
- Heating:Central, Natural Gas
- Central air:Yes
Structure and exterior
- Year built:2004
- Building area:939 sq. ft.
- Exterior Features:Balcony, Deck, Deck - Wood, Sprinkler System, Storage
Schools
- High school:Braintree High School
- Middle school:South Middle School
- Elementary school:Liberty Elementary School
Utilities
- Water:Public
- Sewer:Public Sewer
Finances and disclosures
- Price:$419,900
- Price per sq. ft.:$447.18
- Tax amount:$3,832 (2026)
Features and amenities
- Appliances:Dishwasher, Disposal, Dryer, Microwave, Range, Refrigerator, Washer
- Laundry features:Dryer, In Unit, Third Floor, Washer, Washer Hookup
- Amenities:Clubroom, Elevator(s)
- Pool features:Association, In Ground
Parking
- Total parking spaces:1
- Parking description:Assigned, Deeded, Off Street
New listings near 501 Commerce Dr #4306
- Open Sun, 11am to 1pmNew
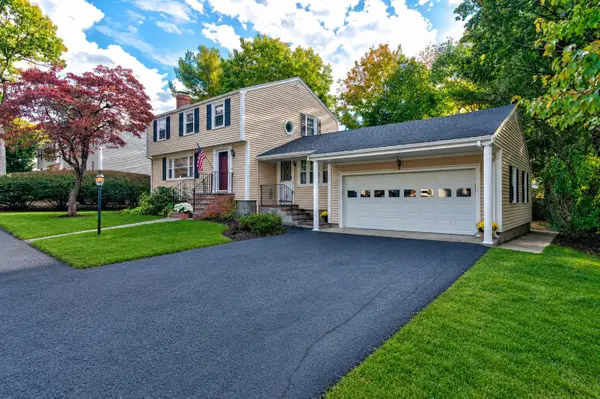 $829,900Active3 beds 2 baths1,588 sq. ft.
17 Winthrop Ave, Braintree, MA 02184
MLS# 73591936Listed by: Keller Williams Realty - Open Sun, 12 to 1:30pmNew
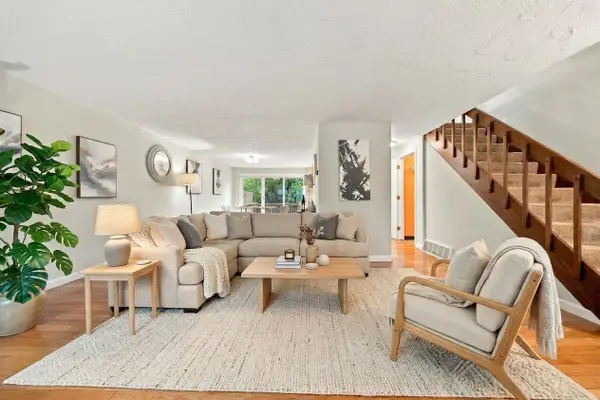 $540,000Active2 beds 3 baths1,734 sq. ft.
399 Pond St #D1, Braintree, MA 02184
MLS# 73591271Listed by: Metropolitan Realty - Open Sun, 11am to 12:30pmNew
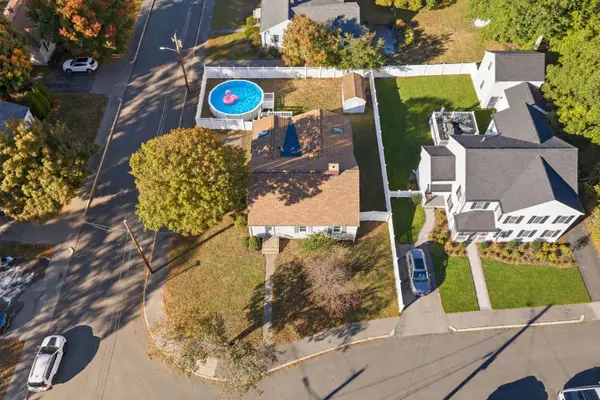 $649,900Active3 beds 2 baths1,434 sq. ft.
40 Mann St, Braintree, MA 02184
MLS# 73590313Listed by: The Firm - Open Sun, 11am to 12:30pmNew
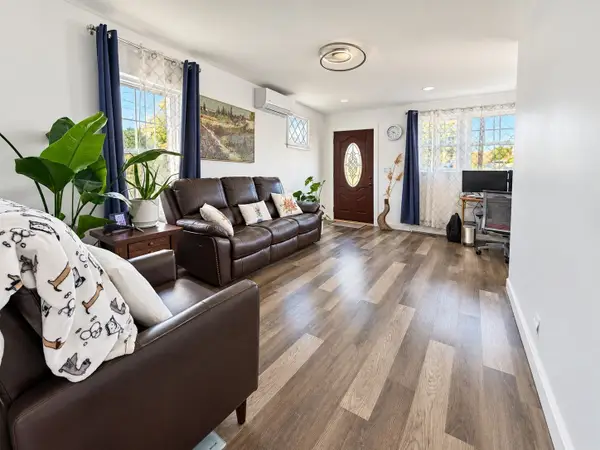 $669,990Active3 beds 2 baths1,286 sq. ft.
17 Crawford Rd, Braintree, MA 02184
MLS# 73590244Listed by: Stuart St James, Inc. - New
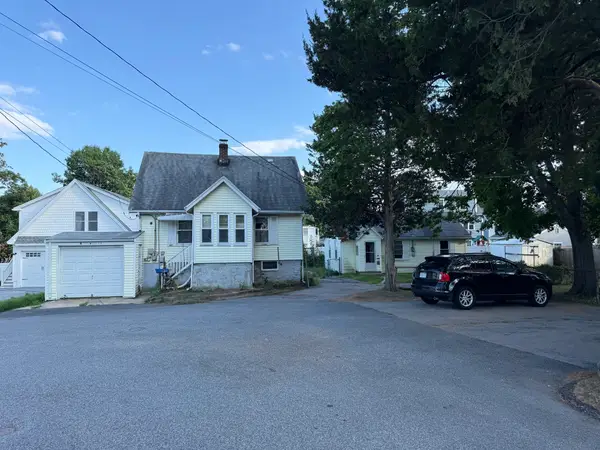 $629,900Active4 beds 2 baths1,566 sq. ft.
3 Somerville Ave, Braintree, MA 02184
MLS# 73589112Listed by: Cameron Prestige, LLC - New
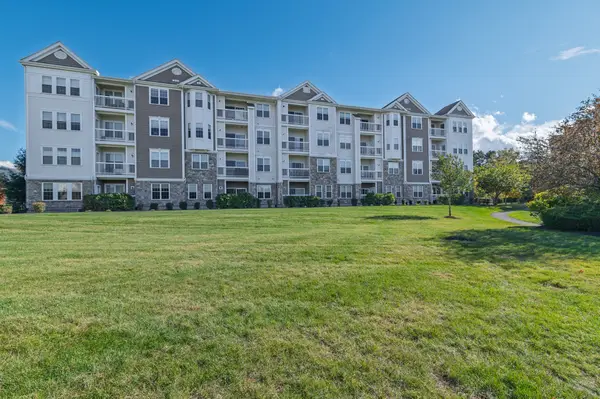 $670,000Active2 beds 2 baths1,720 sq. ft.
422 John Mahar Hwy #109, Braintree, MA 02184
MLS# 73589080Listed by: Lighthouse Realty Group, Inc. - New
 $499,000Active3 beds 1 baths936 sq. ft.
37 Stedman Avenue, Braintree, MA 02184
MLS# 73588488Listed by: William Raveis R.E. & Home Services - New
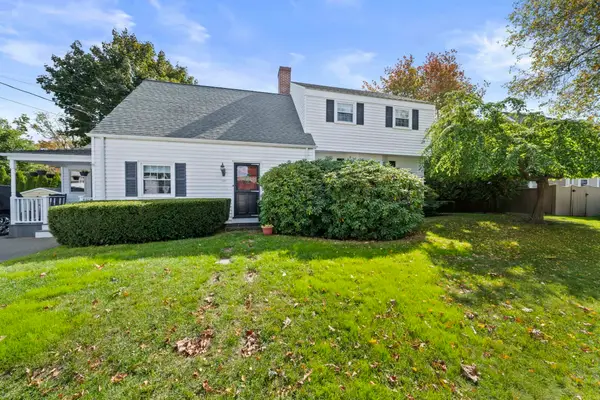 $839,900Active4 beds 2 baths2,421 sq. ft.
107 Arbutus Avenue, Braintree, MA 02184
MLS# 73588313Listed by: Kallenberg Realty - New
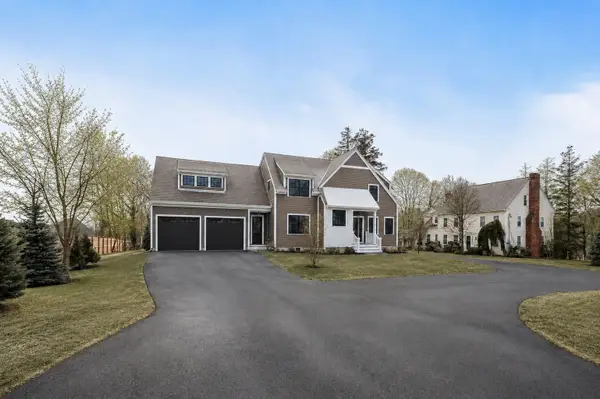 $1,549,900Active4 beds 3 baths2,800 sq. ft.
41 Lantern Lane, Braintree, MA 02184
MLS# 73587793Listed by: Century 21 Cityside


Protect your home and budget from life's surprises with an Assurant Home Warranty, backed by a partner that supports you through every step of homeownership. Explore Plans.
© 2026 Better Homes and Gardens Real Estate LLC. An Anywhere Real Estate company. All rights reserved. Better Homes and Gardens® Real Estate is a registered trademark owned by Meredith Operations Corporation, licensed to Better Homes and Gardens Real Estate LLC and used with permission. Better Homes and Gardens Real Estate LLC fully supports the principles of the Fair Housing Act and the Equal Opportunity Act. Listing information is deemed reliable but is not guaranteed accurate.
Each office is independently owned and operated.
Any services or products provided by third parties are not provided by, affiliated with or related to Better Homes and Gardens Real Estate LLC, or its affiliated companies.