
231 Allerton Commons Lane #231, Braintree, MA 02184
Local realty services provided by:Better Homes and Gardens Real Estate The Shanahan Group
231 Allerton Commons Lane #231,Braintree, MA 02184
$534,900
- 2 Beds
- 2 Baths
- 1,456 sq. ft.
- Condominium
- Active
Listed by: scott vitulano
Office: yes we can realty, inc.
MLS#:73564019
Source:MLSPIN
Price summary
- Price:$534,900
- Price per sq. ft.:$367.38
- Monthly HOA dues:$623
About this home
NEW LISTING!!! Welcome to 231 Allerton Commons Lane at Devon Wood. Rarely available loft style townhome with nearly 1500 square feet of living space. Featuring, 2 bedrooms, 2 full baths and a 2nd floor bonus loft that can be used as a family room, office, den or guest room. The main bathroom has been updated with a walk in shower and the entire unit has been completely repainted. There are also gleaming hardwood floors as well as new carpeting throughout. Enjoy your morning coffee on your private deck that overlooks a beautifully landscaped courtyard. Devon Wood is surrounded by conservation land and offers walking trails, pool, spa, tennis courts and garden plots. Close to T and commuter rail. Easy access to major highways and shopping.
Contact an agent
Home facts
- Year built:1995
- Listing ID #:73564019
- Updated:August 25, 2026 at 11:02 AM
Rooms and interior
- Bedrooms:2
- Total bathrooms:2
- Full bathrooms:2
- Rooms Total:5
- Flooring:Carpet, Hardwood, Vinyl
- Dining Description:Hardwood
- Kitchen Description:Countertops - Stone/Granite/Solid, Dishwasher, Flooring - Hardwood, Gas Stove, Microwave, Range, Recessed Lighting, Refrigerator, Stainless Steel Appliances
- Living area:1,456 sq. ft.
Heating and cooling
- Cooling:1 Cooling Zone, Central Air, Individual, Unit Control
- Heating:Central, Forced Air, Individual, Natural Gas, Unit Control
- Central air:Yes
Structure and exterior
- Roof:Shingle
- Year built:1995
- Building area:1,456 sq. ft.
- Construction Materials:Frame
- Exterior Features:Deck, Deck - Composite, Garden, Professional Landscaping, Rain Gutters, Tennis Court(s)
Schools
- High school:Braintree Hs
- Middle school:South
- Elementary school:Highlands
Utilities
- Water:Public
- Sewer:Public Sewer
Finances and disclosures
- Price:$534,900
- Price per sq. ft.:$367.38
- Tax amount:$5,245 (2026)
Features and amenities
- Appliances:Dishwasher, Dryer, Microwave, Range, Refrigerator, Washer
- Laundry features:Dryer, Electric Dryer Hookup, First Floor, In Unit, Washer, Washer Hookup
- Amenities:Clubroom, Garden Area, High Speed Internet, Tennis Court(s)
- Pool features:Association, Heated, In Ground
Parking
- Total parking spaces:1
- Parking description:Assigned, Deeded, Guest, Off Street, Paved
New listings near 231 Allerton Commons Lane #231
- Open Sat, 12 to 2pmNew
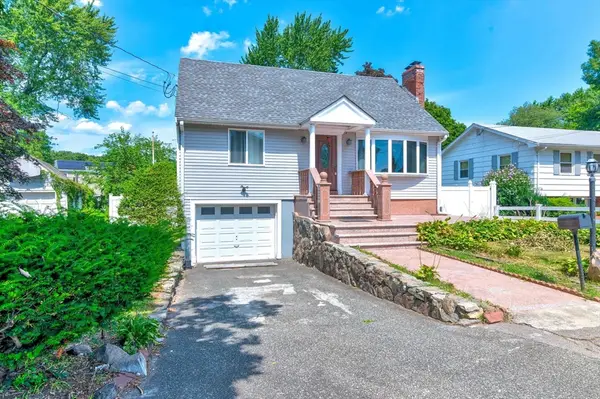 $849,000Active4 beds 3 baths1,912 sq. ft.
63 Dickerman Ln, Braintree, MA 02184
MLS# 73567657Listed by: Keller Williams Realty - New
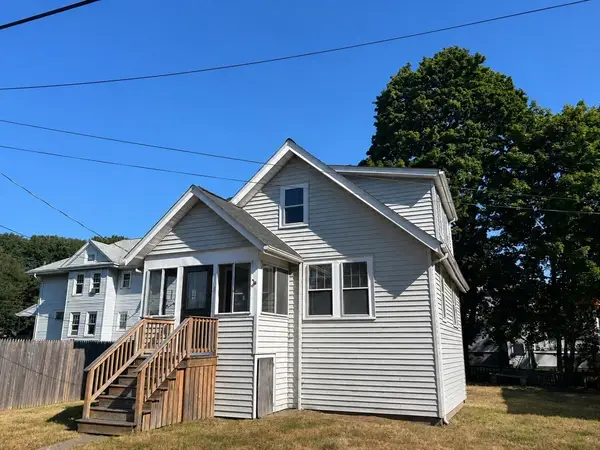 $499,900Active2 beds 1 baths1,176 sq. ft.
2 Circuit Road, Braintree, MA 02184
MLS# 73567507Listed by: Coldwell Banker Realty - Hingham - New
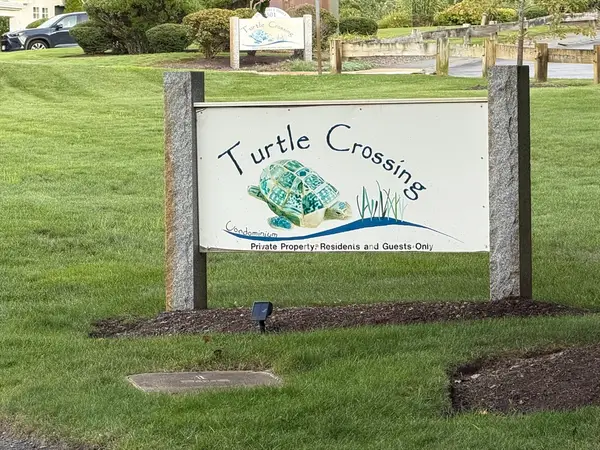 $390,000Active2 beds 2 baths1,099 sq. ft.
501 Commerce #1-305, Braintree, MA 02184
MLS# 73567189Listed by: Lighthouse Realty Group, Inc. - New
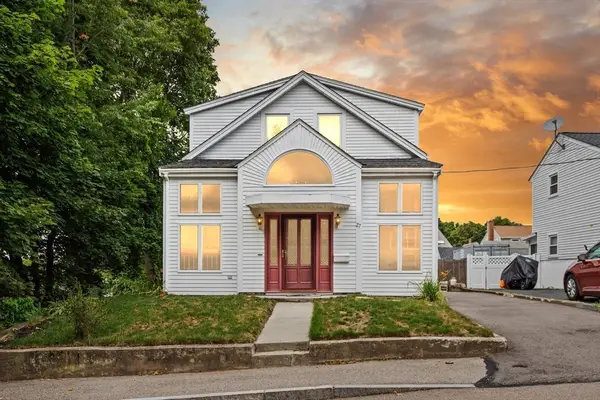 $1,200,000Active7 beds 5 baths4,012 sq. ft.
27 Miller Ave, Braintree, MA 02184
MLS# 73566953Listed by: Coldwell Banker Realty - Milton - New
 $749,000Active3 beds 2 baths1,751 sq. ft.
31 Winter Street, Braintree, MA 02184
MLS# 73566538Listed by: Lighthouse Realty Group, Inc. - New
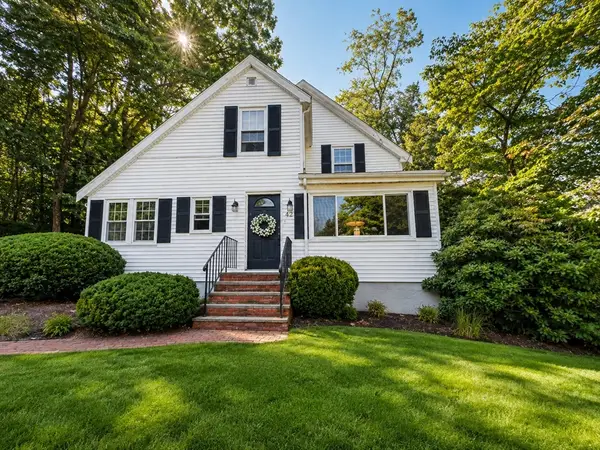 $749,900Active4 beds 2 baths3,223 sq. ft.
42 Howard St, Braintree, MA 02184
MLS# 73566474Listed by: Preferred Properties Realty, LLC - New
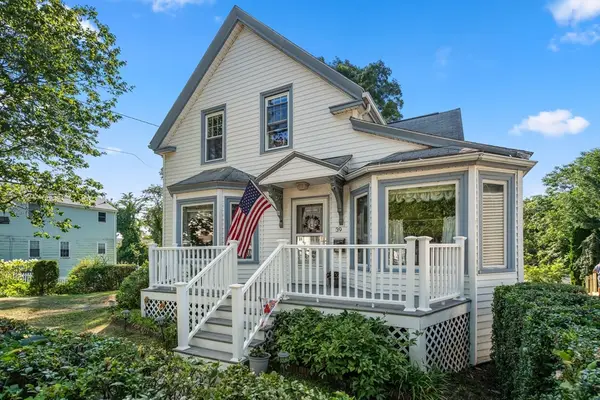 $699,000Active4 beds 3 baths1,718 sq. ft.
39 Fountain St, Braintree, MA 02184
MLS# 73565857Listed by: Coldwell Banker Realty - Easton - New
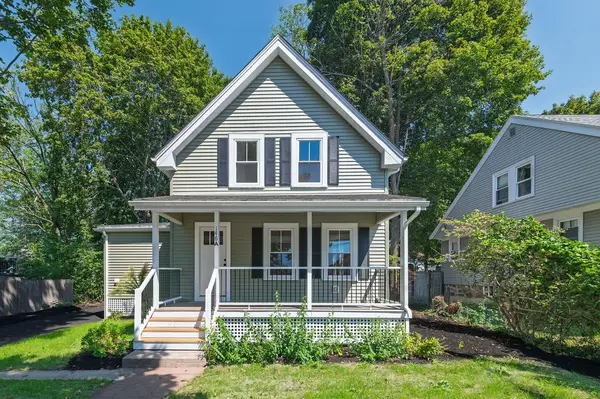 $699,000Active3 beds 1 baths1,484 sq. ft.
146A W Division St, Braintree, MA 02184
MLS# 73565452Listed by: Signal Real Estate - New
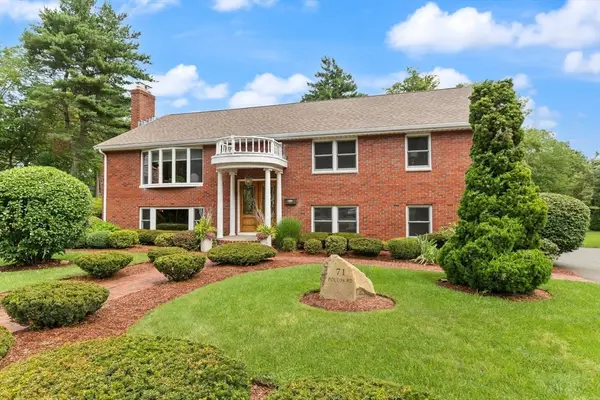 $988,000Active5 beds 3 baths3,696 sq. ft.
71 Poulos Rd, Braintree, MA 02184
MLS# 73565378Listed by: Coldwell Banker Realty - Easton - New
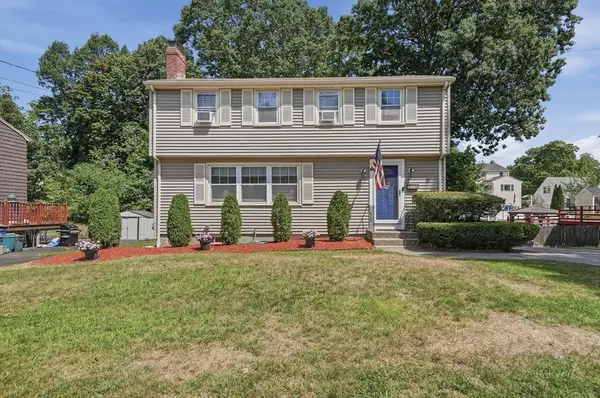 $749,000Active4 beds 2 baths2,144 sq. ft.
49 Bowditch Street, Braintree, MA 02184
MLS# 73565023Listed by: Lamacchia Realty, Inc.


Protect your home and budget from life's surprises with an Assurant Home Warranty, backed by a partner that supports you through every step of homeownership. Explore Plans.
© 2026 Better Homes and Gardens Real Estate LLC. An Anywhere Real Estate company. All rights reserved. Better Homes and Gardens® Real Estate is a registered trademark owned by Meredith Operations Corporation, licensed to Better Homes and Gardens Real Estate LLC and used with permission. Better Homes and Gardens Real Estate LLC fully supports the principles of the Fair Housing Act and the Equal Opportunity Act. Listing information is deemed reliable but is not guaranteed accurate.
Each office is independently owned and operated.
Any services or products provided by third parties are not provided by, affiliated with or related to Better Homes and Gardens Real Estate LLC, or its affiliated companies.