
25 Woodsum Drive #7, Braintree, MA 02184
Local realty services provided by:Better Homes and Gardens Real Estate The Shanahan Group
25 Woodsum Drive #7,Braintree, MA 02184
$350,000
- 2 Beds
- 1 Baths
- 803 sq. ft.
- Condominium
- Active
Listed by: melissa garlisi
Office: keller williams realty signature properties
MLS#:73560353
Source:MLSPIN
Price summary
- Price:$350,000
- Price per sq. ft.:$435.87
- Monthly HOA dues:$603
About this home
Move-in-ready, with unsurpassed convenience to “everything!” How does this one differ from the others in the price range…in LOCATION! Tucked away within the Hawthorne Condominium community, just outside South Braintree Square, 25 Woodsum Drive is located on a quiet cul-de-sac, set back from Washington Street in the prestigious Thayer Academy/Tremont neighborhood. “Super convenient,” access MBTA Commuter Rail and Red Line at Braintree Station, mere steps away. French’s Common Park and Thayer Academy grounds are each just one block away. MBTA bus line access is at the entrance to Woodsum Drive! This second-story, 5-room, 2-bedroom, 1-bath home is placed at the rear of the building, overlooking a tranquil tree line and courtyard area. You’ll find newer on-trend Berber-style carpet and a newly renovated kitchen featuring white Shaker style cabinets, hardstone countertops, checkered vinyl floor and stainless steel appliances. The open concept dining and living room areas allow for flexible use and furniture placement. The bathroom has been tastefully refreshed featuring white tile, vanity and fixtures. Newer windows in the living room and bedrooms, updated electric and AC unit. In-building laundry is located in the lower level, along with an additional storage locker specific to each unit. This home is a spectacular alternative to renting! And, the monthly condo fee INCLUDES heat, hot water and more. This community is meticulously maintained, landscaped and professionally managed. Pets are allowed, with restrictions. Highway access options are equally as convenient – Routes 3, I-93 and the South East Expressway - each just a short drive away, the closest being the Union Street Rotary. Restaurants, the South Shore Plaza, Nordstrom Rack, Ulta, PGA Tour Superstore, Best Buy, Staples, Hobby Lobby, PetSmart, Shaw’s, Michaels, Marshalls, TJ Maxx, HomeGoods, Home Sense Total Wine and more, offer nearby shopping convenience to your heart’s content! Hurry, or you'll miss it!...
Contact an agent
Home facts
- Year built:1964
- Listing ID #:73560353
- Updated:September 28, 2026 at 12:21 PM
Rooms and interior
- Bedrooms:2
- Total bathrooms:1
- Full bathrooms:1
- Rooms Total:5
- Flooring:Carpet, Tile, Vinyl
- Dining Description:Wall to Wall Carpet
- Kitchen Description:Countertops - Stone/Granite/Solid, Dishwasher, Flooring - Vinyl, Lighting - Overhead, Microwave, Range, Remodeled
- Living area:803 sq. ft.
Heating and cooling
- Cooling:1 Cooling Zone, Wall Unit(s)
- Heating:Baseboard
Structure and exterior
- Year built:1964
- Building area:803 sq. ft.
- Construction Materials:Brick, Stone
- Exterior Features:Patio, Professional Landscaping
Utilities
- Water:Public
- Sewer:Public Sewer
Finances and disclosures
- Price:$350,000
- Price per sq. ft.:$435.87
- Tax amount:$3,184 (2026)
Features and amenities
- Appliances:Dishwasher, Microwave, Range
- Laundry features:Common Area, In Basement
Parking
- Total parking spaces:1
- Parking description:Assigned, Guest, Paved
New listings near 25 Woodsum Drive #7
- New
 $515,000Active3 beds 2 baths1,353 sq. ft.
365 Tilden Commons Ln #365, Braintree, MA 02184
MLS# 73582347Listed by: William Raveis R.E. & Home Services - New
 $850,000Active5 beds 2 baths1,680 sq. ft.
124 King Hill Road, Braintree, MA 02184
MLS# 73582122Listed by: Keller Williams Realty - New
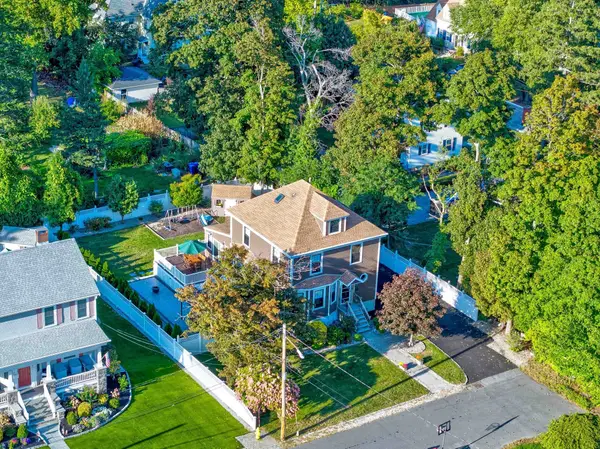 $975,000Active4 beds 3 baths2,602 sq. ft.
22 Wilson Ave, Braintree, MA 02184
MLS# 73581364Listed by: Keller Williams Realty - New
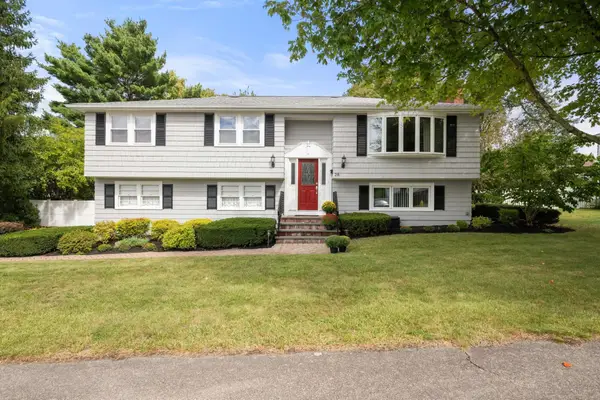 $928,000Active3 beds 2 baths1,964 sq. ft.
28 Evergreen Avenue, Braintree, MA 02184
MLS# 73581201Listed by: Gibson Sotheby's International Realty - New
 $1,199,000Active4 beds 3 baths2,608 sq. ft.
116 Common St, Braintree, MA 02184
MLS# 73578220Listed by: Real Broker MA, LLC - New
 $1,249,999Active4 beds 4 baths3,166 sq. ft.
60 Packard Drive, Braintree, MA 02184
MLS# 73579033Listed by: Keller Williams Realty Signature Properties - New
 $659,900Active4 beds 2 baths1,566 sq. ft.
3 Somerville Ave, Braintree, MA 02184
MLS# 73580313Listed by: Cameron Prestige, LLC - New
 $698,800Active3 beds 3 baths1,870 sq. ft.
147 Elmlawn Rd, Braintree, MA 02184
MLS# 73579441Listed by: Metropolitan Realty - New
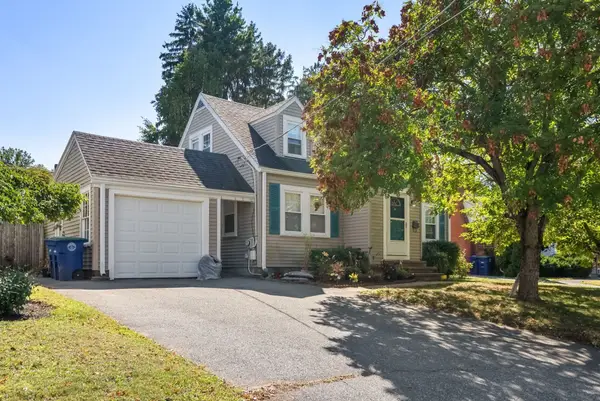 $642,000Active3 beds 2 baths1,605 sq. ft.
18 Hill View Road, Braintree, MA 02184
MLS# 73579427Listed by: Coldwell Banker Realty - Waltham - New
 $525,000Active3 beds 2 baths1,319 sq. ft.
129 Tyson Commons Lane #129, Braintree, MA 02184
MLS# 73578947Listed by: Lamacchia Realty, Inc.


Protect your home and budget from life's surprises with an Assurant Home Warranty, backed by a partner that supports you through every step of homeownership. Explore Plans.
© 2026 Better Homes and Gardens Real Estate LLC. An Anywhere Real Estate company. All rights reserved. Better Homes and Gardens® Real Estate is a registered trademark owned by Meredith Operations Corporation, licensed to Better Homes and Gardens Real Estate LLC and used with permission. Better Homes and Gardens Real Estate LLC fully supports the principles of the Fair Housing Act and the Equal Opportunity Act. Listing information is deemed reliable but is not guaranteed accurate.
Each office is independently owned and operated.
Any services or products provided by third parties are not provided by, affiliated with or related to Better Homes and Gardens Real Estate LLC, or its affiliated companies.