
438 Freemans Way, Brewster, MA 02631
Local realty services provided by:Better Homes and Gardens Real Estate The Shanahan Group
438 Freemans Way,Brewster, MA 02631
$599,900
- 3 Beds
- 1 Baths
- 960 sq. ft.
- Single family
- Active
Listed by: weinstein keach group, meredith keach
Office: coldwell banker realty - easton
MLS#:73563545
Source:MLSPIN
Price summary
- Price:$599,900
- Price per sq. ft.:$624.9
About this home
Join us at the Open House Sunday 8/16. Welcome to your Cape Cod escape! This charming Brewster ranch blends classic Cape character with thoughtful updates for easy, relaxed living. Completely renovated in 2018, improvements include a new roof, doors, windows, sliders, siding, electrical, PEX plumbing, furnace, oil tank, kitchen, lighting, ceiling fans, outdoor shower, and resurfaced deck. Inside, vaulted ceilings and hardwood floors create a bright, airy feel, while the fireplace adds warmth and charm for those cooler Cape evenings. Sliders open to a private deck and backyard—perfect for morning coffee, summer dinners, or unwinding after a day at the beach. And what’s a Cape house without an outdoor shower? Ideally located just 8–10 minutes from some of Brewster’s best beaches, this inviting home is ready for summer getaways, year-round living, or your very own Cape Cod retreat. Welcome home!
Contact an agent
Home facts
- Year built:1972
- Listing ID #:73563545
- Updated:August 23, 2026 at 10:58 AM
Rooms and interior
- Bedrooms:3
- Total bathrooms:1
- Full bathrooms:1
- Rooms Total:5
- Flooring:Wood
- Kitchen Description:Countertops - Stone/Granite/Solid, Open Floorplan, Peninsula, Recessed Lighting, Slider, Vaulted Ceiling(s)
- Basement Description:Bulkhead, Full
- Living area:960 sq. ft.
Heating and cooling
- Cooling:Window Unit(s)
- Heating:Baseboard, Oil
Structure and exterior
- Roof:Shingle
- Year built:1972
- Building area:960 sq. ft.
- Lot area:0.58 Acres
- Lot Features:Wooded
- Architectural Style:Ranch
- Construction Materials:Frame
- Exterior Features:Deck, Outdoor Shower
- Foundation Description:Concrete Perimeter
Schools
- High school:Nauset High School
- Middle school:Nauset Middle School
Utilities
- Water:Public
- Sewer:Private Sewer
Finances and disclosures
- Price:$599,900
- Price per sq. ft.:$624.9
- Tax amount:$3,285 (2026)
Features and amenities
- Laundry features:In Basement
Parking
- Total parking spaces:6
- Parking description:Off Street
New listings near 438 Freemans Way
- Open Sun, 11am to 1pmNew
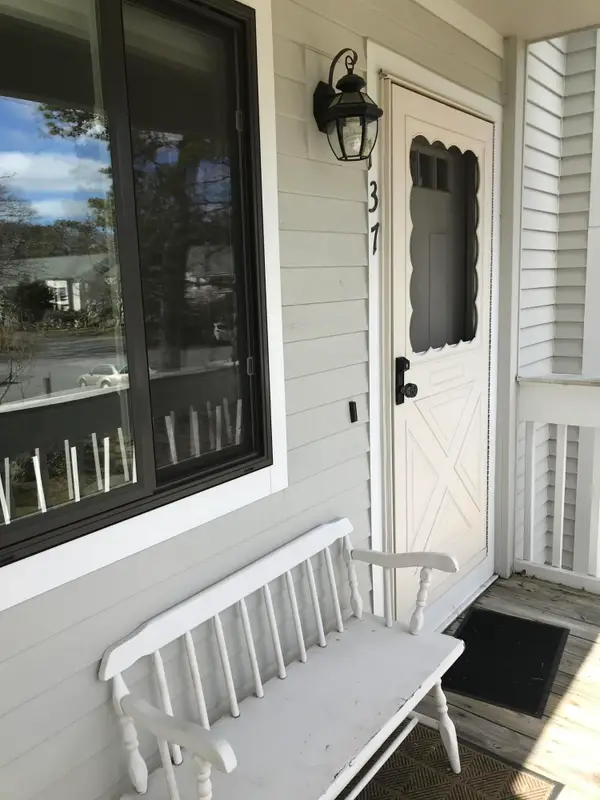 $430,000Active2 beds 2 baths1 sq. ft.
137 Eaton Lane, Brewster, MA 02631
MLS# 22604129Listed by: MARIETTA REALTY - New
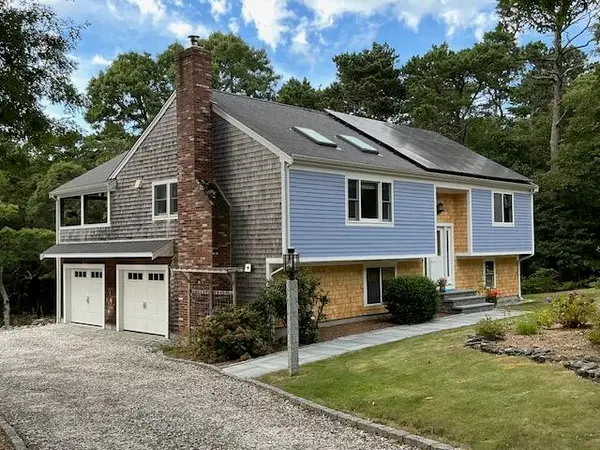 $875,000Active3 beds 2 baths2,076 sq. ft.
47 Windswept Road, Brewster, MA 02631
MLS# 22604109Listed by: STRAWBERRY HILL R E - Open Sun, 1 to 3pmNew
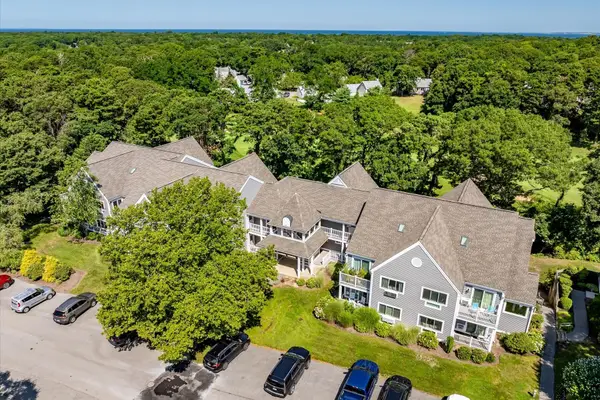 $305,000Active1 beds 1 baths579 sq. ft.
61 Fletcher Lane #Unit F, Brewster, MA 02631
MLS# 22604091Listed by: KELLER WILLIAMS REALTY - New
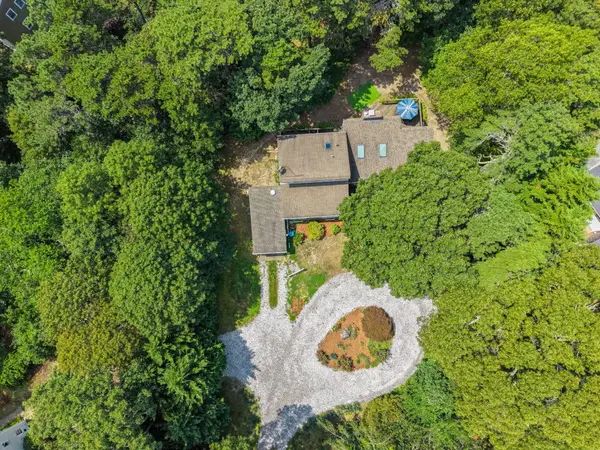 $795,000Active4 beds 2 baths1,656 sq. ft.
10 S Pond Drive, Brewster, MA 02631
MLS# 22603946Listed by: KINLIN GROVER COMPASS - New
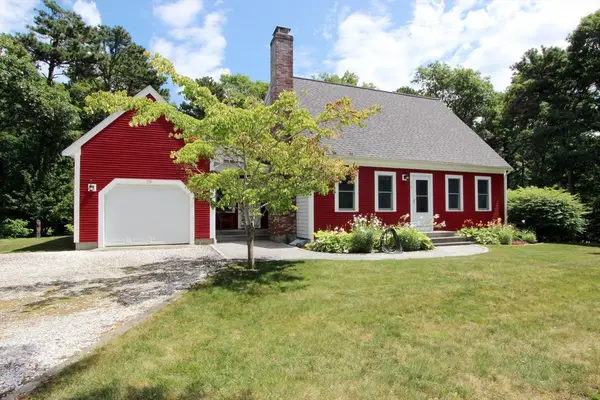 $875,000Active3 beds 2 baths1,688 sq. ft.
70 Old Freemans Way, Brewster, MA 02631
MLS# 73565804Listed by: Gibson Sotheby's International Realty - New
 $875,000Active2 beds 2 baths1,552 sq. ft.
130 Cathedral Road, Brewster, MA 02631
MLS# 22604023Listed by: KINLIN GROVER COMPASS - Open Sun, 11am to 12:30pmNew
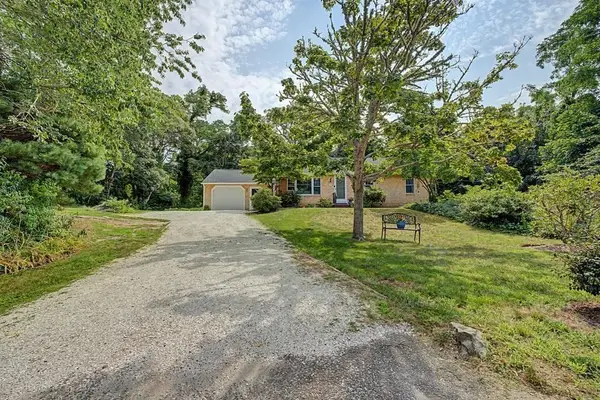 $649,900Active3 beds 1 baths1,040 sq. ft.
4 Susan Lane, Brewster, MA 02631
MLS# 73562497Listed by: Cape Real Estate LLC  $2,700,000Active3 beds 3 baths1,631 sq. ft.
49 Ocean Edge Dr #49, Brewster, MA 02631
MLS# 73560923Listed by: Compass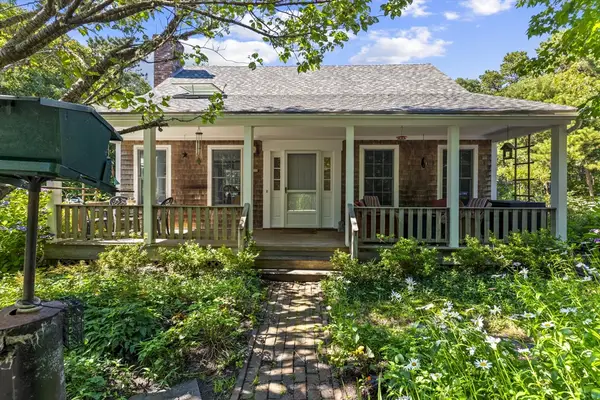 $899,000Active3 beds 2 baths1,587 sq. ft.
419 Satucket Rd, Brewster, MA 02631
MLS# 73560786Listed by: Lamacchia Realty, Inc.


Protect your home and budget from life's surprises with an Assurant Home Warranty, backed by a partner that supports you through every step of homeownership. Explore Plans.
© 2026 Better Homes and Gardens Real Estate LLC. An Anywhere Real Estate company. All rights reserved. Better Homes and Gardens® Real Estate is a registered trademark owned by Meredith Operations Corporation, licensed to Better Homes and Gardens Real Estate LLC and used with permission. Better Homes and Gardens Real Estate LLC fully supports the principles of the Fair Housing Act and the Equal Opportunity Act. Listing information is deemed reliable but is not guaranteed accurate.
Each office is independently owned and operated.
Any services or products provided by third parties are not provided by, affiliated with or related to Better Homes and Gardens Real Estate LLC, or its affiliated companies.