
81 Aunt Sophie's, Brewster, MA 02631
Local realty services provided by:Better Homes and Gardens Real Estate The Masiello Group
81 Aunt Sophie's,Brewster, MA 02631
$699,900
- 2 Beds
- 2 Baths
- 1,040 sq. ft.
- Single family
- Active
Upcoming open houses
- Sat, Sep 1910:00 am - 12:00 pm
Listed by: linda collins, linda collins
Office: christie's international real estate atlantic brokerage
MLS#:73551203
Source:MLSPIN
Price summary
- Price:$699,900
- Price per sq. ft.:$672.98
About this home
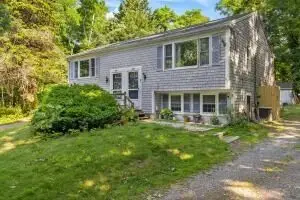
Beautifully updated single-story home with additional finished living spaces on the lower level, including a home gym with a sauna! The property will have a new septic system, irrigation, a large level backyard (perfect for adding a pool), a deck with an awning and outdoor TV included, a shed with an extension, and security cameras. Inside, you'll find a beautifully updated kitchen, luxury vinyl plank (LVP) flooring, two bedrooms, two full bathrooms, convenient first-floor laundry, and an attractive gas fireplace with built-in shelving. Located on a lovely street lined with well-maintained homes, this property also offers an outstanding bonus: thanks to the solar panels, the monthly electric cost is only $166 (lease payment). To top it off there's a whole house generator!
Contact an agent
Home facts
- Year built:1996
- Listing ID #:73551203
- Updated:September 19, 2026 at 10:59 AM
Rooms and interior
- Bedrooms:2
- Total bathrooms:2
- Full bathrooms:2
- Rooms Total:4
- Kitchen Description:Dishwasher, Range, Refrigerator
- Basement Description:Bulkhead, Finished, Full, Interior Entry
- Living area:1,040 sq. ft.
Heating and cooling
- Cooling:Active Solar, Heat Pump
- Heating:Active Solar, Heat Pump, Oil
Structure and exterior
- Roof:Shingle
- Year built:1996
- Building area:1,040 sq. ft.
- Lot area:0.37 Acres
- Lot Features:Level
- Architectural Style:Ranch
- Exterior Features:Deck
- Foundation Description:Concrete Perimeter
Utilities
- Water:Public
- Sewer:Inspection Required For Sale, Private Sewer
Finances and disclosures
- Price:$699,900
- Price per sq. ft.:$672.98
- Tax amount:$3,663 (2026)
Features and amenities
- Appliances:Dishwasher, Range, Refrigerator
- Laundry features:First Floor
- Amenities:Central Vacuum
Parking
- Total parking spaces:4
- Parking description:Off Street, Paved, Paved Drive
New listings near 81 Aunt Sophie's
- Coming Soon
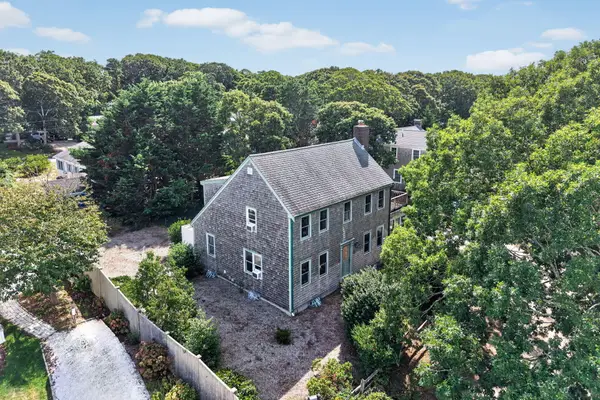 $1,849,000Coming Soon3 beds 2 baths2,028 sq. ft.
33 Gilbert Road, Brewster, MA 02631
MLS# 22604747Listed by: GIBSON SOTHEBY'S INTERNATIONAL REALTY - New
 $335,000Active1 beds 1 baths589 sq. ft.
102 Fletcher Lane #UNIT A, Brewster, MA 02631
MLS# 22604727Listed by: KELLER WILLIAMS REALTY - Open Sat, 11am to 1pmNew
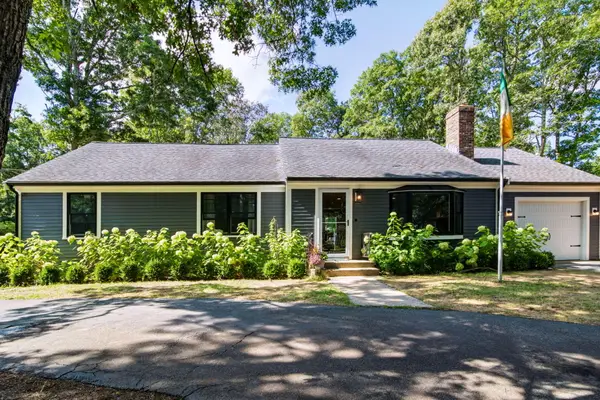 $744,000Active3 beds 2 baths1,292 sq. ft.
98 Sheffield Road, Brewster, MA 02631
MLS# 22604723Listed by: CHRISTIE'S INT'L RE ATLANTIC BROKERAGE - Open Sat, 11am to 12:30pmNew
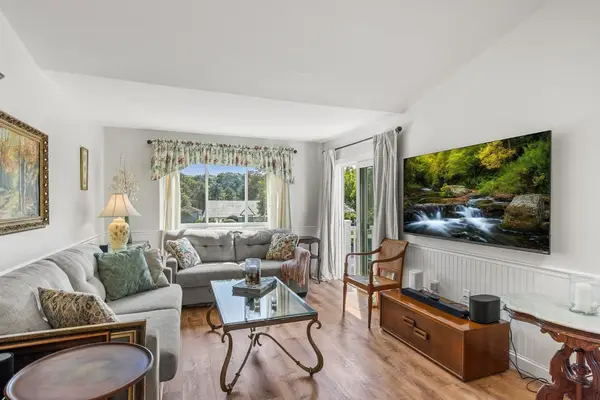 $340,000Active1 beds 1 baths591 sq. ft.
62 Fletcher Ln #N, Brewster, MA 02631
MLS# 73579196Listed by: Redfin Corp. - Open Sat, 1:30 to 3pmNew
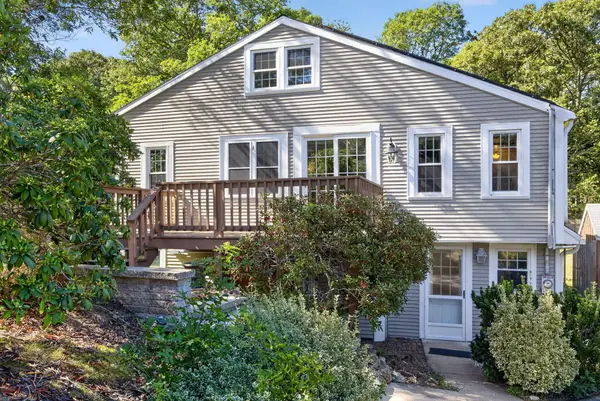 $725,000Active6 beds 2 baths2,282 sq. ft.
27 Mcguerty Road, Brewster, MA 02631
MLS# 22604713Listed by: KELLER WILLIAMS REALTY - Open Sun, 11:30am to 1pmNew
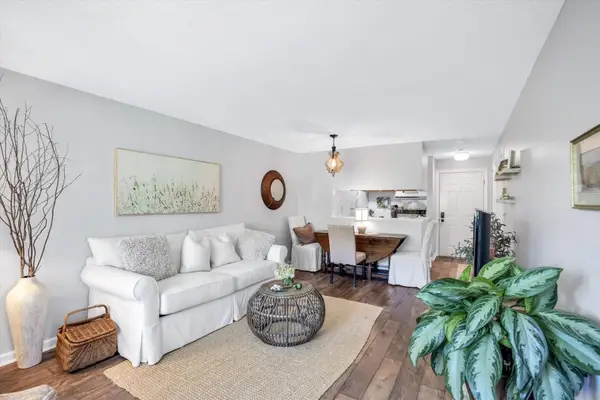 $325,000Active1 beds 1 baths579 sq. ft.
101 Fletcher Ln #I, Brewster, MA 02631
MLS# 73578910Listed by: Keller Williams Realty - Open Sat, 10am to 12pmNew
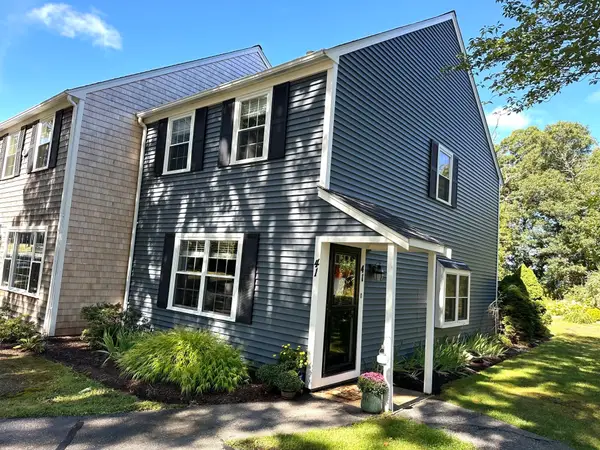 $410,000Active2 beds 2 baths1,152 sq. ft.
41 Woodview Dr #41, Brewster, MA 02631
MLS# 73578739Listed by: Compass - New
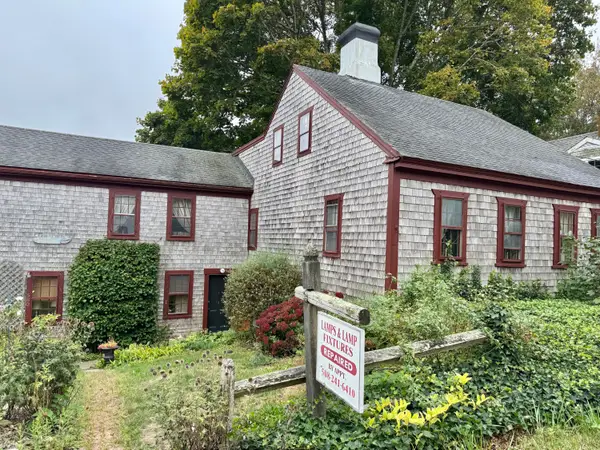 $675,000Active4 beds 3 baths1,872 sq. ft.
1580 Main Street, Brewster, MA 02631
MLS# 22604650Listed by: MCDEVITT REALTORS - Open Sat, 11am to 1pmNew
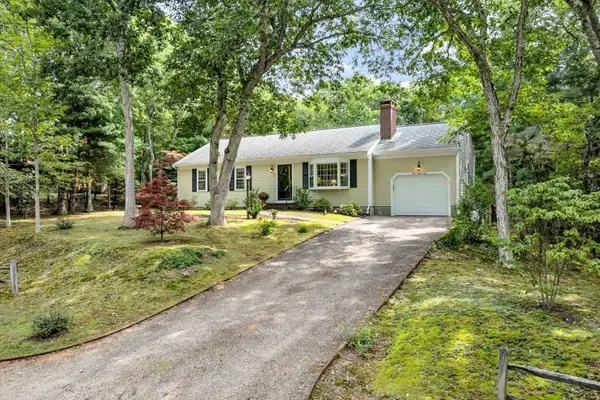 $740,000Active3 beds 2 baths1,400 sq. ft.
439 Holly Ave, Brewster, MA 02631
MLS# 73576959Listed by: Keller Williams Realty - New
 $789,000Active4 beds 4 baths2,188 sq. ft.
3837-3839 Main St, Brewster, MA 02631
MLS# 73576804Listed by: Classic Cape Real Estate, LLC


Protect your home and budget from life's surprises with an Assurant Home Warranty, backed by a partner that supports you through every step of homeownership. Explore Plans.
© 2026 Better Homes and Gardens Real Estate LLC. An Anywhere Real Estate company. All rights reserved. Better Homes and Gardens® Real Estate is a registered trademark owned by Meredith Operations Corporation, licensed to Better Homes and Gardens Real Estate LLC and used with permission. Better Homes and Gardens Real Estate LLC fully supports the principles of the Fair Housing Act and the Equal Opportunity Act. Listing information is deemed reliable but is not guaranteed accurate.
Each office is independently owned and operated.
Any services or products provided by third parties are not provided by, affiliated with or related to Better Homes and Gardens Real Estate LLC, or its affiliated companies.