
210 Boxwood Ln, Bridgewater, MA 02324
Local realty services provided by:Better Homes and Gardens Real Estate The Shanahan Group
210 Boxwood Ln,Bridgewater, MA 02324
$869,900
- 4 Beds
- 3 Baths
- 2,599 sq. ft.
- Single family
- Active
Listed by: shenna renaud
Office: atlas realty
MLS#:73553726
Source:MLSPIN
Price summary
- Price:$869,900
- Price per sq. ft.:$334.71
About this home
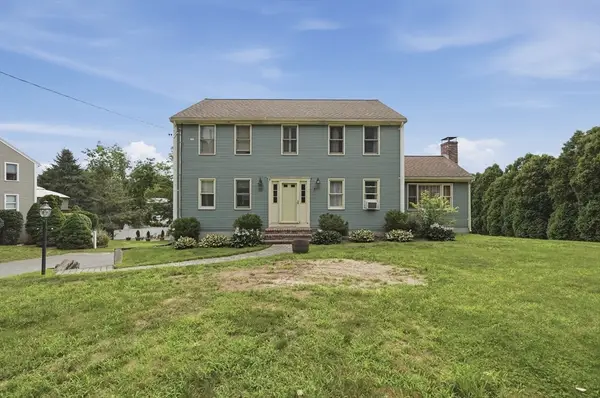
Seller to include a 1-YEAR HOME WARRANTY from Select Home Warranty. Located in one of Bridgewaters premiere neighborhoods, this beautifully maintained custom expansive cape that sits on 1 acre is ready for you to move on in. The layout is perfect for entertaining with 2,599 SF of living space. The main level features a family room, dining room, half bath w/ laundry, living room with soaring vaulted ceilings. The eat-in kitchen includes a peninsula with easy access to the rear deck, and hot tub overlooking a generous sized playground in the fenced in backyard. The second floor has a large primary suite with a full bath featuring a marble double farm sink vanity, heated towel rack and fog resistance led mirrors. 3 generously sized bedrooms, an office, bonus room & another bathroom complete the second level. The lower level offers ample storage space. This home includes an oversized 2-car garage providing extra functional storage space and is located near route 24 & the MBTA commuter rail....
Contact an agent
Home facts
- Year built:1989
- Listing ID #:73553726
- Updated:August 23, 2026 at 10:58 AM
Rooms and interior
- Bedrooms:4
- Total bathrooms:3
- Full bathrooms:2
- Half bathrooms:1
- Rooms Total:10
- Flooring:Carpet, Flooring - Wall to Wall Carpet, Tile, Wood
- Dining Description:Hardwood, Window(s) - Bay/Bow/Box
- Kitchen Description:Breakfast Bar / Nook, Countertops - Stone/Granite/Solid, Dishwasher, Flooring - Stone/Ceramic Tile, Microwave, Pantry, Plumbed For Ice Maker, Range, Recessed Lighting, Refrigerator, Vacuum System
- Basement Description:Concrete, Full, Interior Entry, Radon Remediation System, Unfinished
- Living area:2,599 sq. ft.
Heating and cooling
- Cooling:1 Cooling Zone, Central Air
- Heating:Baseboard, Electric Baseboard, Oil
- Central air:Yes
Structure and exterior
- Roof:Shingle
- Year built:1989
- Building area:2,599 sq. ft.
- Lot area:1 Acres
- Lot Features:Wooded
- Architectural Style:Cape, Craftsman
- Construction Materials:Frame
- Exterior Features:Deck, Porch, Rain Gutters, Sprinkler System, Stone Wall
- Foundation Description:Concrete Perimeter
Utilities
- Water:Public
- Sewer:Private Sewer
Finances and disclosures
- Price:$869,900
- Price per sq. ft.:$334.71
- Tax amount:$8,268 (2025)
Features and amenities
- Appliances:Dishwasher, Dryer, Microwave, Range, Refrigerator, Vacuum System, Washer
- Laundry features:Bathroom - Half, Dryer, Electric Dryer Hookup, First Floor, Flooring - Stone/Ceramic Tile, Washer, Washer Hookup
- Amenities:Central Vacuum
Parking
- Total parking spaces:8
- Parking description:Attached, Garage Door Opener, Off Street, Paved Drive, Storage
- Garage:Yes
- Garage spaces:2
New listings near 210 Boxwood Ln
- Open Sun, 1 to 3pmNew
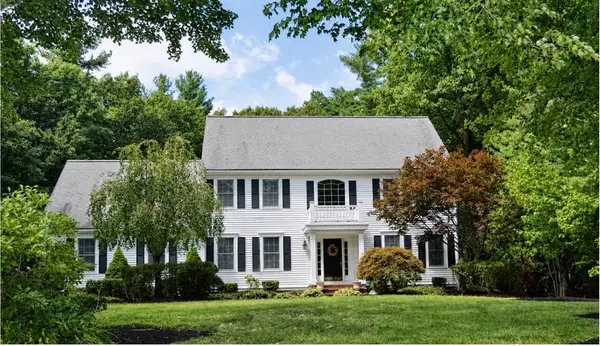 $989,900Active4 beds 3 baths3,240 sq. ft.
230 Grange Park, Bridgewater, MA 02324
MLS# 73566991Listed by: Alliance Realty - New
 $450,000Active2 beds 3 baths2,119 sq. ft.
205 Comfort St #205, Bridgewater, MA 02324
MLS# 73566878Listed by: Silverstone Realty Group - New
 $549,900Active3 beds 1 baths1,473 sq. ft.
55 Vernon St, Bridgewater, MA 02324
MLS# 73566534Listed by: Hargrove & Associates Real Estate, LLC - Open Sun, 1 to 3pmNew
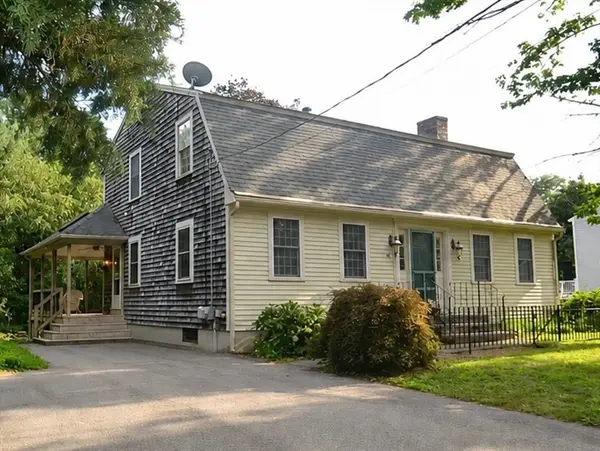 $620,000Active3 beds 3 baths2,554 sq. ft.
75 Winter St, Bridgewater, MA 02324
MLS# 73566319Listed by: Conway - Bridgewater - Open Sun, 11am to 1pmNew
 $875,000Active4 beds 4 baths3,132 sq. ft.
115 Cross St., Bridgewater, MA 02324
MLS# 73565910Listed by: eXp Realty LLC - Open Sun, 11am to 1pmNew
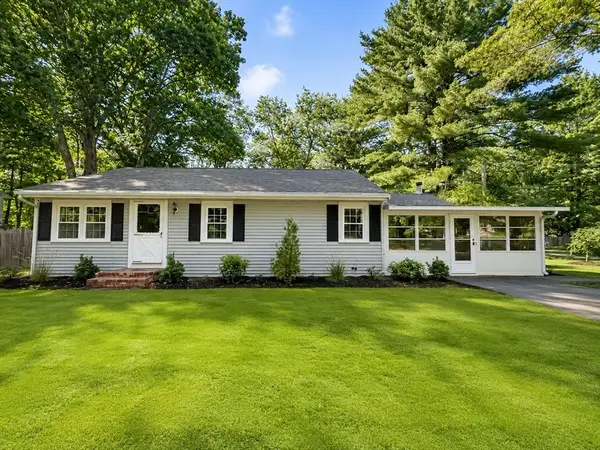 $565,000Active3 beds 2 baths1,239 sq. ft.
47 Starr Rd, Bridgewater, MA 02324
MLS# 73565064Listed by: Chinatti Realty Group, Inc. - New
 $819,900Active4 beds 3 baths1,800 sq. ft.
4 Jasmine Way, Bridgewater, MA 02324
MLS# 73564734Listed by: Loonie Team Realty - New
 $669,900Active5 beds 2 baths1,382 sq. ft.
688 Plymouth St, Bridgewater, MA 02324
MLS# 73564704Listed by: Symmetry Realty - New
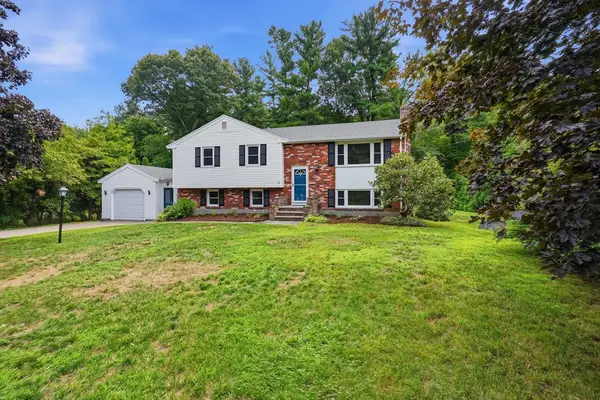 $639,000Active4 beds 2 baths2,300 sq. ft.
80 Forest St, Bridgewater, MA 02324
MLS# 73564723Listed by: RE/MAX Preferred - Open Sun, 12 to 2pmNew
 $699,900Active4 beds 3 baths2,168 sq. ft.
50 Conant St, Bridgewater, MA 02324
MLS# 73564237Listed by: Lamacchia Realty, Inc.


Protect your home and budget from life's surprises with an Assurant Home Warranty, backed by a partner that supports you through every step of homeownership. Explore Plans.
© 2026 Better Homes and Gardens Real Estate LLC. An Anywhere Real Estate company. All rights reserved. Better Homes and Gardens® Real Estate is a registered trademark owned by Meredith Operations Corporation, licensed to Better Homes and Gardens Real Estate LLC and used with permission. Better Homes and Gardens Real Estate LLC fully supports the principles of the Fair Housing Act and the Equal Opportunity Act. Listing information is deemed reliable but is not guaranteed accurate.
Each office is independently owned and operated.
Any services or products provided by third parties are not provided by, affiliated with or related to Better Homes and Gardens Real Estate LLC, or its affiliated companies.