
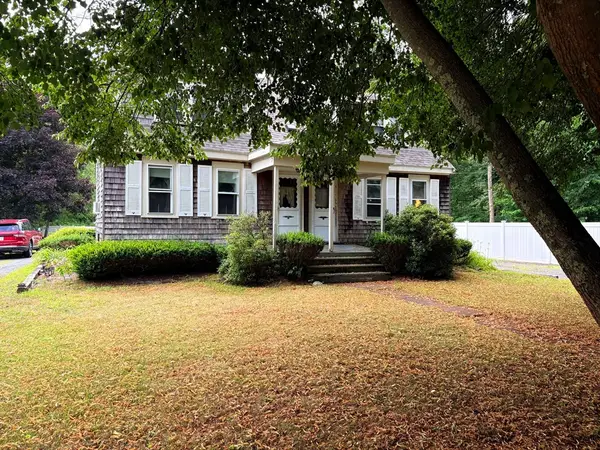
43 Saddle Drive, Bridgewater, MA 02324
Local realty services provided by:Better Homes and Gardens Real Estate The Masiello Group
43 Saddle Drive,Bridgewater, MA 02324
$749,900
- 4 Beds
- 2 Baths
- 1,928 sq. ft.
- Single family
- Active
Upcoming open houses
- Sun, Jul 1910:30 am - 12:00 pm
Listed by: joann drabble
Office: keller williams elite
MLS#:73550699
Source:MLSPIN
Price summary
- Price:$749,900
- Price per sq. ft.:$388.95
About this home
Welcome home to this exceptional, move-in ready gem nestled in a sought-after neighborhood just minutes from Route 24 & major commuter routes. Offering 4 bedrooms & 2 full baths, this meticulously maintained home showcases quality updates & thoughtful improvements throughout. The stunning vaulted family room addition (2021) creates the perfect gathering space, while the beautifully updated exterior is designed for entertaining with a new patio, hot tub, fire pit, privacy fence, & Reed's Ferry shed. Major improvements provide peace of mind, including a new 50-year roof (2024), newer septic system (2015), replacement windows, driveway, walkway, front steps, hardwood stairs, bulkhead with concrete steps, stainless steel chimney liner, newer appliances, custom blinds, a generator connection, & reinforced attic storage above the garage. Every detail reflects true pride of ownership, making this turnkey home a rare opportunity that offers comfort, style, & convenience.
Contact an agent
Home facts
- Year built:1972
- Listing ID #:73550699
- Updated:July 16, 2026 at 05:52 PM
Rooms and interior
- Bedrooms:4
- Total bathrooms:2
- Full bathrooms:2
- Rooms Total:8
- Flooring:Flooring - Hardwood, Flooring - Stone/Ceramic Tile, Hardwood, Tile
- Dining Description:Hardwood
- Kitchen Description:Breakfast Bar / Nook, Countertops - Stone/Granite/Solid, Dining Area, Dishwasher, Flooring - Stone/Ceramic Tile, Microwave, Plumbed For Ice Maker, Range, Recessed Lighting, Refrigerator, Stainless Steel Appliances
- Basement Description:Concrete, Full, Interior Entry, Radon Remediation System, Sump Pump, Unfinished
- Living area:1,928 sq. ft.
Heating and cooling
- Cooling:6 Cooling Zones, Window Unit(s)
- Heating:Baseboard, Oil
Structure and exterior
- Roof:Shingle
- Year built:1972
- Building area:1,928 sq. ft.
- Lot area:0.46 Acres
- Lot Features:Wooded
- Architectural Style:Colonial, Garrison
- Construction Materials:Frame
- Exterior Features:Patio, Porch, Professional Landscaping, Rain Gutters, Storage
- Foundation Description:Concrete Perimeter
Utilities
- Water:Public
- Sewer:Private Sewer
Finances and disclosures
- Price:$749,900
- Price per sq. ft.:$388.95
- Tax amount:$8,166 (2026)
Features and amenities
- Appliances:Dishwasher, Dryer, Microwave, Range, Refrigerator, Washer
- Laundry features:Dryer, Electric Dryer Hookup, In Basement, Washer, Washer Hookup
- Amenities:Center Hall, Closet
Parking
- Total parking spaces:6
- Parking description:Attached, Off Street, Paved, Paved Drive, Storage
- Garage:Yes
- Garage spaces:2
New listings near 43 Saddle Drive
- Open Sat, 11:30am to 1pmNew
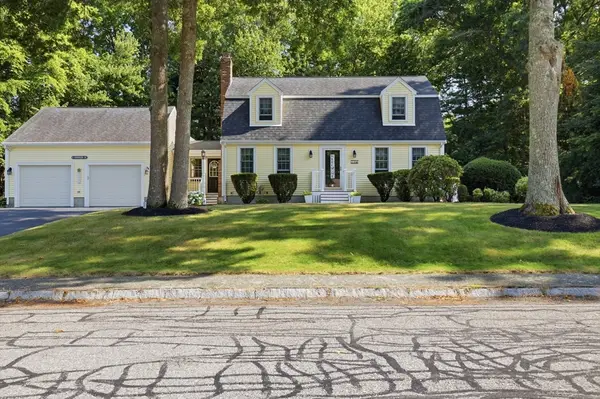 $759,900Active4 beds 3 baths2,551 sq. ft.
10 Wynnwood Cir, Bridgewater, MA 02324
MLS# 73551008Listed by: Keller Williams Realty - New
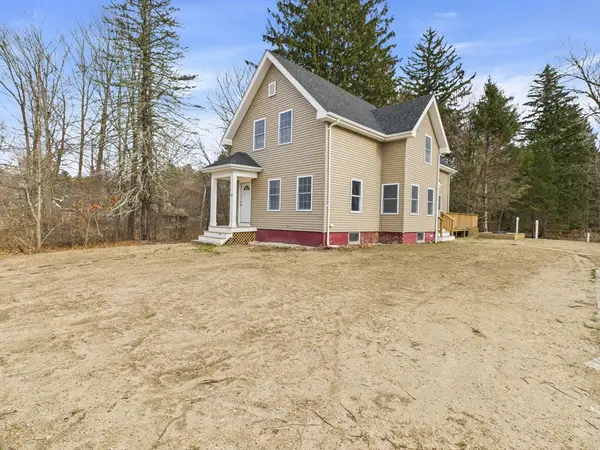 $550,000Active3 beds 2 baths1,960 sq. ft.
386 Bedford Street, East Bridgewater, MA 02333
MLS# 73550400Listed by: RE/MAX Vantage - Open Sat, 11am to 12:30pmNew
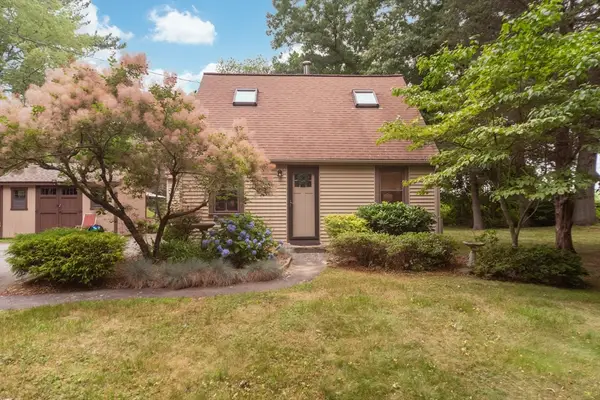 $529,900Active2 beds 2 baths1,008 sq. ft.
634 Pine St, Bridgewater, MA 02324
MLS# 73550432Listed by: Conway - Bridgewater - Open Sat, 11am to 12:30pmNew
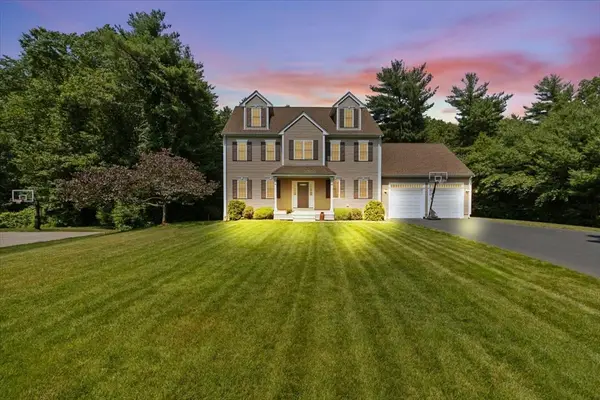 $1,029,000Active3 beds 4 baths3,700 sq. ft.
45 White Pines Rd, Bridgewater, MA 02324
MLS# 73549846Listed by: RE/MAX Platinum - Open Sat, 10am to 12pmNew
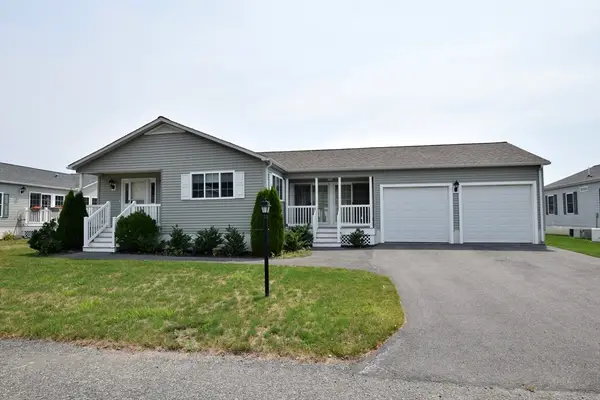 $510,000Active2 beds 2 baths1,700 sq. ft.
20 Quarry Stone Drive, Bridgewater, MA 02324
MLS# 73549823Listed by: Conway - Lakeville - Open Sat, 11am to 1pmNew
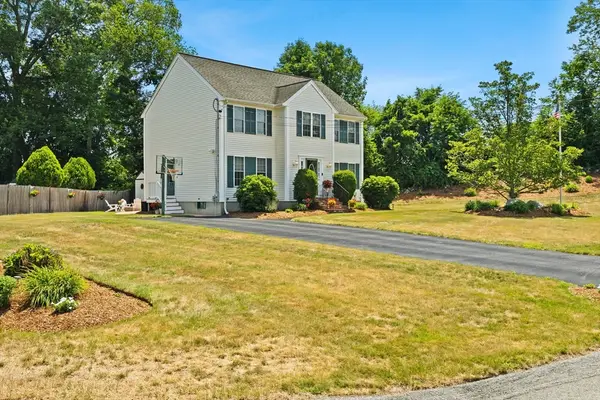 $799,900Active4 beds 3 baths2,495 sq. ft.
112 Village Gate Drive, Bridgewater, MA 02324
MLS# 73549569Listed by: William Raveis R.E. & Home Services - Open Sat, 11am to 12:30pmNew
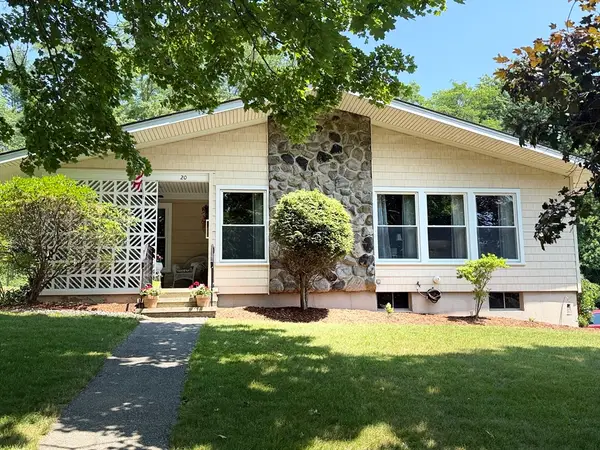 $659,900Active4 beds 1 baths1,504 sq. ft.
20 Clover Drive, Bridgewater, MA 02324
MLS# 73549398Listed by: Lamacchia Realty, Inc. - New
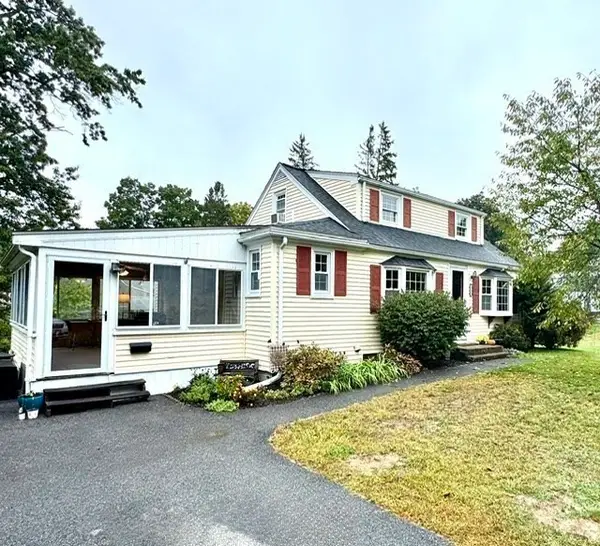 $435,000Active2 beds 1 baths1,284 sq. ft.
158 Rowayne Park, Bridgewater, MA 02324
MLS# 73549231Listed by: Reis Real Estate & Company Inc. - Open Sat, 11am to 1pmNew
 $489,000Active4 beds 2 baths1,891 sq. ft.
66-68 Mill Street, Bridgewater, MA 02324
MLS# 73549203Listed by: Reis Real Estate & Company Inc.


Protect your home and budget from life's surprises with an Assurant Home Warranty, backed by a partner that supports you through every step of homeownership. Explore Plans.
© 2026 Better Homes and Gardens Real Estate LLC. An Anywhere Real Estate company. All rights reserved. Better Homes and Gardens® Real Estate is a registered trademark owned by Meredith Operations Corporation, licensed to Better Homes and Gardens Real Estate LLC and used with permission. Better Homes and Gardens Real Estate LLC fully supports the principles of the Fair Housing Act and the Equal Opportunity Act. Listing information is deemed reliable but is not guaranteed accurate.
Each office is independently owned and operated.
Any services or products provided by third parties are not provided by, affiliated with or related to Better Homes and Gardens Real Estate LLC, or its affiliated companies.