
530 Pleasant St, Bridgewater, MA 02324
Local realty services provided by:Better Homes and Gardens Real Estate The Shanahan Group
530 Pleasant St,Bridgewater, MA 02324
$570,000
- 3 Beds
- 2 Baths
- 1,677 sq. ft.
- Single family
- Active
Listed by: the jean group, judelyne lucien
Office: real broker ma, llc
MLS#:73588741
Source:MLSPIN
Price summary
- Price:$570,000
- Price per sq. ft.:$339.89
About this home
Welcome to this spacious Cape-style home in the beautiful town of Bridgewater. This 8-room, 3-bedroom, 2-bath home offers plenty of room for the whole family, along with a 2-car garage and ample parking. The kitchen features a large dining area with plenty of space for an island and opens to a cozy fireplaced living room. A comfortable sitting area overlooks the wooded backyard, which offers covered patios, a garden shed, and plenty of room for gatherings. Additional rooms provide flexible space for a den, bedroom, or home office. The second floor features a large room with access to the deck and backyard, offering great potential for a guest suite or additional living space. Brand-new septic system. A wonderful opportunity to enjoy privacy, space, and all that Bridgewater has to offer.
Contact an agent
Home facts
- Year built:1940
- Listing ID #:73588741
- Updated:October 09, 2026 at 12:46 PM
Rooms and interior
- Bedrooms:3
- Total bathrooms:2
- Full bathrooms:2
- Rooms Total:9
- Flooring:Wood
- Kitchen Description:Oven, Range
- Basement Description:Crawl Space, Partial
- Living area:1,677 sq. ft.
Heating and cooling
- Cooling:Window Unit(s)
- Heating:Electric, Oil
Structure and exterior
- Roof:Wood
- Year built:1940
- Building area:1,677 sq. ft.
- Lot area:0.59 Acres
- Lot Features:Corner Lot
- Architectural Style:Cape
- Construction Materials:Frame
- Exterior Features:Porch
- Foundation Description:Stone
Utilities
- Water:Public
- Sewer:Private Sewer
Finances and disclosures
- Price:$570,000
- Price per sq. ft.:$339.89
- Tax amount:$5,205 (2025)
Features and amenities
- Appliances:Range
Parking
- Total parking spaces:7
- Parking description:Attached, Off Street
- Garage:Yes
- Garage spaces:2
New listings near 530 Pleasant St
- Coming Soon
 $679,000Coming Soon4 beds 2 baths2,331 sq. ft.
170 Park Ave, Bridgewater, MA 02324
MLS# 73587348Listed by: Lamacchia Realty, Inc. - New
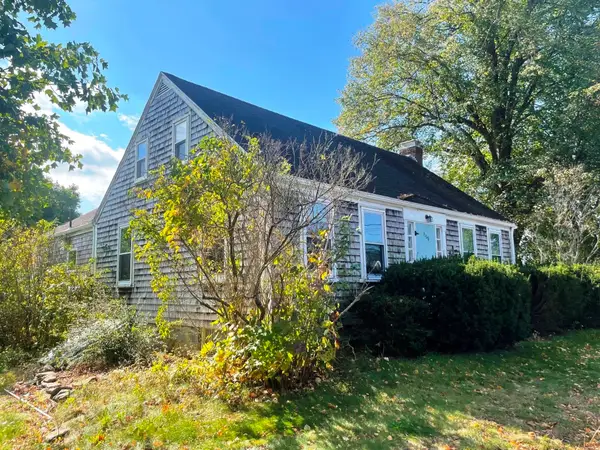 $475,000Active2 beds 1 baths1,944 sq. ft.
1118 Pleasant St, Bridgewater, MA 02324
MLS# 73588798Listed by: Coldwell Banker Realty - Franklin - Open Sat, 11am to 1pmNew
 $579,900Active3 beds 2 baths1,132 sq. ft.
59 Spruce St, Bridgewater, MA 02324
MLS# 73588760Listed by: Trufant Real Estate - Open Sun, 3:30 to 4:30pmNew
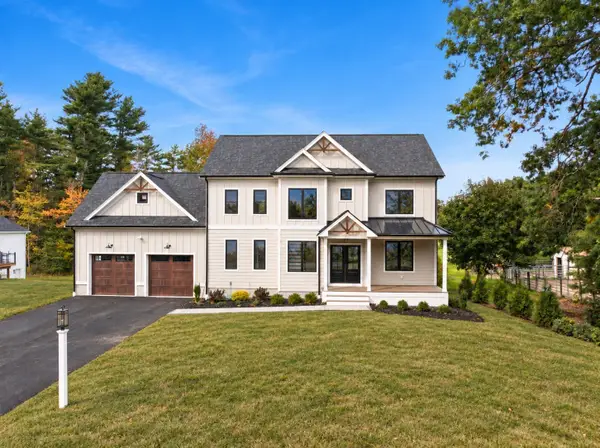 $1,269,000Active4 beds 3 baths3,783 sq. ft.
11 Hiawatha Trl, Bridgewater, MA 02324
MLS# 73587875Listed by: Real Broker MA, LLC - New
 $480,000Active2 beds 2 baths1,400 sq. ft.
22 Brookstone Drive, Bridgewater, MA 02324
MLS# 73587937Listed by: Ferrari Real Estate Corp. - Open Sat, 10:30am to 12pmNew
 $625,000Active3 beds 2 baths2,103 sq. ft.
85 Bedford St, Bridgewater, MA 02324
MLS# 73587199Listed by: Keller Williams Realty Boston Northwest - Open Sat, 11am to 1pmNew
 $725,000Active4 beds 3 baths2,477 sq. ft.
45 Turner Dr., Bridgewater, MA 02324
MLS# 73587226Listed by: Conway - Lakeville - New
 $1,100,000Active6 beds 4 baths5,567 sq. ft.
20 Fox Hill Dr, Bridgewater, MA 02324
MLS# 73587114Listed by: Hartford Homes Realty of Boston - Open Sat, 12 to 1:30pmNew
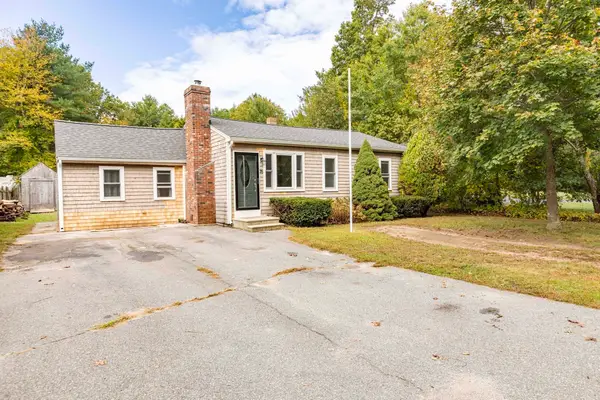 $550,000Active3 beds 1 baths1,216 sq. ft.
76 Roberts Rd, Bridgewater, MA 02324
MLS# 73586734Listed by: William Raveis R.E. & Home Services


Protect your home and budget from life's surprises with an Assurant Home Warranty, backed by a partner that supports you through every step of homeownership. Explore Plans.
© 2026 Better Homes and Gardens Real Estate LLC. An Anywhere Real Estate company. All rights reserved. Better Homes and Gardens® Real Estate is a registered trademark owned by Meredith Operations Corporation, licensed to Better Homes and Gardens Real Estate LLC and used with permission. Better Homes and Gardens Real Estate LLC fully supports the principles of the Fair Housing Act and the Equal Opportunity Act. Listing information is deemed reliable but is not guaranteed accurate.
Each office is independently owned and operated.
Any services or products provided by third parties are not provided by, affiliated with or related to Better Homes and Gardens Real Estate LLC, or its affiliated companies.