
3 Edgewood Circle, Bridgewater, MA 02324
Local realty services provided by:Better Homes and Gardens Real Estate The Shanahan Group
3 Edgewood Circle,Bridgewater, MA 02324
$300,000
- 2 Beds
- 2 Baths
- 1,255 sq. ft.
- Single family
- Active
Upcoming open houses
- Sat, Nov 1411:00 am - 01:00 pm
- Sun, Nov 1511:00 am - 01:00 pm
Listed by: jeannie cullati
Office: the firm
MLS#:73601637
Source:MLSPIN
Price summary
- Price:$300,000
- Price per sq. ft.:$239.04
- Monthly HOA dues:$776
About this home
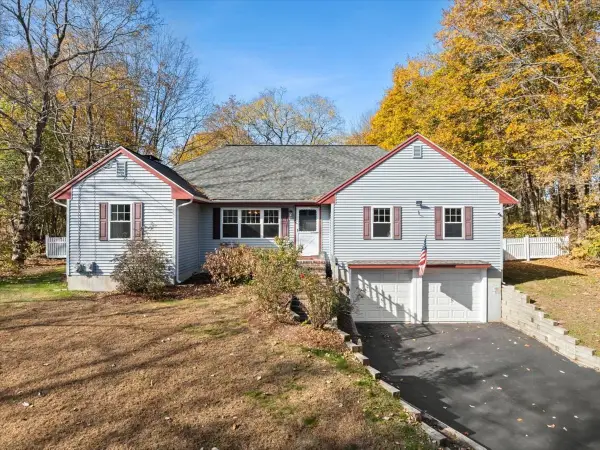
Relax in style and comfort at High Pond Estates, a 55+ community. Nestled on Edgewood Circle and complemented by a lovely wooded area behind, this 1995 Virginia model home has been lovingly maintained by the same owners. Offering 5 rooms, plus a 3-season room, spacious back deck, and storage shed. Enter through the front door into the expansive living room, which opens into the dining room. The open kitchen features a breakfast bar, access to the back deck, and a convenient laundry area with washer and dryer included. The primary bedroom offers a large closet and an ensuite bath with skylight. A second full bath, also featuring a skylight, is conveniently located in the hallway leading to the second bedroom, which boasts a walk-in closet. The 3-season room, located off the dining room, features a slider leading to the spacious back deck. Enjoy all the charm, convenience, and lifestyle this vibrant community has to offer! Check out the virtual tour and come see for yourself.
Contact an agent
Home facts
- Year built:1995
- Listing ID #:73601637
- Updated:November 13, 2026 at 02:30 PM
Rooms and interior
- Bedrooms:2
- Total bathrooms:2
- Full bathrooms:2
- Rooms Total:5
- Dining Description:Open Floorplan, Wall to Wall Carpet
- Kitchen Description:Breakfast Bar / Nook, Countertops - Upgraded, Dishwasher, Dryer Hookup - Electric, Lighting - Overhead, Range, Refrigerator, Trash Compactor, Washer Hookup
- Living area:1,255 sq. ft.
Heating and cooling
- Cooling:1 Cooling Zone, Central Air
- Heating:Forced Air, Natural Gas
- Central air:Yes
Structure and exterior
- Year built:1995
- Building area:1,255 sq. ft.
- Lot Features:Corner Lot, Wooded
- Architectural Style:Ranch
- Construction Materials:Modular
- Exterior Features:Deck
- Foundation Description:Slab
Utilities
- Water:Public
- Sewer:Public Sewer
Finances and disclosures
- Price:$300,000
- Price per sq. ft.:$239.04
Features and amenities
- Appliances:Dishwasher, Dryer, Range, Refrigerator, Washer
- Laundry features:Dryer, Electric Dryer Hookup, First Floor, Washer, Washer Hookup
- Amenities:Slider
Parking
- Total parking spaces:2
- Parking description:Paved, Paved Drive
New listings near 3 Edgewood Circle
- Open Sat, 11am to 2pmNew
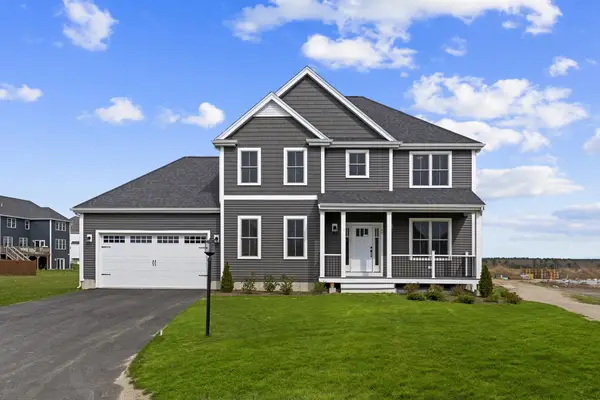 $939,000Active3 beds 3 baths2,390 sq. ft.
60 Titicut Avenue #Lot 41, Bridgewater, MA 02324
MLS# 73601380Listed by: Conway - Hanover - Open Sat, 11am to 12pmNew
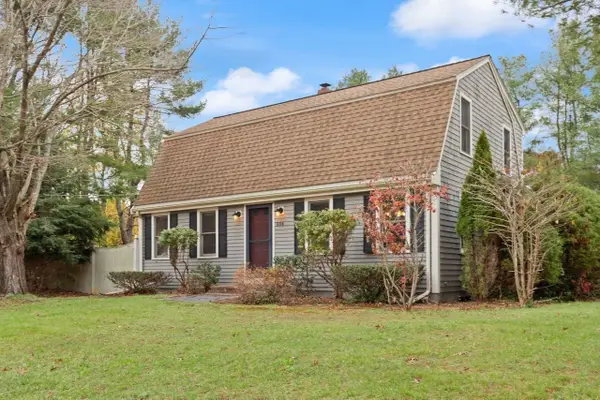 $565,000Active3 beds 2 baths1,940 sq. ft.
884 Auburn St, Bridgewater, MA 02324
MLS# 73601244Listed by: Coldwell Banker Realty - Easton - Open Sat, 10am to 12pmNew
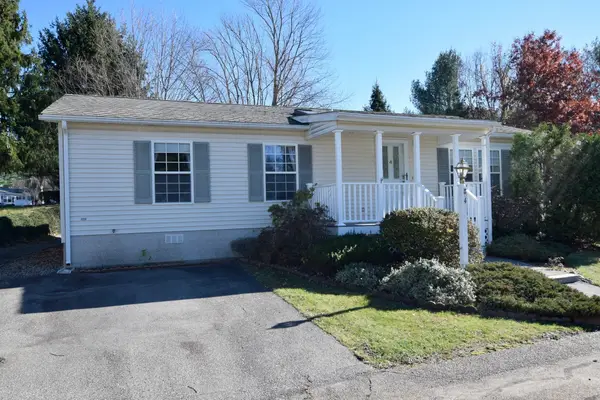 $275,000Active2 beds 2 baths1,093 sq. ft.
4 Fieldwood Dr., Bridgewater, MA 02324
MLS# 73601305Listed by: Conway - Lakeville - Open Sat, 11am to 1pmNew
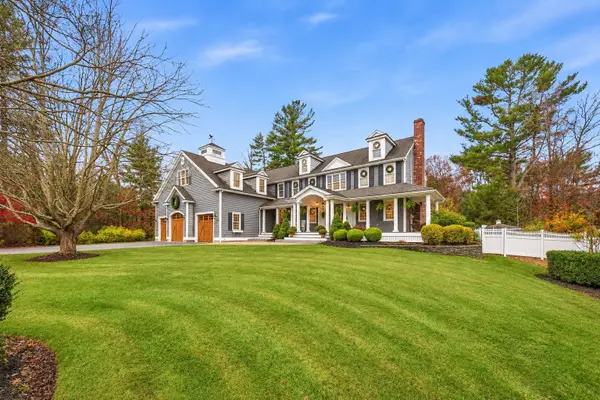 $1,200,000Active4 beds 4 baths5,944 sq. ft.
55 Paul Joseph Lane, Bridgewater, MA 02324
MLS# 73601090Listed by: Modern Nest Group - Open Sat, 12:30 to 2pmNew
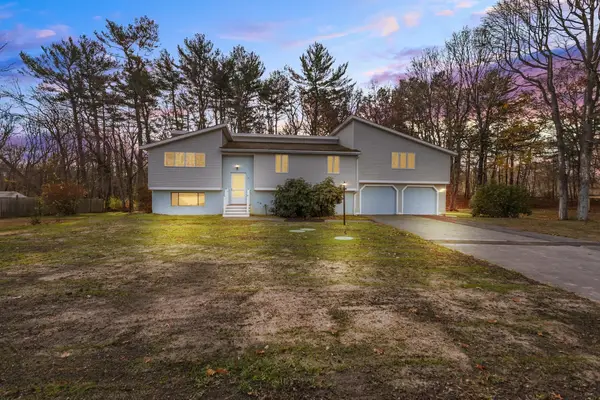 $739,900Active3 beds 2 baths3,127 sq. ft.
60 Dundee Dr, Bridgewater, MA 02324
MLS# 73601100Listed by: Keller Williams Realty - Open Sat, 11:30am to 1pmNew
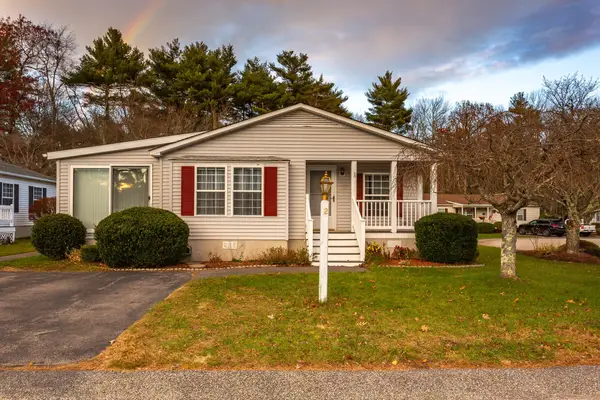 $294,999Active2 beds 2 baths1,232 sq. ft.
2 Edgewood Cir, Bridgewater, MA 02324
MLS# 73600827Listed by: Keller Williams Realty Signature Properties - Open Sat, 11am to 12:30pmNew
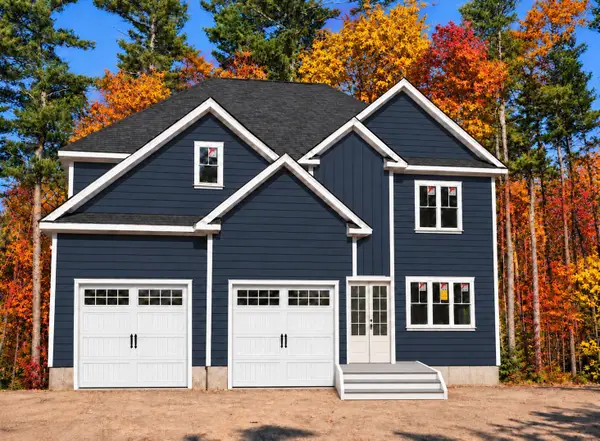 $929,000Active4 beds 3 baths3,307 sq. ft.
19 Hiawatha Trl, Bridgewater, MA 02324
MLS# 73600796Listed by: Real Broker MA, LLC - Open Sat, 11am to 1pmNew
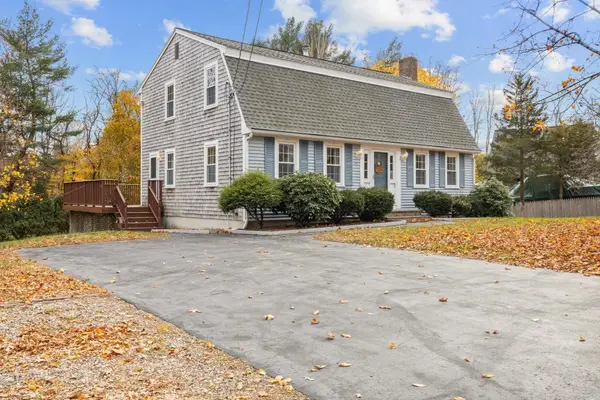 $629,900Active3 beds 2 baths2,600 sq. ft.
35 Winter St, Bridgewater, MA 02324
MLS# 73600327Listed by: Payzant Real Estate, Inc. - Open Sun, 12 to 1:30pmNew
 $659,900Active3 beds 3 baths1,747 sq. ft.
115 Springhill Ave., Bridgewater, MA 02324
MLS# 73599663Listed by: Conway - Bridgewater


Protect your home and budget from life's surprises with an Assurant Home Warranty, backed by a partner that supports you through every step of homeownership. Explore Plans.
© 2026 Better Homes and Gardens Real Estate LLC. An Anywhere Real Estate company. All rights reserved. Better Homes and Gardens® Real Estate is a registered trademark owned by Meredith Operations Corporation, licensed to Better Homes and Gardens Real Estate LLC and used with permission. Better Homes and Gardens Real Estate LLC fully supports the principles of the Fair Housing Act and the Equal Opportunity Act. Listing information is deemed reliable but is not guaranteed accurate.
Each office is independently owned and operated.
Any services or products provided by third parties are not provided by, affiliated with or related to Better Homes and Gardens Real Estate LLC, or its affiliated companies.