
98 Hollow Road, Brimfield, MA 01010
Local realty services provided by:Better Homes and Gardens Real Estate The Shanahan Group
Upcoming open houses
- Sat, Jul 2512:00 pm - 02:00 pm
Listed by: katherine niver
Office: berkshire hathaway homeservices realty professionals
MLS#:73553511
Source:MLSPIN
Price summary
- Price:$625,000
- Price per sq. ft.:$182.22
About this home
Welcome home to this beautifully maintained country retreat where thoughtful improvements and exceptional pride of ownership shine throughout. Nestled on a private, picturesque setting surrounded by seasonal gardens, flowering borders, peach trees, blueberry bushes, and wooded trails, this special property offers the perfect blend of comfort, recreation, and peace of mind. Inside, sun-filled living spaces feature rich hardwood flooring, a welcoming living room, and a spacious separate dining room. Four sliding glass doors open to an impressive 36-foot deck spanning both the living and dining rooms, creating seamless indoor-outdoor living and overlooking the tranquil backyard. The kitchen offers abundant cabinetry, updated appliances, and a functional layout for everyday living. The spacious primary suite is a private retreat with a beautifully remodeled ensuite bath featuring double vanities and a generous walk-in closet. Two additional remodeled bathrooms, fresh carpeting in the bedrooms, luxury vinyl flooring, and a renovated walkout lower level provide flexible living space for family, guests, or a home office. Multiple driveways and entrances creating possible generational living. Outside, relax beneath the pavilion gazebo with its hot tub, explore the trails through your own woods, or enjoy the paddock barn—an ideal bonus for animal lovers or hobby enthusiasts. Major investments on the home's infrastructures from the current owners include a new septic system and leaching field, furnace, central air, double-wall oil tank, complete water system, water heater, UV water filtration system, garage doors, interior & exterior paint, and extensive landscaping. The lower level has also been beautifully renovated, creating additional finished living space with abundant storage. Surrounded by the beauty of Brimfield's countryside yet conveniently located to major routes, the Brimfield Antique Fair, this move-in-ready home offers the rare opportunity to enjoy country living with the confidence that the major improvements have already been completed. Simply unpack and enjoy knowing the hard work has already been done....
Contact an agent
Home facts
- Year built:1979
- Listing ID #:73553511
- Updated:July 25, 2026 at 10:45 AM
Rooms and interior
- Bedrooms:4
- Total bathrooms:3
- Full bathrooms:3
- Rooms Total:8
- Flooring:Carpet, Engineered Hardwood, Flooring - Stone/Ceramic Tile, Stone / Slate
- Dining Description:Balcony / Deck, Closet/Cabinets - Custom Built, Hardwood, Paints & Finishes - Low VOC, Remodeled, Slider
- Kitchen Description:Country Kitchen, Deck - Exterior, Dining Area, Dishwasher, Exterior Access, Flooring - Vinyl, Indoor Grill, Range, Range Hood, Recessed Lighting, Refrigerator, Slider, Vacuum System
- Basement Description:Concrete, Full, Garage Access, Interior Entry, Partially Finished, Walk-Out Access
- Living area:3,430 sq. ft.
Heating and cooling
- Cooling:1 Cooling Zone, Central Air, Whole House Fan
- Heating:Forced Air, Wood Stove
- Central air:Yes
Structure and exterior
- Roof:Shingle
- Year built:1979
- Building area:3,430 sq. ft.
- Lot area:10.17 Acres
- Lot Features:Gentle Sloping, Wooded
- Architectural Style:Ranch
- Construction Materials:Frame
- Exterior Features:Deck - Wood, Fruit Trees, Porch, Rain Gutters, Stone Wall
- Foundation Description:Concrete Perimeter
Schools
- High school:Tantasqua Regional High School
- Middle school:Regional School
- Elementary school:Brimfield Elementary
Utilities
- Water:Private
- Sewer:Private Sewer
Finances and disclosures
- Price:$625,000
- Price per sq. ft.:$182.22
- Tax amount:$6,375 (2025)
Features and amenities
- Appliances:Dishwasher, Dryer, Range, Range Hood, Refrigerator, Vacuum System, Washer
- Laundry features:Closet/Cabinets - Custom Built, Dryer, Electric Dryer Hookup, First Floor, Flooring - Wall to Wall Carpet, Main Level, Paints & Finishes - Low VOC, Remodeled, Washer, Washer Hookup
- Amenities:Closet, Closet/Cabinets - Custom Built, Entry Hall, Open Floorplan
Parking
- Total parking spaces:12
- Parking description:Attached, Driveway, Garage Door Opener, Garage Faces Side, Off Street, Paved, Paved Drive, Storage, Under, Workshop in Garage
- Garage:Yes
- Garage spaces:2
New listings near 98 Hollow Road
- New
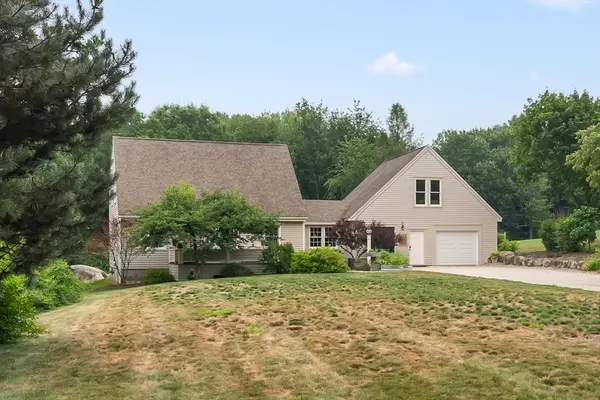 $524,900Active3 beds 2 baths1,834 sq. ft.
292 Warren Rd, Brimfield, MA 01010
MLS# 73551206Listed by: Real Broker MA, LLC - Open Sun, 1 to 3pmNew
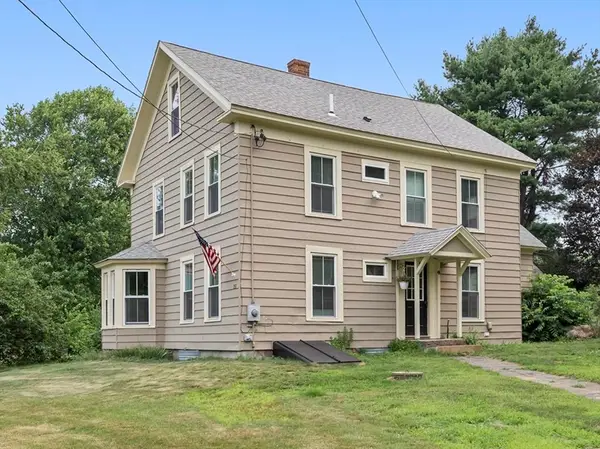 $579,900Active4 beds 3 baths2,654 sq. ft.
153 Haynes Hill Rd, Brimfield, MA 01010
MLS# 73550952Listed by: Lisa Caron Real Estate LLC - Open Sat, 11am to 1pmNew
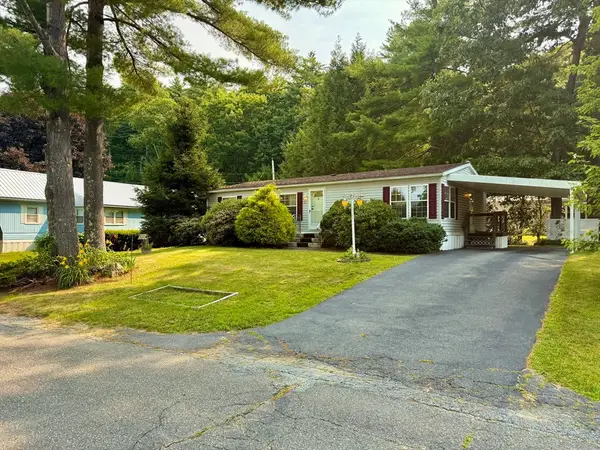 $194,900Active3 beds 2 baths1,144 sq. ft.
22 Sunnydale Cir, Brimfield, MA 01010
MLS# 73549809Listed by: Media Realty Group Inc. 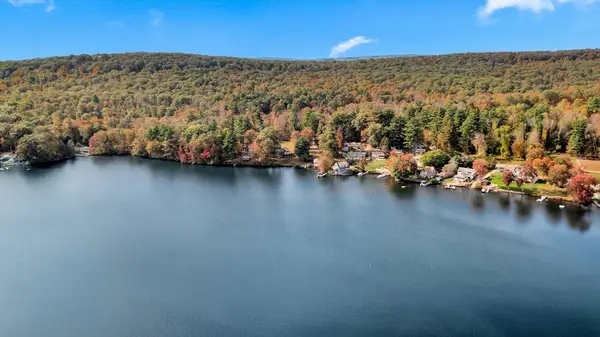 $599,900Active0.88 Acres
79 7th Street, Brimfield, MA 01010
MLS# 73547327Listed by: RE/MAX Prof Associates $410,000Active3 beds 2 baths2,578 sq. ft.
24 Brookfield Rd, Brimfield, MA 01010
MLS# 73543492Listed by: Petraglia Real Estate Services $107,000Active2 beds 2 baths740 sq. ft.
23 Riverview Cir, Brimfield, MA 01010
MLS# 73542736Listed by: LAER Realty Partners- Open Sun, 11am to 12:30pm
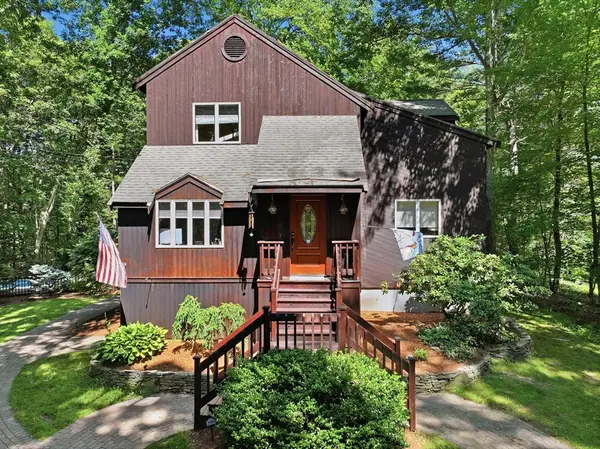 $625,000Active3 beds 2 baths1,862 sq. ft.
41 Apple Rd, Brimfield, MA 01010
MLS# 73539254Listed by: Sullivan & Company Real Estate, Inc.  $559,000Active4 beds 3 baths2,627 sq. ft.
1477 Dunhamtown Brimfield Rd, Brimfield, MA 01010
MLS# 73534679Listed by: Century 21 North East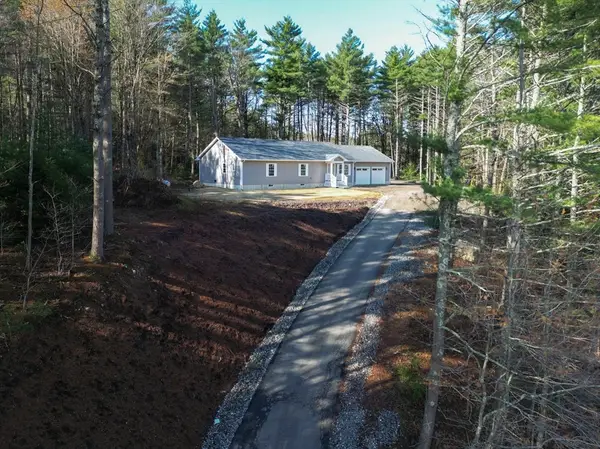 $650,000Active3 beds 2 baths1,993 sq. ft.
199 Palmer Rd, Brimfield, MA 01010
MLS# 73527824Listed by: Sullivan & Company Real Estate, Inc.


Protect your home and budget from life's surprises with an Assurant Home Warranty, backed by a partner that supports you through every step of homeownership. Explore Plans.
© 2026 Better Homes and Gardens Real Estate LLC. An Anywhere Real Estate company. All rights reserved. Better Homes and Gardens® Real Estate is a registered trademark owned by Meredith Operations Corporation, licensed to Better Homes and Gardens Real Estate LLC and used with permission. Better Homes and Gardens Real Estate LLC fully supports the principles of the Fair Housing Act and the Equal Opportunity Act. Listing information is deemed reliable but is not guaranteed accurate.
Each office is independently owned and operated.
Any services or products provided by third parties are not provided by, affiliated with or related to Better Homes and Gardens Real Estate LLC, or its affiliated companies.