
147 Centre #208, Brockton, MA 02301
Local realty services provided by:Better Homes and Gardens Real Estate The Shanahan Group
147 Centre #208,Brockton, MA 02301
$329,000
- 2 Beds
- 2 Baths
- 1,022 sq. ft.
- Condominium
- Active
Upcoming open houses
- Sun, Oct 1811:30 am - 01:00 pm
Listed by: dominique yammine, dominique yammine
Office: news realty llc
MLS#:73589221
Source:MLSPIN
Price summary
- Price:$329,000
- Price per sq. ft.:$321.92
- Monthly HOA dues:$542
About this home
Great downtown location and walking distance to the train, this spacious 2-bedroom, 2-full-bath, 2 parking spots condo offers convenience, warmth and style. High beamed ceilings, exposed brick walls, and large windows make this a modern yet cozy home. The open floor plan offers great flow. Both bedrooms are large, with the primary bedroom equipped with its own bath. Unit comes with in-unit laundry, central air/gas heat, elevator access and additional amenities including an exercise room, clubroom, secure entry, and individual storage in the basement. The MBTA Station is around the corner making your commute a breeze!
Contact an agent
Home facts
- Year built:2004
- Listing ID #:73589221
- Updated:October 17, 2026 at 11:19 AM
Rooms and interior
- Bedrooms:2
- Total bathrooms:2
- Full bathrooms:2
- Rooms Total:3
- Flooring:Hardwood
- Living area:1,022 sq. ft.
Heating and cooling
- Cooling:1 Cooling Zone, Central Air
- Heating:Forced Air
- Central air:Yes
Structure and exterior
- Year built:2004
- Building area:1,022 sq. ft.
Utilities
- Water:Public
- Sewer:Public Sewer
Finances and disclosures
- Price:$329,000
- Price per sq. ft.:$321.92
- Tax amount:$3,448 (2025)
Features and amenities
- Laundry features:In Unit
- Amenities:Clubroom, Elevator(s)
Parking
- Total parking spaces:2
- Parking description:Deeded, Exclusive Parking
New listings near 147 Centre #208
- New
 $364,900Active2 beds 2 baths1,152 sq. ft.
16 Skyview Drive, Brockton, MA 02301
MLS# 73591988Listed by: Coldwell Banker Realty - Easton - New
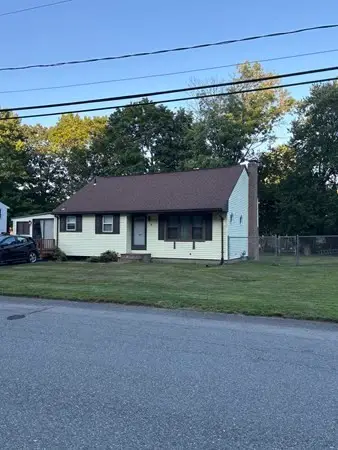 $425,000Active3 beds 2 baths1,162 sq. ft.
56 Eleventh Ave, Brockton, MA 02302
MLS# 73591901Listed by: Conway - Walpole - Open Sun, 12 to 3pmNew
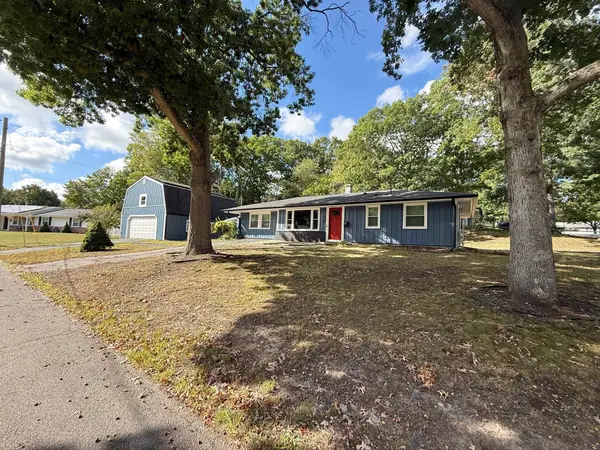 $599,900Active3 beds 1 baths1,840 sq. ft.
124 Sharon St, Brockton, MA 02302
MLS# 73591779Listed by: Torrey & Associates R. E. - New
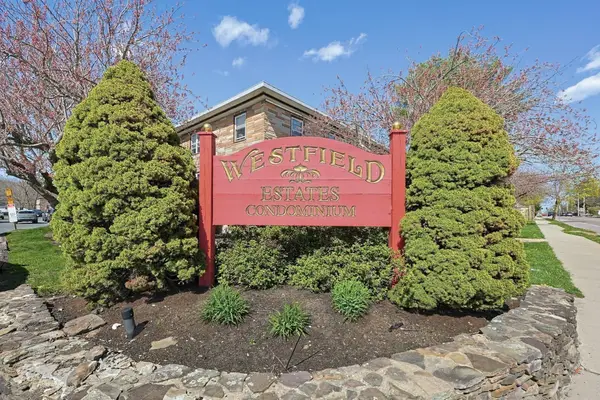 $165,000Active2 beds 1 baths628 sq. ft.
425 West Elm Street #5, Brockton, MA 02301
MLS# 73591806Listed by: Lamacchia Realty, Inc. - Open Sun, 11am to 12:30pmNew
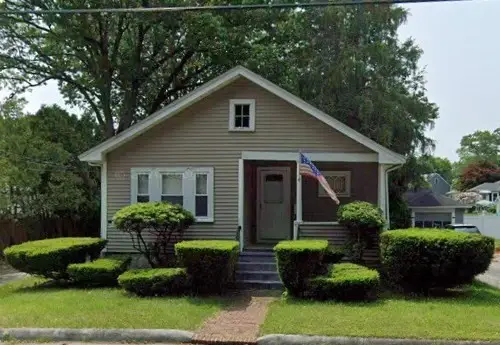 $399,000Active3 beds 2 baths1,226 sq. ft.
53 Bernice Ave, Brockton, MA 02301
MLS# 73591708Listed by: LAER Realty Partners - New
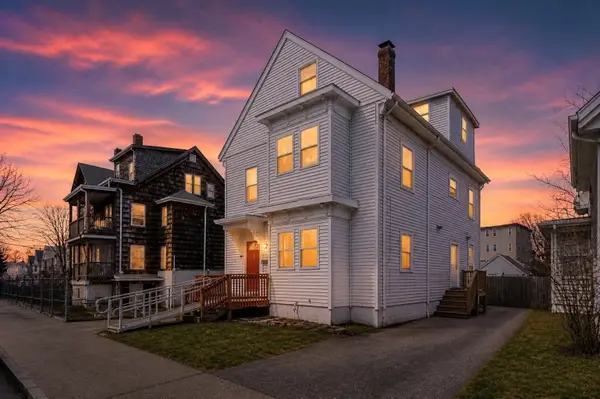 $794,999Active6 beds 3 baths2,700 sq. ft.
33 Columbia, Brockton, MA 02301
MLS# 73591697Listed by: Stephanie Barbusci - Open Sun, 1 to 3pmNew
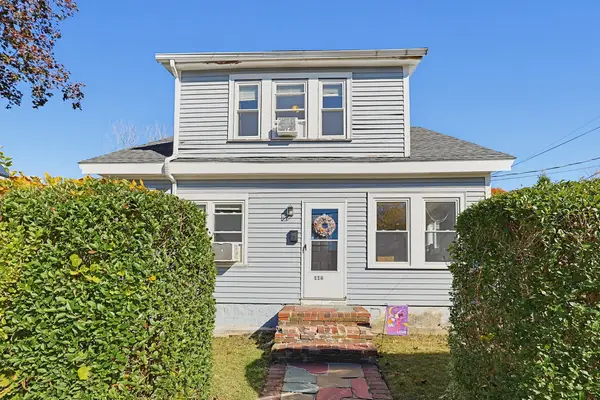 $499,900Active4 beds 1 baths1,329 sq. ft.
116 Gladstone St, Brockton, MA 02302
MLS# 73591653Listed by: Stuart St James, Inc. - Open Sat, 10am to 12pmNew
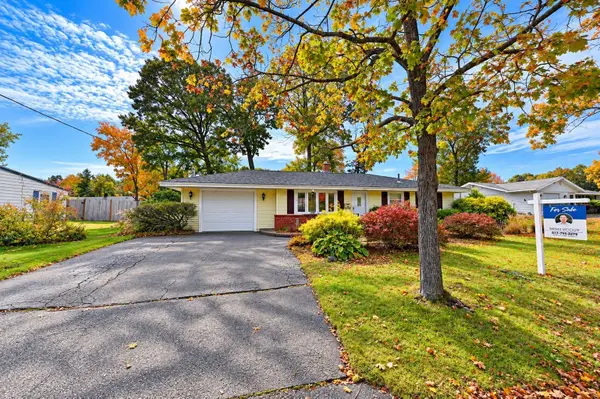 $475,000Active3 beds 1 baths1,216 sq. ft.
269 Jon Dr, Brockton, MA 02302
MLS# 73591615Listed by: Thread Real Estate, LLC - Open Sun, 11am to 12:30pmNew
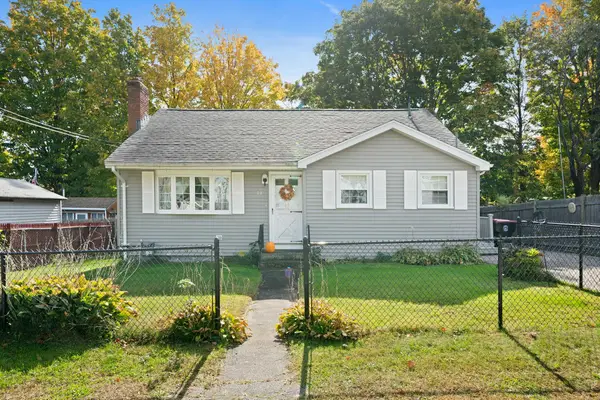 $460,000Active2 beds 1 baths1,316 sq. ft.
29 Aberdeen St, Brockton, MA 02302
MLS# 73591437Listed by: Zen Realty LLC - Open Sat, 12 to 1:30pmNew
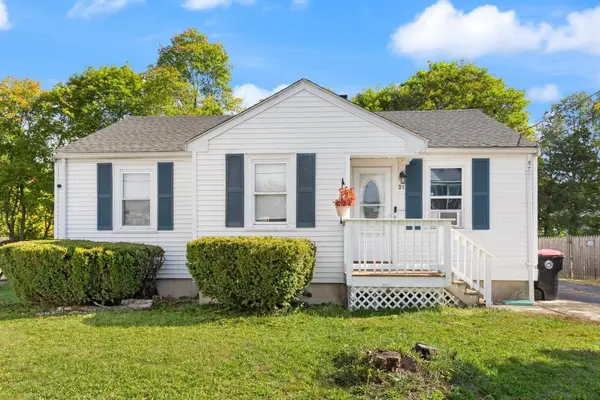 $489,000Active3 beds 1 baths1,444 sq. ft.
31 Hope Street, Brockton, MA 02302
MLS# 73591290Listed by: Coldwell Banker Realty - Easton


Protect your home and budget from life's surprises with an Assurant Home Warranty, backed by a partner that supports you through every step of homeownership. Explore Plans.
© 2026 Better Homes and Gardens Real Estate LLC. An Anywhere Real Estate company. All rights reserved. Better Homes and Gardens® Real Estate is a registered trademark owned by Meredith Operations Corporation, licensed to Better Homes and Gardens Real Estate LLC and used with permission. Better Homes and Gardens Real Estate LLC fully supports the principles of the Fair Housing Act and the Equal Opportunity Act. Listing information is deemed reliable but is not guaranteed accurate.
Each office is independently owned and operated.
Any services or products provided by third parties are not provided by, affiliated with or related to Better Homes and Gardens Real Estate LLC, or its affiliated companies.