
39 Twelfth Ave, Brockton, MA 02302
Local realty services provided by:Better Homes and Gardens Real Estate The Masiello Group
39 Twelfth Ave,Brockton, MA 02302
$529,999
- 3 Beds
- 1 Baths
- 1,540 sq. ft.
- Single family
- Active
Listed by: juana galvan
Office: precision home realty llc
MLS#:73570928
Source:MLSPIN
Price summary
- Price:$529,999
- Price per sq. ft.:$344.16
About this home
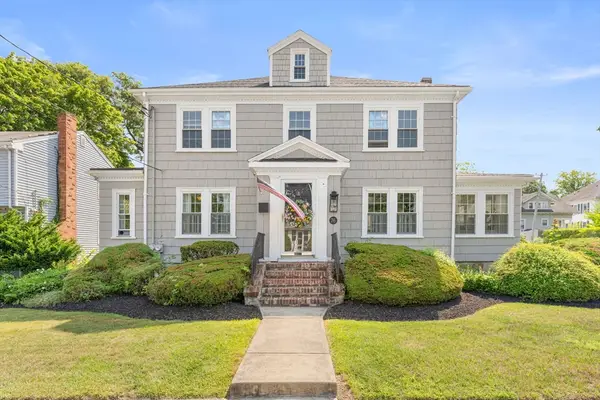
Beautiful and bright one level ranch. features a kitchen/dining room combination that’s ideal for any family. The living room features a wood burning fireplace for those cold winter nights, and nice large picture window. Also features a beautiful back deck overlooking the beautiful back yard for those summer enjoyments. The finished lower level gives plenty of additional living space with 2 rooms that can be used as additional bedrooms. All that, plus an enclosed mudroom. This beautiful home won’t disappoint you. Located just minutes from the commuter rail. It won't LAST....
Contact an agent
Home facts
- Year built:1965
- Listing ID #:73570928
- Updated:September 02, 2026 at 02:48 PM
Rooms and interior
- Bedrooms:3
- Total bathrooms:1
- Full bathrooms:1
- Rooms Total:6
- Kitchen Description:Ceiling Fan(s), Dishwasher, Flooring - Stone/Ceramic Tile, Microwave, Range, Refrigerator
- Basement Description:Full, Partially Finished
- Living area:1,540 sq. ft.
Heating and cooling
- Cooling:Window Unit(s)
- Heating:Baseboard, Electric Baseboard, Oil
Structure and exterior
- Roof:Wood
- Year built:1965
- Building area:1,540 sq. ft.
- Architectural Style:Ranch
- Construction Materials:Frame
- Exterior Features:Deck - Vinyl, Patio
- Foundation Description:Concrete Perimeter
Utilities
- Water:Public
- Sewer:Public Sewer
Finances and disclosures
- Price:$529,999
- Price per sq. ft.:$344.16
- Tax amount:$4,810 (2025)
Features and amenities
- Appliances:Dishwasher, Dryer, Microwave, Range, Refrigerator, Washer
- Laundry features:Dryer, In Basement, Washer
Parking
- Total parking spaces:2
- Parking description:Paved, Paved Drive
New listings near 39 Twelfth Ave
- Open Sat, 12 to 1pmNew
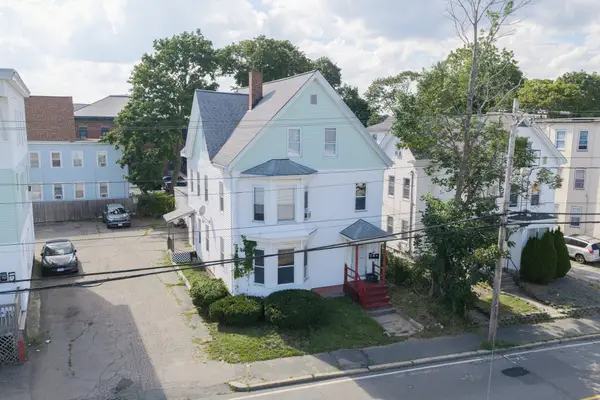 $749,900Active5 beds 3 baths2,870 sq. ft.
557 Montello St, Brockton, MA 02301
MLS# 73570830Listed by: Redlon Realty LLC - New
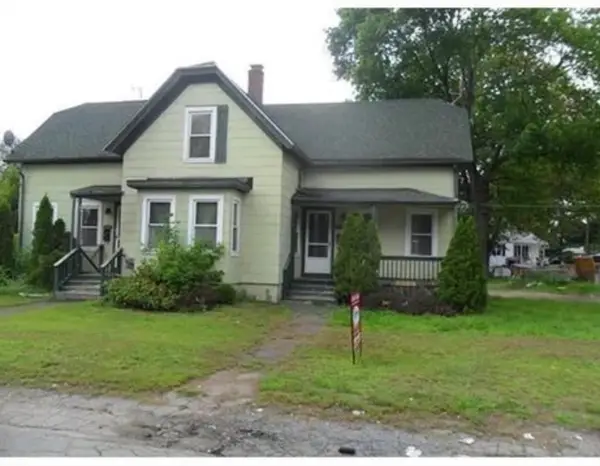 $649,900Active4 beds 2 baths1,716 sq. ft.
234 Pine St, Brockton, MA 02302
MLS# 73570381Listed by: Marcia Marques Real Estate - Open Sun, 1 to 2pmNew
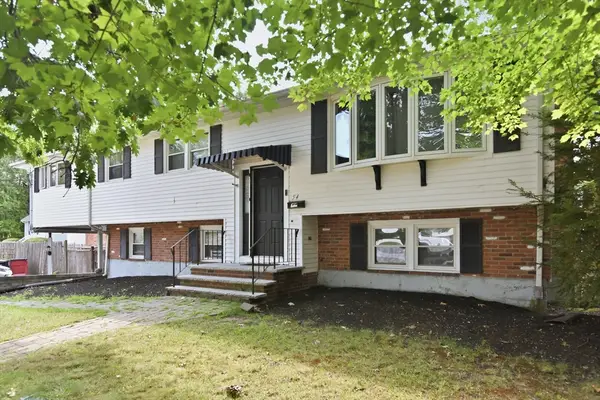 $639,900Active4 beds 2 baths2,622 sq. ft.
54 Michael Dr, Brockton, MA 02301
MLS# 73570343Listed by: Thumbprint Realty, LLC - New
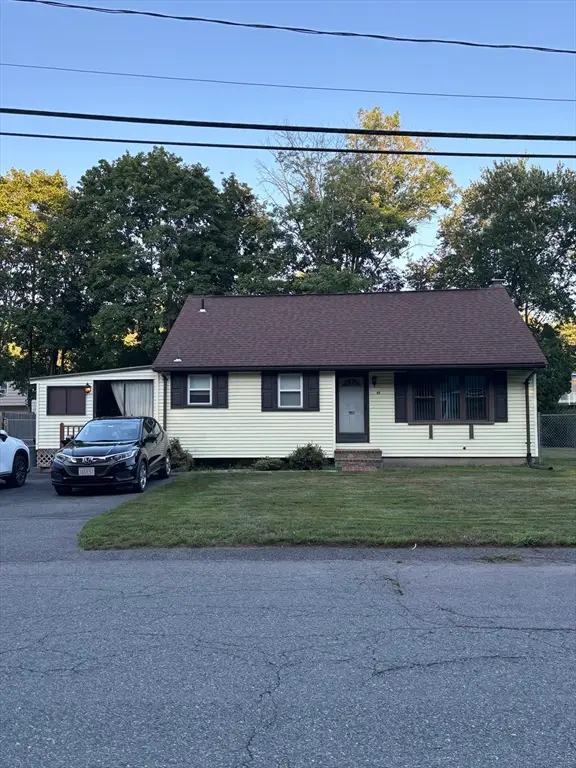 $425,000Active3 beds 2 baths1,162 sq. ft.
56 Eleventh Ave, Brockton, MA 02302
MLS# 73570317Listed by: Conway - Walpole - Open Sun, 1 to 3pmNew
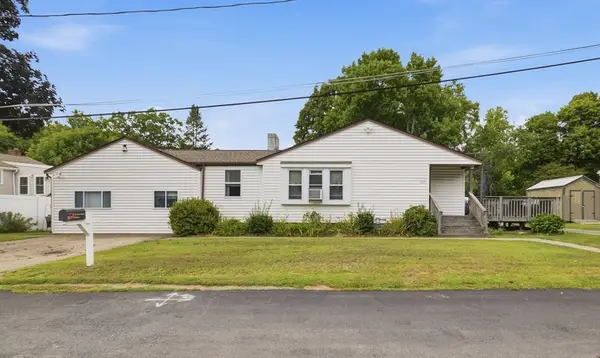 $629,900Active4 beds 3 baths2,800 sq. ft.
1075 W Elm St Extension, Brockton, MA 02301
MLS# 73570290Listed by: EXIT Premier Real Estate - Open Sat, 10am to 12pmNew
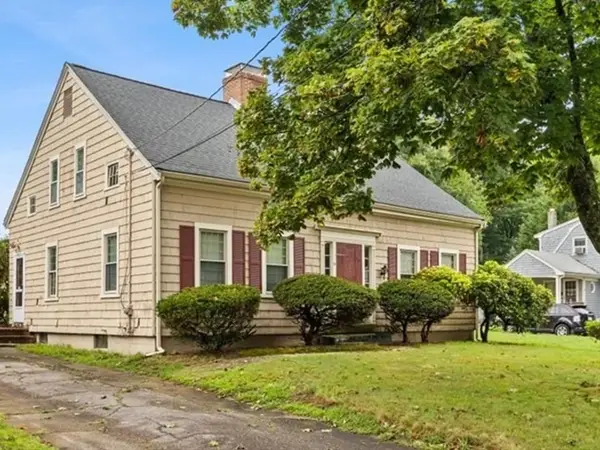 $350,000Active3 beds 1 baths1,728 sq. ft.
55 Emory St, Brockton, MA 02301
MLS# 73569713Listed by: Milestone Realty, Inc. - New
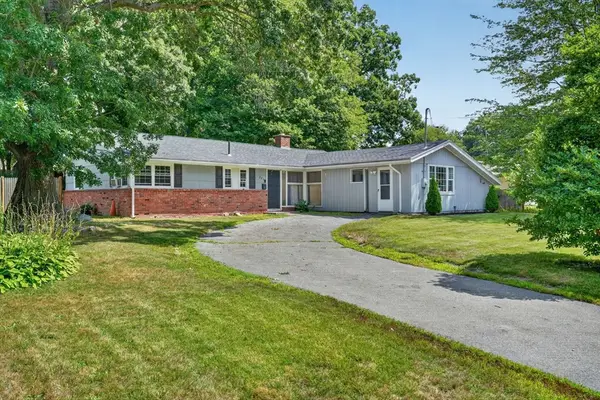 $474,999Active3 beds 2 baths1,536 sq. ft.
223 Elsie Rd, Brockton, MA 02302
MLS# 73569768Listed by: Centre Realty Group - Open Sat, 11am to 12:30pmNew
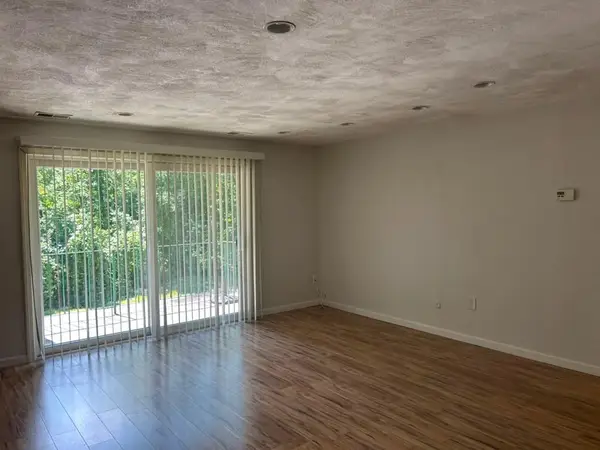 $280,000Active2 beds 1 baths900 sq. ft.
109 Oak Ln #6, Brockton, MA 02301
MLS# 73569678Listed by: United Brokers - New
 $679,777Active4 beds 2 baths2,153 sq. ft.
76 Morse Ave, Brockton, MA 02301
MLS# 73569647Listed by: Vicente Realty, LLC


Protect your home and budget from life's surprises with an Assurant Home Warranty, backed by a partner that supports you through every step of homeownership. Explore Plans.
© 2026 Better Homes and Gardens Real Estate LLC. An Anywhere Real Estate company. All rights reserved. Better Homes and Gardens® Real Estate is a registered trademark owned by Meredith Operations Corporation, licensed to Better Homes and Gardens Real Estate LLC and used with permission. Better Homes and Gardens Real Estate LLC fully supports the principles of the Fair Housing Act and the Equal Opportunity Act. Listing information is deemed reliable but is not guaranteed accurate.
Each office is independently owned and operated.
Any services or products provided by third parties are not provided by, affiliated with or related to Better Homes and Gardens Real Estate LLC, or its affiliated companies.