
526 Crescent St, Brockton, MA 02302
Local realty services provided by:Better Homes and Gardens Real Estate The Masiello Group
526 Crescent St,Brockton, MA 02302
$479,900
- 3 Beds
- 1 Baths
- 1,008 sq. ft.
- Single family
- Active
Upcoming open houses
- Sat, Nov 0701:00 pm - 02:30 pm
Listed by: jason hargrove
Office: hargrove & associates real estate, llc
MLS#:73598458
Source:MLSPIN
Price summary
- Price:$479,900
- Price per sq. ft.:$476.09
About this home
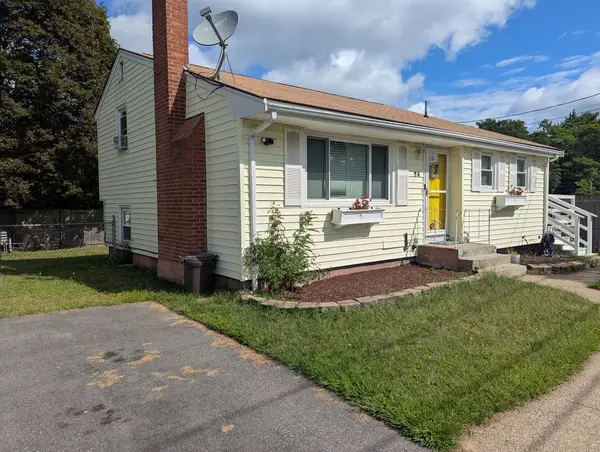
Conveniently located just a few minutes from the Whitman line! This updated 3-bedroom, 1-bath Cape style home is full of character and modern touches. The spacious living room has a cozy wood-burning fireplace and the kitchen provides beautiful stainless steel appliances. Upstairs, the expanded second floor features the primary bedroom with skylights and a walk-in closet. The brightened basement offers great potential for extra living space or storage. Enjoy the fenced backyard, perfect for relaxing or entertaining. Newer upgrades include the kitchen, bath, heating system, and windows, along with beautifully refinished hardwood floors throughout the main level all in 2022. Other updates include: newer roof, skylights (both 2023), and vinyl siding (2024). This home is ready for you to move right in! Showings begin at open house Saturday, November 7th from 1:00 PM - 2:30 PM.
Contact an agent
Home facts
- Year built:1945
- Listing ID #:73598458
- Updated:November 04, 2026 at 07:56 PM
Rooms and interior
- Bedrooms:3
- Total bathrooms:1
- Full bathrooms:1
- Rooms Total:6
- Flooring:Carpet, Hardwood
- Kitchen Description:Dishwasher, Flooring - Vinyl, Lighting - Overhead, Range, Refrigerator, Stainless Steel Appliances
- Basement Description:Full
- Living area:1,008 sq. ft.
Heating and cooling
- Heating:Baseboard
Structure and exterior
- Year built:1945
- Building area:1,008 sq. ft.
- Lot area:0.11 Acres
- Lot Features:Corner Lot
- Architectural Style:Cape
- Foundation Description:Concrete Perimeter
Utilities
- Water:Public
- Sewer:Public Sewer
Finances and disclosures
- Price:$479,900
- Price per sq. ft.:$476.09
- Tax amount:$5,073 (2026)
Features and amenities
- Appliances:Dishwasher, Dryer, Range, Refrigerator, Washer
- Laundry features:Dryer, In Basement, Washer
Parking
- Total parking spaces:2
- Parking description:Off Street, Paved, Paved Drive
New listings near 526 Crescent St
- New
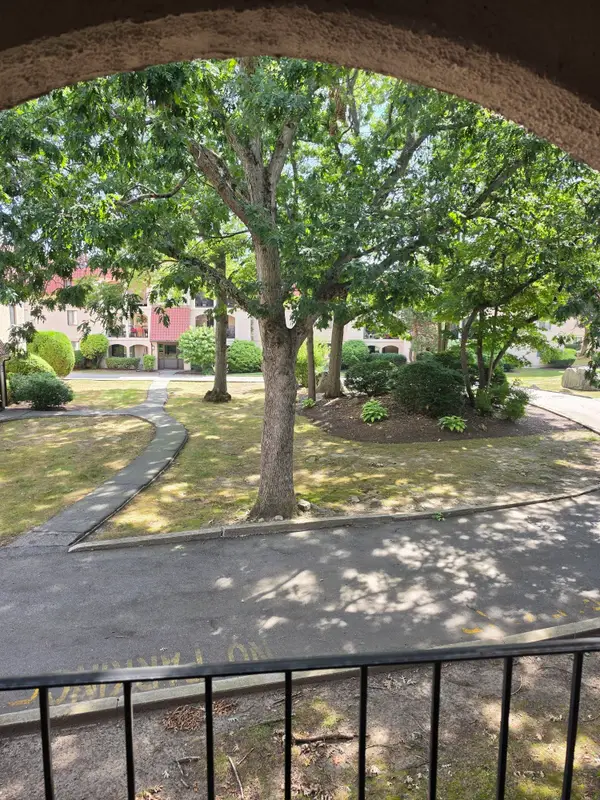 $270,000Active1 beds 1 baths870 sq. ft.
685 Oak Street Bldg 18-7 #7, Brockton, MA 02301
MLS# 73598673Listed by: Littleton Realty Group - New
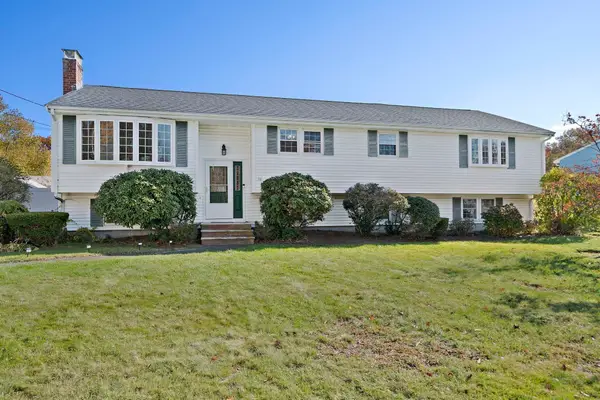 $659,000Active5 beds 3 baths2,398 sq. ft.
56 Westhaven Dr, Brockton, MA 02301
MLS# 73598709Listed by: Keller Williams Realty - Open Sun, 12 to 2pmNew
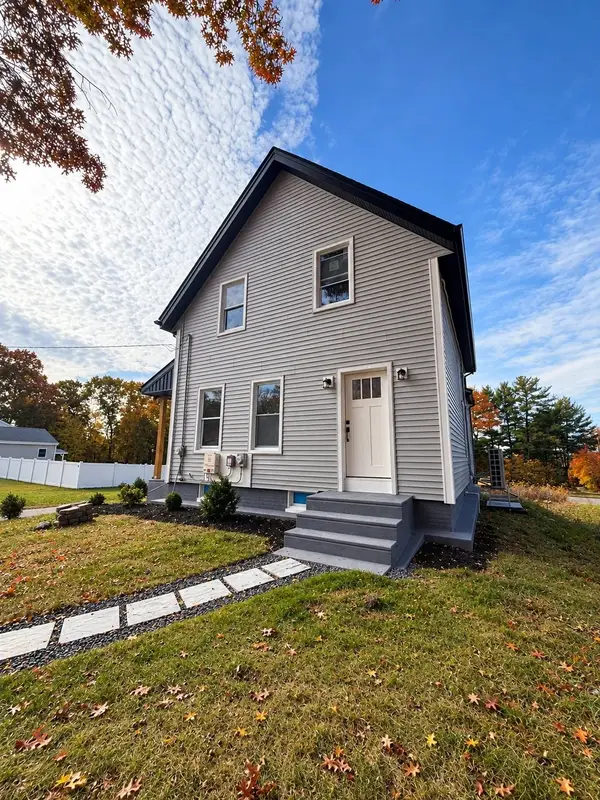 $649,000Active4 beds 3 baths2,000 sq. ft.
22 Blossom St, Brockton, MA 02302
MLS# 73598741Listed by: J. Brown Realty - New
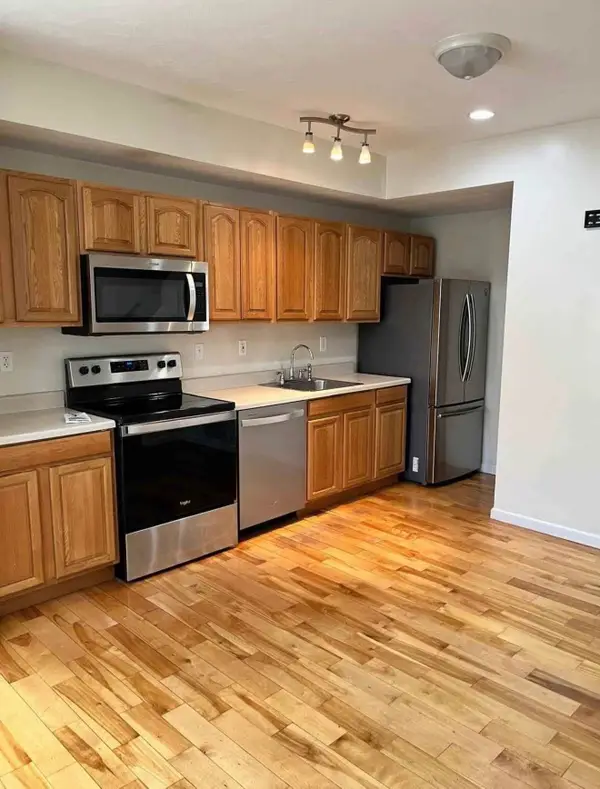 $319,000Active2 beds 2 baths981 sq. ft.
1004 N Main St #5, Brockton, MA 02301
MLS# 73598483Listed by: Simply Sell Realty 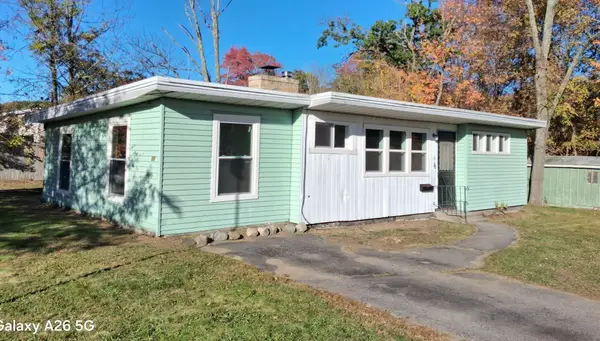 $418,000Active3 beds 1 baths1,044 sq. ft.
11 Montauk Rd, Brockton, MA 02301
MLS# 73594338Listed by: eXp Realty LLC- Open Sat, 11am to 1pmNew
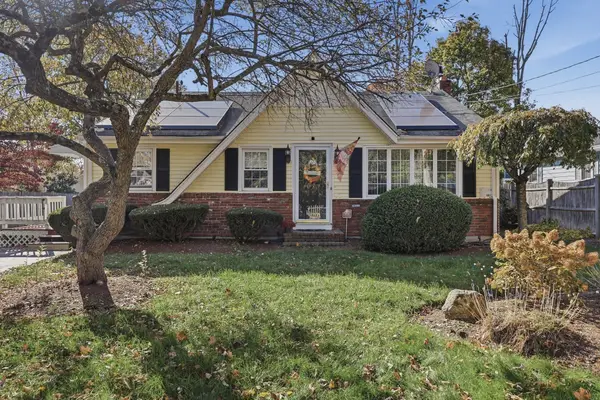 $499,900Active3 beds 2 baths1,236 sq. ft.
25 Ettrick St, Brockton, MA 02301
MLS# 73598210Listed by: Lamacchia Realty, Inc. - Open Sat, 11am to 12:30pmNew
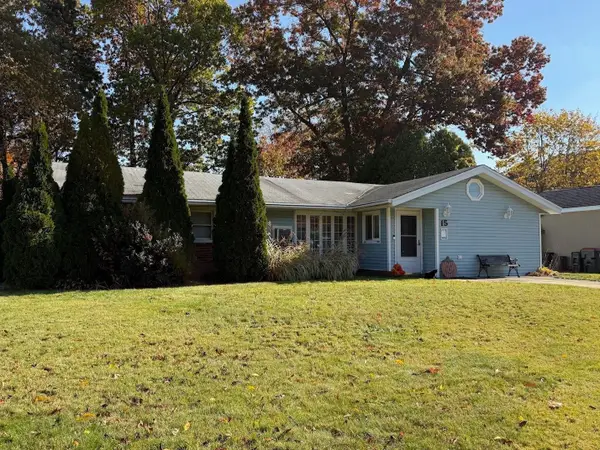 $415,000Active3 beds 1 baths1,312 sq. ft.
15 Elsie Rd, Brockton, MA 02302
MLS# 73597989Listed by: All Business Realty, Inc. - New
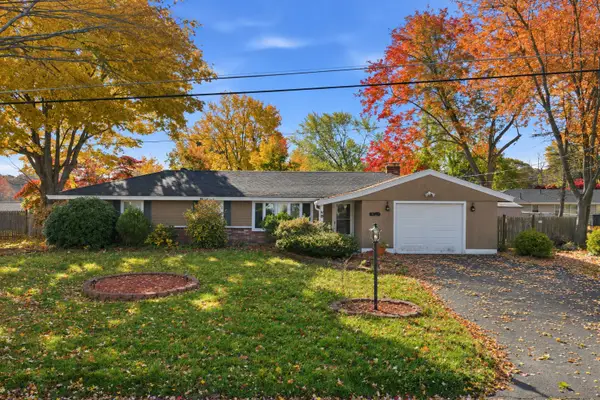 $399,800Active3 beds 3 baths1,428 sq. ft.
43 Delmar Rd, Brockton, MA 02302
MLS# 73597942Listed by: LPT Realty - Home & Key Group - Open Sat, 1 to 4pmNew
 $479,000Active3 beds 1 baths1,409 sq. ft.
28 Lorrie Ave, Brockton, MA 02301
MLS# 73597950Listed by: Needham Realty


Protect your home and budget from life's surprises with an Assurant Home Warranty, backed by a partner that supports you through every step of homeownership. Explore Plans.
© 2026 Better Homes and Gardens Real Estate LLC. An Anywhere Real Estate company. All rights reserved. Better Homes and Gardens® Real Estate is a registered trademark owned by Meredith Operations Corporation, licensed to Better Homes and Gardens Real Estate LLC and used with permission. Better Homes and Gardens Real Estate LLC fully supports the principles of the Fair Housing Act and the Equal Opportunity Act. Listing information is deemed reliable but is not guaranteed accurate.
Each office is independently owned and operated.
Any services or products provided by third parties are not provided by, affiliated with or related to Better Homes and Gardens Real Estate LLC, or its affiliated companies.